Imagine opening the glass sliders on a beautiful Texas evening, letting the outside in while friends gather around the pool, dinner is cooking in the outdoor kitchen, and the fire pit is waiting for later. This is a home designed for the moments you'll remember.
Set in Star Trail, this north-facing residence offers more than 4,700 square feet and over $400,000 in thoughtful upgrades that make it anything but ordinary. The screened covered patio extends the living space outdoors to a resort-style pool and spa, fire pit, outdoor living and dining areas, and fully equipped outdoor kitchen—a backyard made for Saturday afternoons that turn into late nights.
Inside, a dramatic waterfall-edge island anchors the chef's kitchen, complemented by premium appliances and a custom LED-lit bar with open display shelving and cabinetry. The private primary suite features a showstopping Closets by Design closet that feels more like a personal boutique.
Upstairs, movie night becomes an event in the oversized custom media room with professional acoustics, high-end AV, and color-changing lighting. A separate game room with custom built-ins offers another place to gather.
Four bedrooms, 4.5 baths and a dedicated office provide flexibility, with one bedroom currently styled as a home gym. Custom trim and feature walls, designer wallcoverings, upgraded lighting, tailored built-ins and custom closets continue throughout. Even the four-car garage is finished with epoxy floors and EV charging.
You can count bedrooms and square feet online. But the feeling of this home? You have to experience that in person.
For sale
Price cut: $50K (10/5)
$1,495,000
2001 Harvard Ave, Prosper, TX 75078
4beds
4,750sqft
Single Family Residence
Built in 2020
0.34 Acres Lot
$1,393,000 Zestimate®
$315/sqft
$127/mo HOA
What's special
Outdoor kitchenDedicated officeFour bedroomsPremium appliancesGlass slidersDramatic waterfall-edge islandScreened covered patio
- 38 days
- 1,164
- 112
Zillow last checked:
Listing updated:
Listed by:
Andy Daniel 0642576 972-786-3613,
EXP REALTY 888-519-7431
Source: NTREIS,MLS#: 21380471
Facts & features
Interior
Bedrooms & bathrooms
- Bedrooms: 4
- Bathrooms: 5
- Full bathrooms: 4
- 1/2 bathrooms: 1
Primary bedroom
- Features: Closet Cabinetry, Dual Sinks, Double Vanity, En Suite Bathroom, Linen Closet, Separate Shower, Walk-In Closet(s)
- Level: First
- Dimensions: 17 x 16
Bedroom
- Features: Closet Cabinetry
- Level: Second
- Dimensions: 13 x 12
Bedroom
- Level: First
- Dimensions: 13 x 12
Dining room
- Level: First
- Dimensions: 11 x 15
Game room
- Level: Second
- Dimensions: 21 x 14
Kitchen
- Features: Built-in Features, Kitchen Island, Pantry, Stone Counters
- Level: First
- Dimensions: 19 x 13
Living room
- Features: Fireplace
- Level: First
- Dimensions: 21 x 17
Media room
- Level: Second
- Dimensions: 35 x 13
Office
- Level: First
- Dimensions: 12 x 10
Utility room
- Level: First
- Dimensions: 8 x 9
Appliances
- Included: Built-In Gas Range, Built-In Refrigerator
Features
- Built-in Features, Chandelier, Cathedral Ceiling(s), Dry Bar, Decorative/Designer Lighting Fixtures, Double Vanity, Eat-in Kitchen, Granite Counters, High Speed Internet, Kitchen Island, Open Floorplan, Pantry, Paneling/Wainscoting, Smart Home, Cable TV, Vaulted Ceiling(s), Walk-In Closet(s), Wired for Sound
- Flooring: Carpet, Engineered Hardwood, Tile
- Has basement: No
- Number of fireplaces: 2
- Fireplace features: Gas
Interior area
- Total interior livable area: 4,750 sqft
Video & virtual tour
Property
Parking
- Total spaces: 4
- Parking features: Driveway, Epoxy Flooring, Electric Vehicle Charging Station(s)
- Attached garage spaces: 4
Features
- Levels: Two
- Stories: 2
- Exterior features: Fire Pit
- Has private pool: Yes
- Pool features: Cabana, Gunite, Heated, In Ground, Outdoor Pool, Pool, Private, Pool/Spa Combo, Waterfall, Water Feature
- Fencing: Wood
Lot
- Size: 0.34 Acres
- Features: Interior Lot
Details
- Parcel number: R1139100R00301
Construction
Type & style
- Home type: SingleFamily
- Architectural style: Contemporary/Modern,Traditional,Detached
- Property subtype: Single Family Residence
Materials
- Rock, Stone, Stucco
- Foundation: Slab
- Roof: Composition
Condition
- Year built: 2020
Utilities & green energy
- Sewer: Public Sewer
- Water: Public
- Utilities for property: Sewer Available, Water Available, Cable Available
Community & HOA
Community
- Security: Prewired, Smoke Detector(s), Security Lights
- Subdivision: Star Trail Ph One B
HOA
- Has HOA: Yes
- Services included: All Facilities, Association Management, Maintenance Grounds
- HOA fee: $380 quarterly
- HOA name: Cma Managment
- HOA phone: 972-943-2800
Location
- Region: Prosper
Financial & listing details
- Price per square foot: $315/sqft
- Tax assessed value: $1,338,926
- Annual tax amount: $23,401
- Date on market: 9/8/2026
- Cumulative days on market: 38 days
- Listing terms: Cash,Conventional,FHA,VA Loan
- Exclusions: Furniture available for purchase outside of contract. Exclusions may be negotiable at seller’s discretion.
Estimated market value
$1,393,000
$1.32M - $1.46M
$6,924/mo
Price history
| Date | Event | Price |
|---|---|---|
| 10/5/2026 | Price change | $1,495,000-3.2%$315/sqft |
Source: NTREIS #21380471 Report a problem | ||
| 9/17/2026 | Price change | $1,545,000-3.1%$325/sqft |
Source: NTREIS #21380471 Report a problem | ||
| 9/8/2026 | Listed for sale | $1,595,000$336/sqft |
Source: NTREIS #21380471 Report a problem | ||
| 8/7/2026 | Listing removed | $1,595,000$336/sqft |
Source: eXp Realty #21250757 Report a problem | ||
| 7/21/2026 | Price change | $1,595,000-5.9%$336/sqft |
Source: NTREIS #21250757 Report a problem | ||
| 6/26/2026 | Price change | $1,695,000-3.1%$357/sqft |
Source: NTREIS #21250757 Report a problem | ||
| 5/30/2026 | Price change | $1,750,000-5.4%$368/sqft |
Source: NTREIS #21250757 Report a problem | ||
| 4/30/2026 | Listed for sale | $1,850,000+117.9%$389/sqft |
Source: NTREIS #21250757 Report a problem | ||
| 8/8/2020 | Listing removed | $849,090$179/sqft |
Source: HomesUSA.com #14310821 Report a problem | ||
| 5/28/2020 | Pending sale | $849,090$179/sqft |
Source: HomesUSA.com #14310821 Report a problem | ||
| 5/25/2020 | Price change | $849,090+0.1%$179/sqft |
Source: Coventry Homes Report a problem | ||
| 5/22/2020 | Pending sale | $848,155$179/sqft |
Source: HomesUSA.com #14310821 Report a problem | ||
| 4/23/2020 | Price change | $848,155+4.6%$179/sqft |
Source: Coventry Homes Report a problem | ||
| 4/10/2020 | Pending sale | $811,041$171/sqft |
Source: HomesUSA.com #14310821 Report a problem | ||
| 4/7/2020 | Listed for sale | $811,041$171/sqft |
Source: Coventry Homes Report a problem | ||
| 4/7/2020 | Pending sale | $811,041$171/sqft |
Source: Coventry Homes Report a problem | ||
| 4/7/2020 | Price change | $811,041+0.3%$171/sqft |
Source: Coventry Homes Report a problem | ||
| 3/30/2020 | Pending sale | $808,219$170/sqft |
Source: HomesUSA.com #14310821 Report a problem | ||
| 3/27/2020 | Price change | $808,219-1.6%$170/sqft |
Source: Coventry Homes Report a problem | ||
| 2/20/2020 | Listed for sale | $821,725$173/sqft |
Source: Coventry Homes Report a problem | ||
Public tax history
| Year | Property taxes | Tax assessment |
|---|---|---|
| 2025 | $20,272 +6.8% | $1,200,283 +10% |
| 2024 | $18,989 +10.2% | $1,091,166 +10% |
| 2023 | $17,235 -6.3% | $991,969 +10% |
| 2022 | $18,395 +11.4% | $901,790 +15.3% |
| 2021 | $16,519 +398.3% | $781,871 +434.6% |
| 2020 | $3,315 -1.5% | $146,250 +1.9% |
| 2019 | $3,365 +16.5% | $143,520 +21.9% |
| 2018 | $2,887 | $117,760 |
Find assessor info on the county website
Monthly payment
Est. payment
Payment breakdown
Explore the cost of this home by adjusting the details. Changes won't be saved.Climate risks
Neighborhood: Star Trail
Nearby schools
Schools provided by the listing agent
- Elementary: Joyce Hall
- Middle: Moseley
- High: Prosper
- District: Prosper ISD
Source: NTREIS. This data may not be complete. We recommend contacting the local school district to confirm school assignments for this home.

Similar homes
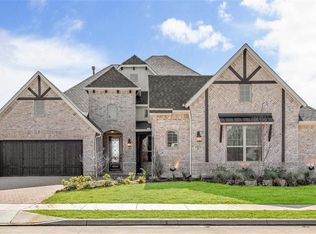
- $1,450,0005 bd6 ba5.6k sqft2090 Windomere Dr, Prosper, TX 75078For Sale
 MLS ID #21336902, Kristi Reinertsen. NTREIS
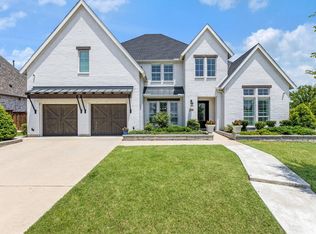
 - $1,465,0004 bd5 ba3.6k sqft1590 Cottonwood Trl, Prosper, TX 75078For Sale
 MLS ID #21375375, Adam Colaib. NTREIS
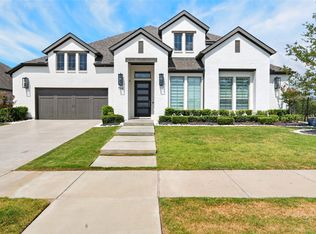
 - $1,595,0005 bd7 ba4.3k sqft1731 Autumnwood Ct, Prosper, TX 75078For Sale
 MLS ID #21316993, Brittany Rich. NTREIS
 - $1,450,0005 bd6 ba4.6k sqft641 Country Brook Ln, Prosper, TX 75078For Sale
 MLS ID #21412409, Cindy Baglietto. NTREIS
