Welcome to 4228 Sunrise Lane, a stunning newly built 2025 home located in the highly desirable Mosaic community of Prosper. Thoughtfully designed with modern luxury and effortless living in mind, this exceptional residence offers an open flowing floor plan with soaring ceilings throughout, an inviting living room fireplace, and expansive sliding glass doors that create a seamless connection between the indoor and outdoor spaces. At the heart of the home, the chef’s kitchen impresses with a generous island, abundant cabinetry, and exceptional storage, making it equally suited for everyday living and entertaining. The spacious downstairs primary suite provides a private retreat, complete with a spa-like bathroom featuring a large walk-in shower, standalone soaking tub, dual vanities, and an oversized walk-in closet. A dedicated media room and additional upstairs living area provide versatile spaces for movie nights, entertaining, or relaxing with family. Step outside to the large covered patio, complete with an automatic shade, creating the perfect setting for outdoor dining and gatherings. The expansive backyard offers plenty of green space with room for a future pool, garden, or additional outdoor amenities. A rare four-car garage provides exceptional storage and parking flexibility. Ideally situated in one of Prosper’s most sought-after communities, 4228 Sunrise Lane combines sophisticated design, modern functionality, and exceptional indoor outdoor living in a truly special home.
For sale
Price cut: $10K (10/2)
$1,285,000
4228 Sunrise Ln, Prosper, TX 75078
5beds
4,469sqft
Single Family Residence
Built in 2025
0.26 Acres Lot
$1,218,400 Zestimate®
$288/sqft
$148/mo HOA
What's special
Open flowing floor planPrivate retreatLarge covered patioExpansive sliding glass doorsRare four-car garageLarge walk-in showerStandalone soaking tub
- 27 days
- 932
- 90
Likely to sell faster than
Zillow last checked:
Listing updated:
Listed by:
Ben Wegmann 0678088 214-336-3855,
Compass RE Texas, LLC. 214-814-8100
Source: NTREIS,MLS#: 21380175
Facts & features
Interior
Bedrooms & bathrooms
- Bedrooms: 5
- Bathrooms: 6
- Full bathrooms: 5
- 1/2 bathrooms: 1
Primary bedroom
- Level: First
- Dimensions: 0 x 0
Living room
- Level: First
- Dimensions: 0 x 0
Appliances
- Included: Double Oven, Dishwasher, Gas Cooktop, Disposal, Microwave, Vented Exhaust Fan
Features
- Decorative/Designer Lighting Fixtures, Cable TV
- Has basement: No
- Number of fireplaces: 1
- Fireplace features: Living Room
Interior area
- Total interior livable area: 4,469 sqft
Video & virtual tour
Property
Parking
- Total spaces: 4
- Parking features: Epoxy Flooring, Garage
- Attached garage spaces: 4
Features
- Levels: Two
- Stories: 2
- Pool features: None
Lot
- Size: 0.26 Acres
Details
- Parcel number: 1026758
Construction
Type & style
- Home type: SingleFamily
- Architectural style: Detached
- Property subtype: Single Family Residence
Condition
- Resale
- Year built: 2025
Utilities & green energy
- Sewer: Public Sewer
- Water: Public
- Utilities for property: Sewer Available, Water Available, Cable Available
Community & HOA
Community
- Subdivision: Mosaic Phase 1b
HOA
- Has HOA: Yes
- Services included: All Facilities, Association Management
- HOA fee: $148 monthly
- HOA name: Ccmc
- HOA phone: 469-275-6817
Location
- Region: Prosper
Financial & listing details
- Price per square foot: $288/sqft
- Date on market: 9/8/2026
- Cumulative days on market: 27 days
Estimated market value
$1,218,400
$1.16M - $1.28M
$6,308/mo
Price history
| Date | Event | Price |
|---|---|---|
| 10/2/2026 | Price change | $1,285,000-0.8%$288/sqft |
Source: NTREIS #21380175 Report a problem | ||
| 9/8/2026 | Listed for sale | $1,295,000+1.6%$290/sqft |
Source: NTREIS #21380175 Report a problem | ||
| 9/4/2025 | Listing removed | $1,274,900$285/sqft |
Source:  Tradition Homes Report a problem Tradition Homes Report a problem | ||
| 3/18/2025 | Listed for sale | $1,274,900$285/sqft |
Source: Tradition Homes Report a problem | ||
Public tax history
Tax history is unavailable.
Monthly payment
Est. payment
Payment breakdown
Explore the cost of this home by adjusting the details. Changes won't be saved.Climate risks
Neighborhood: 75078
Nearby schools
Schools provided by the listing agent
- Elementary: Virgie Witt Smothermon
- Middle: Moseley
- High: Richland
- District: Prosper ISD
Source: NTREIS. This data may not be complete. We recommend contacting the local school district to confirm school assignments for this home.
Similar homes

- $1,299,0004 bd6 ba4.3k sqft1400 Binkley Ave, Prosper, TX 75078For Sale
 MLS ID #21366776, Christie Cannon. NTREIS
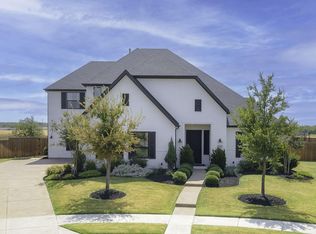
 - $1,280,0005 bd6 ba4.1k sqft1581 Turnberry Dr, Prosper, TX 75078For Sale
 MLS ID #21368720, Micah Evans. NTREIS
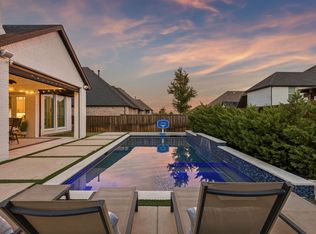
 - $1,162,0004 bd6 ba3.6k sqft4400 Meander Way, Prosper, TX 75078For Sale
 MLS ID #21264647, Elizabeth Tormoehlen. NTREIS
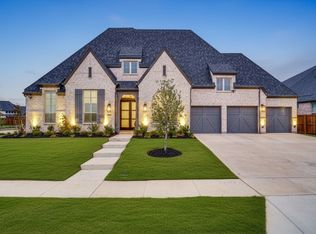
 - $1,195,0005 bd5 ba4k sqft1990 Cornell Dr, Prosper, TX 75078For Sale
 MLS ID #21349572, Mark Bradford. NTREIS
