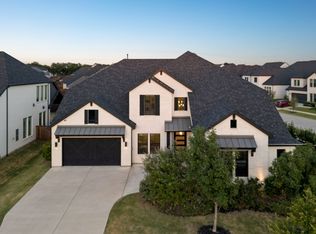
Welcome to 1630 Bearden Court, a show-stopping custom residence nestled in Prosper’s Legacy Gardens. This expanded Drees Custom Homes Eastland II spans 4,755 square feet on an oversized cul-de-sac lot, wrapped in professionally designed luxury landscaping and positioned beside peaceful open space and scenic walking trails. Truly turnkey with not a single detail left untouched, no expense was spared—every space has been thoughtfully curated with high-end upgrades, from the wood flooring, marble surrounds, and whole-home water softener and filtration system to the fixtures and statement luxury chandeliers throughout.
Step inside the dramatic grand foyer, where cascading tiered crystal chandeliers set a sophisticated tone. Double sliding barn doors reveal an oversized media room fully outfitted with a screen, projector, and equipment. Anchoring the open-concept living area are soaring vaulted ceilings, a striking floor-to-ceiling marble-look fireplace topped with a natural wood mantel, and a custom glass-enclosed wine room tailored for effortless entertaining.
Designed as the heart of the home, the gourmet kitchen blends crisp white cabinetry with sile stone counters, a luminous marble backsplash, and an expansive center island built for gathering.
Tailored for effortless single-story living, the main level showcases four bedrooms—headlined by an enlarged primary retreat with a spa-caliber bath and sculptural freestanding oval tub—plus 3.5 designer baths, oversized media room, private executive study, formal dining room, a mud bench area, and a dedicated laundry room.
Upstairs, warm wood treads and black iron balusters guide you to a generous game room, a fifth bedroom, and a full bath—ideal for guests or extended stays. Complete with a 3-car garage and located within an easy walk to Jana Thompson Elementary, this home unites bespoke craftsmanship with everyday ease. Schedule your private tour today!
For sale
$1,699,900
1630 Bearden Ct, Prosper, TX 75078
5beds
4,755sqft
Farm, Single Family Residence
Built in 2025
0.34 Acres Lot
$1,616,500 Zestimate®
$357/sqft
$138/mo HOA
What's special
Wood flooringFormal dining roomPrivate executive studySile stone countersProfessionally designed luxury landscapingDramatic grand foyerOversized cul-de-sac lot
- 8 days
- 360
- 24
Likely to sell faster than
Zillow last checked:
Listing updated:
Listed by:
Lan Rogers 0615622 972-400-3841,
Principle Trust Realty 972-400-3841
Source: NTREIS,MLS#: 21435741
Facts & features
Interior
Bedrooms & bathrooms
- Bedrooms: 5
- Bathrooms: 5
- Full bathrooms: 4
- 1/2 bathrooms: 1
Primary bedroom
- Features: Double Vanity, En Suite Bathroom, Garden Tub/Roman Tub, Separate Shower, Walk-In Closet(s)
- Level: First
- Dimensions: 17 x 19
Bedroom
- Features: Ceiling Fan(s), Split Bedrooms, Walk-In Closet(s)
- Level: First
- Dimensions: 13 x 11
Bedroom
- Features: Ceiling Fan(s), Split Bedrooms, Walk-In Closet(s)
- Level: First
- Dimensions: 11 x 13
Bedroom
- Features: Ceiling Fan(s), En Suite Bathroom, Split Bedrooms, Walk-In Closet(s)
- Level: First
- Dimensions: 19 x 12
Bedroom
- Features: Walk-In Closet(s)
- Level: Second
- Dimensions: 15 x 10
Primary bathroom
- Features: Dual Sinks, Double Vanity, En Suite Bathroom, Garden Tub/Roman Tub, Stone Counters, Sink, Separate Shower, Walk-In Shower
- Level: First
- Dimensions: 17 x 14
Dining room
- Level: First
- Dimensions: 12 x 12
Other
- Features: En Suite Bathroom, Stone Counters, Walk-In Shower
- Level: First
- Dimensions: 9 x 5
Other
- Features: Double Vanity, Jack and Jill Bath, Stone Counters, Separate Shower
- Level: First
- Dimensions: 9 x 14
Other
- Features: Granite Counters, Walk-In Shower
- Level: Second
- Dimensions: 10 x 5
Half bath
- Level: First
- Dimensions: 6 x 6
Kitchen
- Features: Built-in Features, Butler's Pantry, Granite Counters, Kitchen Island, Pantry, Walk-In Pantry
- Level: First
- Dimensions: 13 x 31
Laundry
- Features: Built-in Features, Granite Counters, Utility Sink
- Level: First
- Dimensions: 13 x 8
Living room
- Features: Fireplace
- Level: First
- Dimensions: 21 x 17
Living room
- Level: Second
- Dimensions: 25 x 14
Media room
- Level: First
- Dimensions: 19 x 12
Mud room
- Features: Built-in Features, Closet
- Level: First
- Dimensions: 6 x 7
Office
- Level: First
- Dimensions: 12 x 13
Other
- Features: Built-in Features
- Level: First
- Dimensions: 7 x 5
Heating
- Central
Cooling
- Central Air
Appliances
- Included: Double Oven, Dishwasher, Electric Oven, Gas Cooktop, Disposal, Ice Maker, Microwave, Water Softener, Tankless Water Heater, Water Purifier
- Laundry: Washer Hookup, Dryer Hookup, ElectricDryer Hookup, Laundry in Utility Room, Other
Features
- Built-in Features, Chandelier, Dry Bar, Double Vanity, High Speed Internet, Kitchen Island, Open Floorplan, Pantry, Cable TV, Vaulted Ceiling(s), Wired for Data, Walk-In Closet(s), Wired for Sound
- Flooring: Carpet, Ceramic Tile, Engineered Hardwood, Tile, Wood
- Windows: Window Coverings
- Has basement: No
- Number of fireplaces: 1
- Fireplace features: Family Room, Gas Log, Gas Starter
Interior area
- Total interior livable area: 4,755 sqft
Video & virtual tour
Property
Parking
- Total spaces: 3
- Parking features: Garage Faces Side
- Attached garage spaces: 3
Features
- Levels: One and One Half
- Stories: 1.5
- Patio & porch: Covered
- Pool features: None, Community
- Fencing: Metal,Wood
Lot
- Size: 0.34 Acres
- Dimensions: 97 x 137
- Features: Back Yard, Cul-De-Sac, Backs to Greenbelt/Park, Irregular Lot, Lawn
- Residential vegetation: Grassed
Details
- Additional structures: None
- Parcel number: R1335600V01301
Construction
Type & style
- Home type: SingleFamily
- Architectural style: Farmhouse,Modern,Detached
- Property subtype: Farm, Single Family Residence
Materials
- Brick, Frame
- Foundation: Slab
- Roof: Composition,Shingle
Condition
- Resale
- Year built: 2025
Utilities & green energy
- Sewer: Public Sewer
- Water: Public
- Utilities for property: Electricity Connected, Natural Gas Available, Sewer Available, Separate Meters, Water Available, Cable Available
Community & HOA
Community
- Features: Clubhouse, Fishing, Lake, Park, Pool, Sidewalks, Trails/Paths, Community Mailbox
- Security: Prewired, Security System Owned, Security System, Carbon Monoxide Detector(s), Smoke Detector(s)
- Subdivision: Legacy Gardens Phase 2
HOA
- Has HOA: Yes
- Services included: All Facilities, Association Management
- HOA fee: $828 semi-annually
- HOA name: SBB Management Company
- HOA phone: 972-960-2800
Location
- Region: Prosper
Financial & listing details
- Price per square foot: $357/sqft
- Annual tax amount: $22,269
- Date on market: 11/14/2026
- Cumulative days on market: 7 days
- Listing terms: Cash,Conventional
- Exclusions: Gold mirrors will not remain in the hallway and dining, washer dryer, refrigerator
- Electric utility on property: Yes
Estimated market value
$1,616,500
$1.54M - $1.70M
Not available
Price history
| Date | Event | Price |
|---|---|---|
| 11/14/2026 | Listed for sale | $1,699,900$357/sqft |
Source: NTREIS #21435741 Report a problem | ||
Public tax history
Tax history is unavailable.
Monthly payment
Est. payment
Payment breakdown
Explore the cost of this home by adjusting the details. Changes won't be saved.Climate risks
Neighborhood: 75078
Nearby schools
Schools provided by the listing agent
- Elementary: Jana Thomson
- Middle: Moseley
- High: Prosper
- District: Prosper ISD
Source: NTREIS. This data may not be complete. We recommend contacting the local school district to confirm school assignments for this home.
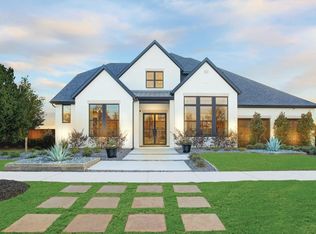


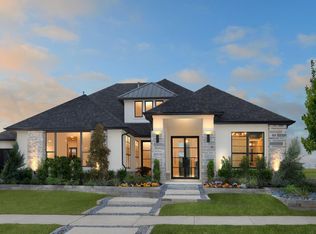
Similar homes
- $1,699,9994 bd5 ba4.6k sqft2000 Willow Bend Ct, Prosper, TX 75078For Sale
 MLS ID #21261976, Michelle Selner. NTREIS
- $1,595,0005 bd6 ba4.3k sqft2360 Fallsview Ct, Prosper, TX 75078For Sale
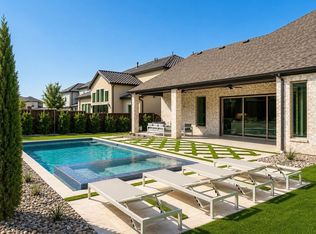 MLS ID #21292763, James Spece. NTREIS
- $1,100,0005 bd7 ba4.9k sqft1951 Shenandoah St, Prosper, TX 75078For Sale
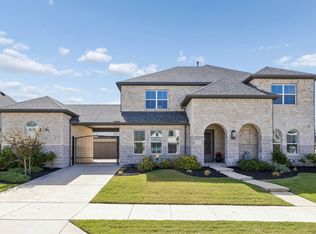 MLS ID #21412190, Shannon Beitchman. NTREIS
- $1,550,0005 bd6 ba4.6k sqft4851 Lopiano St, Prosper, TX 75078For Sale
 MLS ID #21343938, Marie Bailey. NTREIS
