Welcome to this exceptional Prosper home, where luxury, comfort, and modern technology come together. Designed for both everyday living and entertaining, this spacious residence features an open concept layout, a dedicated media room, game room, and thoughtfully upgraded indoor and outdoor living spaces. The chef inspired kitchen flows seamlessly into the main living areas, while the covered patio serves as an entertainer’s dream with a built in barbecue grill and patio sun shades, creating the perfect setting for year round outdoor enjoyment.
Technology and entertainment enthusiasts will appreciate the extensive audio upgrades, including 5.1 surround sound systems in the media room, primary suite, and upstairs game room. Ceiling speakers are installed and prewired throughout the home, including all bedrooms, primary bath, kitchen, dining room, study, patio, and additional living spaces, providing a premium whole home audio experience. Additional features include an EV charger in the garage, offering convenience for electric vehicle owners. The private primary retreat, spacious secondary bedrooms, and versatile living areas provide ample space for family, guests, and work from home needs. Located in one of Prosper’s most desirable communities with convenient access to shopping, dining, entertainment, and top rated schools, this home offers the perfect combination of luxury upgrades and everyday functionality.
Showing is by appointment only, if the desired time is unavailable call listing agent directly.
For sale
Price cut: $50K (7/15)
$1,249,900
2550 Whitewood Dr, Prosper, TX 75078
5beds
4,362sqft
:
Get pre-qualified$8,668/mo
Single Family Residence
Built in 2024
8,712 Square Feet Lot
$1,197,800 Zestimate®
$287/sqft
$127/mo HOA
What's special
Built in barbecue grillPatio sun shadesPrivate primary retreatCovered patioGame roomDedicated media roomExtensive audio upgrades
- 33 days |
- 837 |
- 35 |
Zillow last checked:
Listing updated:
Listed by:
Chioma Ufodike 0727628 214-701-4932,
eXp Realty LLC 888-519-7431
Source: NTREIS,MLS#: 21304688
Facts & features
Interior
Bedrooms & bathrooms
- Bedrooms: 5
- Bathrooms: 6
- Full bathrooms: 5
- 1/2 bathrooms: 1
Primary bedroom
- Features: Dual Sinks, Double Vanity, En Suite Bathroom, Garden Tub/Roman Tub, Linen Closet, Separate Shower, Walk-In Closet(s)
- Level: First
- Dimensions: 0 x 0
Living room
- Features: Ceiling Fan(s), Fireplace
- Level: First
- Dimensions: 0 x 0
Heating
- Central
Cooling
- Attic Fan, Central Air, Ceiling Fan(s), Electric, ENERGY STAR Qualified Equipment
Appliances
- Included: Double Oven, Electric Oven, Gas Cooktop, Gas Water Heater, Microwave, Tankless Water Heater, Wine Cooler
Features
- Wet Bar, Built-in Features, Dry Bar, Double Vanity, Kitchen Island, Open Floorplan, Other, Pantry, Smart Home, Walk-In Closet(s), Wired for Sound
- Flooring: Carpet, Ceramic Tile, Wood
- Has basement: No
- Number of fireplaces: 1
- Fireplace features: Electric, Living Room
Interior area
- Total interior livable area: 4,362 sqft
Video & virtual tour
Property
Parking
- Total spaces: 3
- Parking features: Concrete, Covered, Door-Single, Epoxy Flooring, Electric Gate, Electric Vehicle Charging Station(s), Garage Faces Front, Garage, Garage Door Opener
- Attached garage spaces: 3
Features
- Levels: Two
- Stories: 2
- Exterior features: Rain Gutters
- Pool features: None
- Fencing: Wood
Lot
- Size: 8,712 Square Feet
- Features: Interior Lot
Details
- Parcel number: R1020631
Construction
Type & style
- Home type: SingleFamily
- Architectural style: Traditional,Detached
- Property subtype: Single Family Residence
Materials
- Brick
- Roof: Composition,Shingle
Condition
- Year built: 2024
Utilities & green energy
- Sewer: Public Sewer
- Water: Public
- Utilities for property: Natural Gas Available, Sewer Available, Separate Meters, Underground Utilities, Water Available
Community & HOA
Community
- Features: Sidewalks
- Subdivision: Star Trall Ph Ten
HOA
- Has HOA: Yes
- Services included: All Facilities, Association Management, Maintenance Grounds
- HOA fee: $381 quarterly
- HOA name: Cma Management
- HOA phone: 972-943-2850
Location
- Region: Prosper
Financial & listing details
- Price per square foot: $287/sqft
- Tax assessed value: $1,122,074
- Annual tax amount: $2,070
- Date on market: 6/23/2026
- Cumulative days on market: 34 days
- Listing terms: Cash,Conventional,FHA,VA Loan
- Exclusions: Personal property.
Estimated market value
$1,197,800
$1.14M - $1.26M
$6,030/mo
Price history
| Date | Event | Price |
|---|---|---|
| 7/15/2026 | Price change | $1,249,900-3.8%$287/sqft |
Source: NTREIS #21304688 Report a problem | ||
| 7/6/2026 | Price change | $1,299,900-1.5%$298/sqft |
Source: NTREIS #21304688 Report a problem | ||
| 6/23/2026 | Listed for sale | $1,320,000$303/sqft |
Source: NTREIS #21304688 Report a problem | ||
| 6/6/2024 | Sold | -- |
Source: NTREIS #20641063 Report a problem | ||
Public tax history
| Year | Property taxes | Tax assessment |
|---|---|---|
| 2025 | $2,070 +311% | $1,122,074 +318.5% |
| 2024 | $504 | $268,142 |
Find assessor info on the county website
Monthly payment
Est. payment
Payment breakdown
Explore the cost of this home by adjusting the details. Changes won't be saved.Climate risks
Neighborhood: 75078
Nearby schools
GreatSchools rating
- 9/10JOYCE HALL ELGrades: PK-5Distance: 0.3 mi
- NAMoseley Middle SchoolGrades: 6-8Distance: 1.5 mi
- 7/10Prosper High SchoolGrades: 9-12Distance: 2.7 mi
Schools provided by the listing agent
- Elementary: Joyce Hall
- Middle: Moseley
- High: Prosper
- District: Prosper ISD
Source: NTREIS. This data may not be complete. We recommend contacting the local school district to confirm school assignments for this home.

- $--4 bd3 ba2.9k sqft2560 Whitewood Dr, Prosper, TX 75078Sold
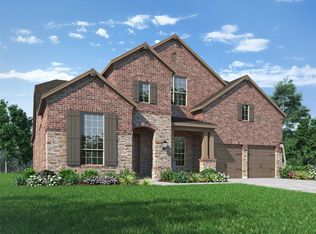
- $--5 bd7 ba4.2k sqft2761 Savannah Rdg, Prosper, TX 75078Sold
- $1,055,4004 bd3 ba4.3k sqft2551 Forestbrook Dr, Prosper, TX 75078Off Market
- $1,112,4004 bd3 ba4.2k sqft2561 Forestbrook Dr, Prosper, TX 75078Off Market
- $738,5004 bd3 ba2.9k sqft2530 Whitewood Dr, Prosper, TX 75078Off Market
- $--5 bd6 ba3.9k sqft2721 Savannah Rdg, Prosper, TX 75078Sold
- $--5 bd7 ba3.9k sqft2690 Savannah Rdg, Prosper, TX 75078Sold
- $--5 bd6 ba4.2k sqft2711 Savannah Rdg, Prosper, TX 75078Sold
A local agent can set up tours, give advice and negotiate with sellers.
Similar homes
- $1,395,0005 bd6 ba4k sqft1980 Cornell Dr, Prosper, TX 75078For Sale
 MLS ID #21301541, Thomas McCrory. NTREIS
 - $1,099,0004 bd5 ba3.7k sqft2420 Forestbrook Dr, Prosper, TX 75078For Sale
 MLS ID #21273156, Trisha Ramos. NTREIS
 - $1,098,0004 bd5 ba3.6k sqft2170 Ivywood Ln, Prosper, TX 75078For Sale
 MLS ID #21313734, Fred Villa. NTREIS
 - $1,050,0005 bd6 ba3.9k sqft2531 Whitewood Dr, Prosper, TX 75078For Sale
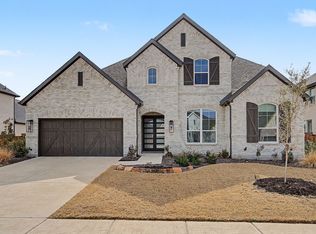 MLS ID #21271344, Ram Konara. NTREIS
 - $1,249,0004 bd5 ba3.6k sqft1620 Cattle Dr, Prosper, TX 75078For SaleMLS ID #21295388, Elizabeth Ritch. NTREIS
- $1,250,0006 bd4 ba4.5k sqft2860 Firefly Pl, Prosper, TX 75078For SaleMLS ID #21290802, Parthvi Shah. NTREIS
- $1,099,0004 bd4 ba3.5k sqft441 Centenary Dr, Prosper, TX 75078For SaleMLS ID #21291363, James Williams. NTREIS
- $995,0004 bd5 ba4.5k sqft2130 Ivywood Ln, Prosper, TX 75078For SaleMLS ID #21240791, Bonita Love. NTREIS
- $1,025,0005 bd6 ba3.7k sqft2780 Starwood Dr, Prosper, TX 75078For SaleMLS ID #21285926, Stephanie Funk. NTREIS
- from $1,029,0005 bd6 ba4.2k sqftHayden Plan, Prosper Ridge, Prosper, TX 75078New ConstructionSouthgate Homes
- $1,149,0005 bd6 ba4.2k sqft4590 Guthrie St, Prosper, TX 75078For SaleMLS ID #21222395, Nikki Butcher. NTREIS
- $1,600,0005 bd6 ba4.6k sqft321 Pecan Trl, Prosper, TX 75078For SaleMLS ID #21319303, Danny Mai. NTREIS
- $1,399,0005 bd6 ba4.7k sqft3550 Alabasta Dr, Prosper, TX 75078For SaleMLS ID #21292071, Levi Lascsak. NTREIS
- $1,350,0004 bd6 ba4.5k sqft1561 Saint Peter Ln, Prosper, TX 75078For SaleMLS ID #21223716, Joan Meko. NTREIS
- $1,349,9994 bd4 ba3.9k sqft1170 Olympia Ln, Prosper, TX 75078For SaleMLS ID #21293257, Cindy Kennedy. NTREIS
- $1,695,0005 bd7 ba4.3k sqft1731 Autumnwood Ct, Prosper, TX 75078For SaleMLS ID #21316993, Brittany Rich. NTREIS
- $1,162,0004 bd6 ba3.6k sqft4400 Meander Way, Prosper, TX 75078For SaleMLS ID #21264647, Elizabeth Tormoehlen. NTREIS
- $1,500,0005 bd6 ba4.6k sqft641 Country Brook Ln, Prosper, TX 75078For SaleMLS ID #21321160, Cindy Baglietto. NTREIS
- $1,499,0005 bd7 ba4.4k sqft2140 Elm Terrace Ln, Prosper, TX 75078For SaleMLS ID #21283624, Nancy Floyd. NTREIS
- from $989,9904 bd5 ba3.7k sqftPlan 1639 Plan, Star Trail - 65s, Prosper, TX 75078New ConstructionAmerican Legend Homes
