Welcome to this breathtaking 4-bedroom, 4-bathroom home where nearly every inch has been thoughtfully remodeled with premium finishes and an uncompromising attention to detail. The current owners invested over $530,000 in renovations and upgrades, creating what they believed would be their forever home. An unexpected need to move now offers a rare opportunity for the next owner to enjoy a truly turnkey luxury property without the time, expense, or hassle of remodeling.
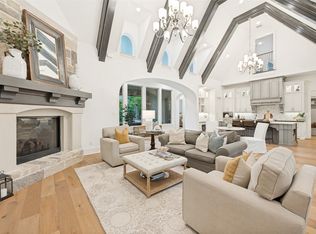
Spanning 3,914 square feet on a generous .388-acre lot, this residence seamlessly blends sophisticated interior design with resort-style outdoor living. Inside, you'll find no carpet—only stunning, high-end flooring throughout, designer finishes, and beautifully curated spaces that elevate every room. The spacious primary suite serves as a private retreat, featuring a luxurious custom-designed closet that perfectly balances elegance and organization. The painted brick exterior provides timeless curb appeal, while the oversized three-car garage offers exceptional functionality.
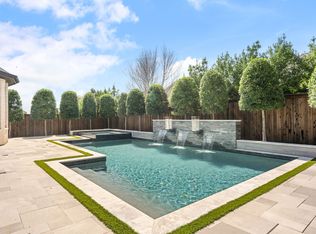
The backyard has been completely transformed into a private oasis. The lot was leveled and expanded with extended fencing before adding the spectacular saltwater pool and spa, complete with elegant water features. Entertain with ease beneath the large covered patio featuring a motorized retractable screen for year round comfort, alongside a fully equipped outdoor kitchen with built-in grills and hot water sink access.
Located in one of Prosper's most sought-after communities, you'll enjoy award-winning Prosper ISD, convenient access to upscale shopping, dining, and major thoroughfares. Even better, this home offers no MUD tax, no PID, and low overall property taxes—a significant financial advantage.
Luxury, thoughtful design, and exceptional value come together in this one-of-a-kind home. Opportunities like this are rare—schedule your private showing today.
For sale
Price cut: $49K (7/24)
$1,349,999
1170 Olympia Ln, Prosper, TX 75078
4beds
3,914sqft
:
Get pre-qualified$9,316/mo
Single Family Residence
Built in 2018
0.39 Acres Lot
$1,286,100 Zestimate®
$345/sqft
$92/mo HOA
What's special
Beautifully curated spacesDesigner finishesSophisticated interior designResort-style outdoor livingLuxurious custom-designed closet
- 47 days |
- 1,502 |
- 47 |
Zillow last checked:
Listing updated:
Listed by:
Cindy Kennedy 0462115 972-893-3130,
Ebby Halliday, REALTORS 972-893-3130
Source: NTREIS,MLS#: 21293257
Facts & features
Interior
Bedrooms & bathrooms
- Bedrooms: 4
- Bathrooms: 4
- Full bathrooms: 4
Primary bedroom
- Features: Ceiling Fan(s), En Suite Bathroom, Walk-In Closet(s)
- Level: First
- Dimensions: 16 x 15
Bedroom
- Level: First
- Dimensions: 11 x 15
Bedroom
- Features: En Suite Bathroom, Walk-In Closet(s)
- Level: Second
- Dimensions: 13 x 12
Bedroom
- Features: Walk-In Closet(s)
- Level: Second
- Dimensions: 14 x 13
Primary bathroom
- Features: Built-in Features, Dual Sinks, Double Vanity, En Suite Bathroom, Granite Counters, Linen Closet, Multiple Shower Heads, Stone Counters, Sink
- Level: First
- Dimensions: 16 x 9
Bonus room
- Features: Built-in Features
- Level: Second
- Dimensions: 13 x 12
Dining room
- Level: First
- Dimensions: 14 x 12
Other
- Features: Built-in Features, Granite Counters, Stone Counters
- Level: First
- Dimensions: 10 x 5
Other
- Features: Built-in Features, En Suite Bathroom, Solid Surface Counters
- Level: Second
- Dimensions: 8 x 5
Other
- Features: Built-in Features, Solid Surface Counters
- Level: Second
- Dimensions: 9 x 5
Game room
- Features: Built-in Features, Ceiling Fan(s)
- Level: Second
- Dimensions: 19 x 17
Kitchen
- Features: Built-in Features, Eat-in Kitchen, Kitchen Island, Pantry, Solid Surface Counters, Walk-In Pantry
- Level: First
- Dimensions: 17 x 10
Living room
- Features: Fireplace
- Level: First
- Dimensions: 14 x 12
Office
- Level: First
- Dimensions: 10 x 11
Utility room
- Features: Built-in Features, Utility Sink
- Level: First
- Dimensions: 9 x 7
Heating
- Central, Fireplace(s), Natural Gas
Cooling
- Central Air, Ceiling Fan(s), Electric
Appliances
- Included: Some Gas Appliances, Convection Oven, Dishwasher, Gas Cooktop, Disposal, Microwave, Plumbed For Gas, Water Softener
- Laundry: Washer Hookup, Dryer Hookup, ElectricDryer Hookup, Laundry in Utility Room
Features
- Chandelier, Dry Bar, Decorative/Designer Lighting Fixtures, Double Vanity, Eat-in Kitchen, High Speed Internet, Kitchen Island, Open Floorplan, Pantry, Natural Woodwork, Walk-In Closet(s), Wired for Sound
- Flooring: Engineered Hardwood, Tile
- Windows: Window Coverings
- Has basement: No
- Number of fireplaces: 1
- Fireplace features: Gas, Gas Log, Living Room
Interior area
- Total interior livable area: 3,914 sqft
Video & virtual tour
Property
Parking
- Total spaces: 3
- Parking features: Covered, Door-Multi, Driveway, Epoxy Flooring, Enclosed, Garage Faces Front, Garage, Garage Door Opener, Lighted
- Attached garage spaces: 3
Features
- Levels: Two
- Stories: 2
- Patio & porch: Rear Porch, Screened, Covered
- Exterior features: Basketball Court, Gas Grill, Lighting, Outdoor Grill, Outdoor Kitchen, Rain Gutters
- Pool features: Heated, In Ground, Outdoor Pool, Pool, Pool/Spa Combo, Salt Water, Water Feature
- Fencing: Wood
Lot
- Size: 0.39 Acres
- Features: Corner Lot, Interior Lot, Landscaped, No Backyard Grass, Subdivision
Details
- Additional structures: Outdoor Kitchen, Shed(s)
- Parcel number: R1131800B00201
Construction
Type & style
- Home type: SingleFamily
- Architectural style: Traditional,Detached
- Property subtype: Single Family Residence
Materials
- Brick
- Foundation: Slab
- Roof: Composition,Shingle
Condition
- Year built: 2018
Utilities & green energy
- Sewer: Public Sewer
- Water: Public
- Utilities for property: Electricity Connected, Natural Gas Available, Sewer Available, Separate Meters, Water Available
Community & HOA
Community
- Features: Trails/Paths, Curbs, Sidewalks
- Security: Smoke Detector(s)
- Subdivision: Falls Of Prosper Ph I
HOA
- Has HOA: Yes
- Services included: Association Management
- HOA fee: $1,100 annually
- HOA name: Essex Association Management
- HOA phone: 972-428-2030
Location
- Region: Prosper
Financial & listing details
- Price per square foot: $345/sqft
- Tax assessed value: $905,509
- Annual tax amount: $17,654
- Date on market: 6/10/2026
- Cumulative days on market: 48 days
Estimated market value
$1,286,100
$1.22M - $1.35M
$6,373/mo
Price history
| Date | Event | Price |
|---|---|---|
| 7/24/2026 | Price change | $1,349,999-3.5%$345/sqft |
Source: NTREIS #21293257 Report a problem | ||
| 7/12/2026 | Price change | $1,399,000-1.8%$357/sqft |
Source: NTREIS #21293257 Report a problem | ||
| 7/9/2026 | Price change | $1,425,000-0.7%$364/sqft |
Source: NTREIS #21293257 Report a problem | ||
| 6/23/2026 | Price change | $1,435,000-1%$367/sqft |
Source: NTREIS #21293257 Report a problem | ||
| 6/10/2026 | Listed for sale | $1,450,000+126.9%$370/sqft |
Source: NTREIS #21293257 Report a problem | ||
| 6/28/2021 | Sold | -- |
Source: Ebby Halliday solds #14572661_75078 Report a problem | ||
| 5/22/2021 | Pending sale | $639,000$163/sqft |
Source:  Ebby Halliday Realtors #14572661 Report a problem Ebby Halliday Realtors #14572661 Report a problem | ||
| 5/14/2021 | Listed for sale | $639,000+30.6%$163/sqft |
Source: Ebby Halliday Realtors #14572661 Report a problem | ||
| 9/4/2019 | Listing removed | $489,285$125/sqft |
Source: Taylor Morrison Realty of Texa #13821503 Report a problem | ||
| 7/26/2019 | Pending sale | $489,285$125/sqft |
Source: Taylor Morrison Realty of Texa #13821503 Report a problem | ||
| 6/26/2019 | Price change | $489,285-1%$125/sqft |
Source: Taylor Morrison Report a problem | ||
| 3/4/2019 | Price change | $494,285-4.1%$126/sqft |
Source: Taylor Morrison Realty of Texa #13821503 Report a problem | ||
| 10/25/2018 | Price change | $515,285-12.7%$132/sqft |
Source: Taylor Morrison Report a problem | ||
| 10/24/2018 | Listed for sale | $589,951$151/sqft |
Source: Taylor Morrison Report a problem | ||
Public tax history
| Year | Property taxes | Tax assessment |
|---|---|---|
| 2025 | $14,940 +0.7% | $905,509 +5.7% |
| 2024 | $14,842 +9.4% | $856,826 +9.6% |
| 2023 | $13,571 -6.1% | $781,507 +10% |
| 2022 | $14,445 +45.2% | $710,461 +48.7% |
| 2021 | $9,951 -1.3% | $477,720 +0.8% |
| 2020 | $10,077 -0.7% | $473,918 +9.5% |
| 2019 | $10,148 +65.2% | $432,840 +72.8% |
| 2018 | $6,143 | $250,543 |
Find assessor info on the county website
Monthly payment
Est. payment
Payment breakdown
Explore the cost of this home by adjusting the details. Changes won't be saved.Climate risks
Neighborhood: 75078
Nearby schools
GreatSchools rating
- 10/10Lilyana Elementary SchoolGrades: PK-5Distance: 1.5 mi
- 9/10Reynolds Middle SchoolGrades: 6-8Distance: 1.3 mi
- 7/10Prosper High SchoolGrades: 9-12Distance: 1.4 mi
Schools provided by the listing agent
- Elementary: Lilyana
- Middle: Reynolds
- High: Prosper
- District: Prosper ISD
Source: NTREIS. This data may not be complete. We recommend contacting the local school district to confirm school assignments for this home.
- $761,2004 bd3 ba3k sqft1171 Shasta Ln, Prosper, TX 75078Off Market

- $747,1004 bd2 ba3.9k sqft1160 Olympia Ln, Prosper, TX 75078Off Market

- $867,2004 bd3 ba3.9k sqft1751 Newpark Way, Prosper, TX 75078Off Market
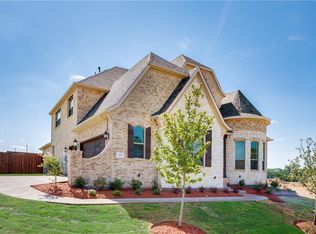
- $932,1005 bd4 ba3.6k sqft1171 Olympia Ln, Prosper, TX 75078Off Market
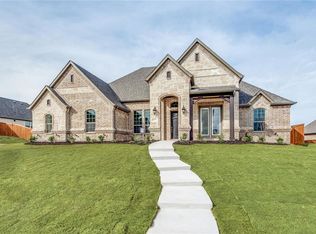
- $848,4005 bd4 ba4.2k sqft1161 Shasta Ln, Prosper, TX 75078Off Market
- $901,3005 bd5 ba3.8k sqft1761 Newpark Way, Prosper, TX 75078Off Market
- $820,5003 bd3 ba3.4k sqft1201 Olympia Ln, Prosper, TX 75078Off Market
- $932,3005 bd4 ba3.5k sqft1161 Olympia Ln, Prosper, TX 75078Off Market
A local agent can set up tours, give advice and negotiate with sellers.
Similar homes
- $1,350,0004 bd6 ba4.5k sqft1561 Saint Peter Ln, Prosper, TX 75078For Sale
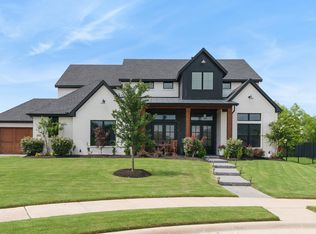 MLS ID #21223716, Joan Meko. NTREIS
 - $1,369,0004 bd5 ba4k sqft501 Morgan Ln, Prosper, TX 75078For Sale
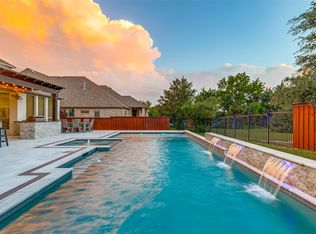 MLS ID #21227034, Cindy Kennedy. NTREIS
 - $1,395,0004 bd5 ba3.5k sqft731 Country Brook Ln, Prosper, TX 75078For Sale
 MLS ID #21210491, Dona Timm. NTREIS
 - $1,499,0005 bd7 ba4.4k sqft2140 Elm Terrace Ln, Prosper, TX 75078For Sale
 MLS ID #21283624, Nancy Floyd. NTREIS
 - $1,500,0005 bd6 ba4.6k sqft641 Country Brook Ln, Prosper, TX 75078For SaleMLS ID #21321160, Cindy Baglietto. NTREIS
- $1,200,0005 bd3 ba3.3k sqft601 Sunbury Ln, Prosper, TX 75078For SaleMLS ID #21310505, Katherine Meyers. NTREIS
- $1,395,0005 bd6 ba4k sqft1980 Cornell Dr, Prosper, TX 75078For SaleMLS ID #21301541, Thomas McCrory. NTREIS
- $1,799,9994 bd5 ba4.7k sqft2020 Willow Bend Ct, Prosper, TX 75078For SaleMLS ID #21271126, Laurie Neihart. NTREIS
- $1,175,0004 bd4 ba3.4k sqft2141 Normandy Cir, Prosper, TX 75078For SaleMLS ID #21322308, Chase Duran. NTREIS
- $899,0004 bd4 ba3.7k sqft1181 Saint Peter Ln, Prosper, TX 75078For SaleMLS ID #21287677, Kathy Warren. NTREIS
- $1,099,0004 bd4 ba3.5k sqft441 Centenary Dr, Prosper, TX 75078For SaleMLS ID #21291363, James Williams. NTREIS
- $1,275,0005 bd6 ba4.5k sqft1730 Cottonwood Trl, Prosper, TX 75078For SaleMLS ID #21256448, Tina Marr. NTREIS
- $1,109,0004 bd5 ba3.5k sqft841 Ivy Glen Ct, Prosper, TX 75078For SaleMLS ID #21260926, Robert Luecke. NTREIS
- $1,098,0004 bd5 ba3.6k sqft2170 Ivywood Ln, Prosper, TX 75078For SaleMLS ID #21313734, Fred Villa. NTREIS
- $1,595,0004 bd5 ba4.7k sqft2001 Harvard Ave, Prosper, TX 75078For SaleMLS ID #21250757, Andy Daniel. NTREIS
- $1,695,0005 bd7 ba4.3k sqft1731 Autumnwood Ct, Prosper, TX 75078For SaleMLS ID #21316993, Brittany Rich. NTREIS
- $1,040,0004 bd5 ba3.1k sqft1710 Star Trace Pkwy, Prosper, TX 75078For SaleMLS ID #21280185, Stephen Obenshain. NTREIS
- $1,775,0005 bd4 ba5k sqft1400 Buckskin Trl, Prosper, TX 75078For SaleMLS ID #21199602, Victoria DeLaCruz. NTREIS
- $1,099,0004 bd3 ba3.3k sqft1941 Star Trace Pkwy, Prosper, TX 75078For SaleMLS ID #21272037, Joshua McCraw. NTREIS
- $1,350,0003 bd4 ba3.8k sqft3300 Crescent Ln, Celina, TX 75009For SaleMLS ID #21298865, Wayne Bartley JR. NTREIS
