BACK ON THE MARKET JUST FOR YOU! Welcome to 1941 Star Trace Parkway, an exceptional luxury residence located in the highly sought after community of Star Trail in Prosper, Texas. Offering a rare opportunity in today's market, this home includes owner financing available at an interest rate below current market mortgage rates, creating a unique advantage for qualified buyers seeking luxury living with more favorable financing terms.
This stunning single story home perfectly blends sophisticated design, everyday functionality, and resort style outdoor living. Featuring 4 spacious bedrooms, 3 beautifully designed bathrooms, a dedicated office, and an immersive media room, the thoughtfully designed layout is ideal for both entertaining and comfortable daily living.
Every secondary bedroom includes its own walk in closet, while the luxurious primary suite features dual walk in closets and a spa inspired atmosphere that creates the perfect private retreat.
Step outside to your own backyard oasis complete with a resort style pool, cabana, low maintenance turf, and an expansive outdoor living area featuring a fireplace and built in grill. Whether hosting guests or enjoying a quiet evening at home, this outdoor space was designed to impress year round.
Inside, the chef inspired kitchen is complemented by a large pantry and oversized utility room with space for an additional refrigerator. The epoxy coated 3 car garage adds both durability and style.
Located in one of Prosper's premier luxury communities, Star Trail offers incredible amenities and future direct access to the newly constructed toll road, providing exceptional convenience throughout DFW.
Luxury, comfort, convenience, and opportunity come together beautifully at 1941 Star Trace Parkway.
Pending
Price cut: $24K (8/7)
$1,075,000
1941 Star Trace Pkwy, Prosper, TX 75078
4beds
3,363sqft
Single Family Residence
Built in 2021
0.27 Acres Lot
$1,032,900 Zestimate®
$320/sqft
$127/mo HOA
What's special
Stunning single story homeBackyard oasisBuilt in grillDedicated officeResort style poolLow maintenance turfDual walk in closets
- 108 days
- 386
- 18
Zillow last checked:
Listing updated:
Listed by:
Joshua McCraw 0670729 214-808-4340,
Coldwell Banker Realty Frisco 972-712-8500
Source: NTREIS,MLS#: 21272037
Facts & features
Interior
Bedrooms & bathrooms
- Bedrooms: 4
- Bathrooms: 3
- Full bathrooms: 3
Primary bedroom
- Features: Ceiling Fan(s), Dual Sinks, Double Vanity, En Suite Bathroom, Garden Tub/Roman Tub, Separate Shower, Walk-In Closet(s)
- Level: First
- Dimensions: 16 x 16
Bedroom
- Features: Ceiling Fan(s), En Suite Bathroom, Walk-In Closet(s)
- Level: First
- Dimensions: 14 x 14
Bedroom
- Features: Ceiling Fan(s), En Suite Bathroom, Walk-In Closet(s)
- Level: First
- Dimensions: 14 x 14
Bedroom
- Features: Ceiling Fan(s), Walk-In Closet(s)
- Level: First
- Dimensions: 14 x 14
Dining room
- Level: First
- Dimensions: 14 x 14
Living room
- Features: Built-in Features, Fireplace
- Level: First
- Dimensions: 20 x 25
Media room
- Features: Ceiling Fan(s)
- Level: First
- Dimensions: 18 x 14
Office
- Features: Built-in Features, Ceiling Fan(s)
- Level: First
- Dimensions: 16 x 16
Heating
- Central, Natural Gas
Cooling
- Central Air, Electric
Appliances
- Included: Double Oven, Dishwasher, Electric Oven, Gas Cooktop, Disposal, Microwave, Vented Exhaust Fan
Features
- Cathedral Ceiling(s), Decorative/Designer Lighting Fixtures, High Speed Internet, Kitchen Island, Open Floorplan, Smart Home, Cable TV, Vaulted Ceiling(s), Walk-In Closet(s), Wired for Sound
- Has basement: No
- Number of fireplaces: 2
- Fireplace features: Family Room, Gas, Gas Log, Gas Starter, Masonry, Outside, Stone
Interior area
- Total interior livable area: 3,363 sqft
Video & virtual tour
Property
Parking
- Total spaces: 3
- Parking features: Door-Single, Driveway, Epoxy Flooring, Garage Faces Front, Garage, Garage Door Opener, Tandem
- Attached garage spaces: 3
Features
- Levels: One
- Stories: 1
- Pool features: Pool
Lot
- Size: 0.27 Acres
Details
- Parcel number: R120760HH00801
Construction
Type & style
- Home type: SingleFamily
- Architectural style: Ranch,Detached
- Property subtype: Single Family Residence
Condition
- Year built: 2021
Utilities & green energy
- Sewer: Public Sewer
- Water: Public
- Utilities for property: Sewer Available, Water Available, Cable Available
Community & HOA
Community
- Subdivision: Star Trail Ph Five
HOA
- Has HOA: Yes
- Services included: All Facilities, Maintenance Grounds
- HOA fee: $380 quarterly
- HOA name: Villages Of Star Trail Homeowners Association
- HOA phone: 972-943-2800
Location
- Region: Prosper
Financial & listing details
- Price per square foot: $320/sqft
- Tax assessed value: $1,100,016
- Annual tax amount: $18,520
- Date on market: 5/15/2026
- Cumulative days on market: 104 days
- Listing terms: Cash,Conventional,1031 Exchange,FHA,Lease Option,Lease Purchase,Owner Will Carry,Private Financing Available,VA Loan
- Exclusions: TVs and mounts, projector and screens
Estimated market value
$1,032,900
$981,000 - $1.08M
$5,470/mo
Price history
| Date | Event | Price |
|---|---|---|
| 8/24/2026 | Pending sale | $1,075,000$320/sqft |
Source: NTREIS #21272037 Report a problem | ||
| 8/19/2026 | Contingent | $1,075,000$320/sqft |
Source: NTREIS #21272037 Report a problem | ||
| 8/7/2026 | Price change | $1,075,000-2.2%$320/sqft |
Source: NTREIS #21272037 Report a problem | ||
| 6/18/2026 | Price change | $1,099,000-2.3%$327/sqft |
Source: NTREIS #21272037 Report a problem | ||
| 6/16/2026 | Listed for sale | $1,125,000$335/sqft |
Source: NTREIS #21272037 Report a problem | ||
| 6/11/2026 | Contingent | $1,125,000$335/sqft |
Source: NTREIS #21272037 Report a problem | ||
| 5/15/2026 | Listed for sale | $1,125,000$335/sqft |
Source: NTREIS #21272037 Report a problem | ||
Public tax history
| Year | Property taxes | Tax assessment |
|---|---|---|
| 2025 | $15,587 +6.3% | $949,914 +10% |
| 2024 | $14,667 +10.2% | $863,558 +10% |
| 2023 | $13,307 -0.9% | $785,053 +18.5% |
| 2022 | $13,431 +442.8% | $662,503 +494.3% |
| 2021 | $2,474 +5% | $111,470 +7.2% |
| 2020 | $2,356 | $103,950 |
Find assessor info on the county website
Monthly payment
Est. payment
Payment breakdown
Explore the cost of this home by adjusting the details. Changes won't be saved.Climate risks
Neighborhood: 75078
Nearby schools
Schools provided by the listing agent
- Elementary: Joyce Hall
- Middle: Moseley
- High: Prosper
- District: Prosper ISD
Source: NTREIS. This data may not be complete. We recommend contacting the local school district to confirm school assignments for this home.
Similar homes
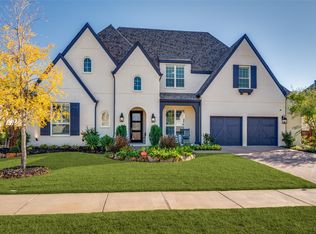
- $1,049,0004 bd5 ba4k sqft2131 Normandy Cir, Prosper, TX 75078For Sale
 MLS ID #21329914, Gina Lester. NTREIS
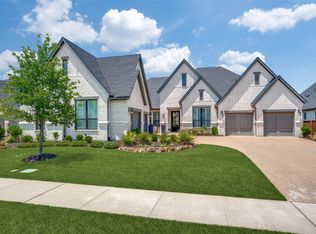
 - $999,9004 bd5 ba3.6k sqft2170 Ivywood Ln, Prosper, TX 75078For Sale
 MLS ID #21313734, Fred Villa. NTREIS
 - $1,029,9904 bd4 ba3.4k sqft2360 Shady Hill Dr, Prosper, TX 75078For Sale
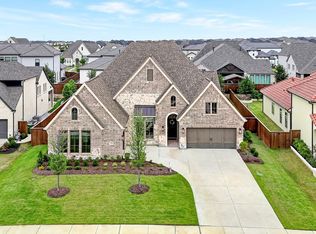 MLS ID #21260379, Tonya Peek. NTREIS
 - $960,0006 bd4 ba4.6k sqft1110 Columbus Ln, Prosper, TX 75078For Sale
 MLS ID #21359777, Brittany Lowe. NTREIS
