Sought-after one-story Coventry home on a large lot with a four-car garage. Walk into walls of windows overlooking a private backyard with a beautiful, covered veranda perfect for entertaining. This floor plan offers a three-way bedroom split all with en-suite baths offering privacy for everyone. An oversized family room with beautiful wood beams is perfect for entertaining and has accordion sliding doors that bring the outside in! Pre-wired for surround sound in the family room, media and patio. The chef’s kitchen features a large eating bar, walk-in pantry, butler’s pantry, double ovens and a large island. Breakfast room with a double-sided fireplace opens to a cozy hearth room. The large media room is perfect for family movie nights. Surround sound speakers in the family room and patio in addition to media room. The luxurious primary suite is a retreat featuring dual vanities, a freestanding tub, separate shower and walls of windows offering great views and natural light. Workman sink in the garage. Located in the acclaimed Prosper ISD and just minutes from top-tier dining, shopping, golf courses, and entertainment venues, this exceptional home offers the perfect balance of comfort, luxury, and convenience.
Sold
Price Unknown
1930 Cornell Dr, Prosper, TX 75078
4beds
3,690sqft
Single Family Residence
Built in 2020
0.3 Acres Lot
$1,061,500 Zestimate®
$--/sqft
$5,254 Estimated rent
Home value
$1,061,500
$998,000 - $1.14M
$5,254/mo
Zestimate® history
Owner options
List your home for rent
$5,254/mo
Rent Zestimate®
Find your next renter with Zillow Rental Manager. Plus, with online applications, you can quickly screen prospective tenants – for free.
$5,254/mo
Rent Zestimate®
Refinance and save
$380/mo
Est. payment
Refinancing to a lower rate could help reduce your monthly payments and save thousands over the life of the loan.
$380/mo
Est. payment
Explore your selling options
Work with a Zillow partner agent
Leverage their expertise and Zillow's premium Showcase listings to get your home seen by more buyers.
Get startedList with your own agent
Get your home in front of millions of buyers by listing it on Zillow.
Learn how to do itSell it yourself
Take full control of how buyers see your home on Zillow by listing For Sale by Owner (FSBO).
List your homeWhat's special
Double-sided fireplacePrivate backyardLarge lotFour-car garageWalls of windowsCozy hearth roomOversized family room
Zillow last checked:
Listing updated:
Listed by:
Paulette Greene 0401881 214-957-3372,
Ebby Halliday Realtors 972-335-6564
Bought with:
Melissa Jennings
Briggs Freeman Sotheby's Int'l
Source: NTREIS,MLS#: 20965227
Facts & features
Interior
Bedrooms & bathrooms
- Bedrooms: 4
- Bathrooms: 5
- Full bathrooms: 4
- 1/2 bathrooms: 1
Primary bedroom
- Features: Double Vanity, En Suite Bathroom, Separate Shower, Walk-In Closet(s)
- Level: First
- Dimensions: 15 x 18
Bedroom
- Features: Walk-In Closet(s)
- Level: First
- Dimensions: 11 x 12
Bedroom
- Features: Walk-In Closet(s)
- Level: First
- Dimensions: 12 x 13
Bedroom
- Features: Walk-In Closet(s)
- Level: First
- Dimensions: 14 x 12
Bonus room
- Features: Fireplace
- Level: First
- Dimensions: 14 x 13
Breakfast room nook
- Level: First
- Dimensions: 13 x 12
Kitchen
- Features: Butler's Pantry, Eat-in Kitchen, Kitchen Island, Walk-In Pantry
- Level: First
- Dimensions: 21 x 14
Living room
- Features: Fireplace
- Level: First
- Dimensions: 23 x 20
Media room
- Level: First
- Dimensions: 17 x 15
Office
- Level: First
- Dimensions: 12 x 11
Heating
- Central, Natural Gas, Zoned
Cooling
- Central Air, Ceiling Fan(s), Electric
Appliances
- Included: Built-In Gas Range, Double Oven, Dishwasher, Disposal, Microwave
- Laundry: Laundry in Utility Room
Features
- Built-in Features, Decorative/Designer Lighting Fixtures, Eat-in Kitchen, Kitchen Island, Cable TV, Walk-In Closet(s), Wired for Sound
- Flooring: Carpet, Tile, Wood
- Windows: Window Coverings
- Has basement: No
- Number of fireplaces: 2
- Fireplace features: Family Room, Gas, Kitchen
Interior area
- Total interior livable area: 3,690 sqft
Property
Parking
- Total spaces: 4
- Parking features: Driveway, Garage, Garage Door Opener
- Attached garage spaces: 4
- Has uncovered spaces: Yes
Features
- Levels: One
- Stories: 1
- Patio & porch: Covered
- Exterior features: Lighting, Rain Gutters
- Pool features: None
- Fencing: Wood
Lot
- Size: 0.3 Acres
Details
- Parcel number: R120760HH01201
Construction
Type & style
- Home type: SingleFamily
- Architectural style: Traditional,Detached
- Property subtype: Single Family Residence
Materials
- Brick
- Foundation: Slab
- Roof: Composition
Condition
- Year built: 2020
Utilities & green energy
- Sewer: Public Sewer
- Water: Public
- Utilities for property: Sewer Available, Water Available, Cable Available
Community & HOA
Community
- Features: Playground, Trails/Paths
- Security: Security System, Carbon Monoxide Detector(s)
- Subdivision: Star Trail Ph Five
HOA
- Has HOA: Yes
- Services included: Association Management
- HOA fee: $380 quarterly
- HOA name: Star Trail HOA
- HOA phone: 469-481-2224
Location
- Region: Prosper
Financial & listing details
- Tax assessed value: $1,048,514
- Annual tax amount: $21,687
- Date on market: 6/12/2025
- Cumulative days on market: 6 days
- Listing terms: Cash,Conventional,FHA,VA Loan
- Exclusions: All TV's
Price history
| Date | Event | Price |
|---|---|---|
| 8/1/2025 | Sold | -- |
Source: NTREIS #20965227 Report a problem | ||
| 6/24/2025 | Pending sale | $1,125,000$305/sqft |
Source: NTREIS #20965227 Report a problem | ||
| 6/19/2025 | Contingent | $1,125,000$305/sqft |
Source: NTREIS #20965227 Report a problem | ||
| 6/12/2025 | Listed for sale | $1,125,000$305/sqft |
Source: NTREIS #20965227 Report a problem | ||
| 6/4/2021 | Sold | -- |
Source: Agent Provided Report a problem | ||
Public tax history
| Year | Property taxes | Tax assessment |
|---|---|---|
| 2025 | $17,568 -8.3% | $1,048,514 -3.7% |
| 2024 | $19,147 +10.1% | $1,089,359 +10% |
| 2023 | $17,389 | $990,326 +9.9% |
| 2022 | -- | $901,313 +245.9% |
| 2021 | $5,784 +125.1% | $260,605 +129.8% |
| 2020 | $2,570 | $113,400 |
Find assessor info on the county website
Neighborhood: 75078
Nearby homes
- $876,8004 bd3 ba3.2k sqft1940 Cornell Dr, Prosper, TX 75078Off Market
- $1,089,0004 bd3 ba3.6k sqft1910 Cornell Dr, Prosper, TX 75078Off Market
- $--4 bd6 ba4.1k sqft1931 Star Trace Pkwy, Prosper, TX 75078Sold
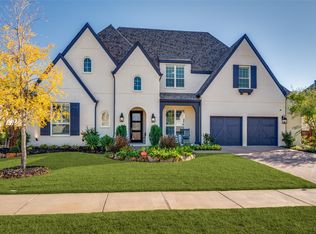
- $--4 bd3 ba3.3k sqft1941 Star Trace Pkwy, Prosper, TX 75078Sold
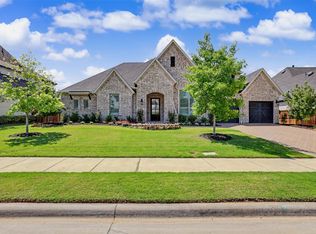
- $1,082,4005 bd5 ba4.3k sqft1960 Cornell Dr, Prosper, TX 75078Off Market
- $1,033,5005 bd6 ba4.2k sqft1911 Star Trace Pkwy, Prosper, TX 75078Off Market
- $1,117,8005 bd-- ba4.5k sqft1931 Cornell Dr, Prosper, TX 75078Off Market
- $1,150,0004 bd5 ba4k sqft420 Saint John Ln, Prosper, TX 75078For Sale
Nearby schools
GreatSchools rating
- 9/10JOYCE HALL ELGrades: PK-5Distance: 0.5 mi
- NAMoseley Middle SchoolGrades: 6-8Distance: 2.2 mi
- 7/10Prosper High SchoolGrades: 9-12Distance: 2.3 mi
Schools provided by the listing agent
- Elementary: Joyce Hall
- Middle: Reynolds
- High: Prosper
- District: Prosper ISD
Source: NTREIS. This data may not be complete. We recommend contacting the local school district to confirm school assignments for this home.
Get a cash offer in 3 minutes
Find out how much your home could sell for in as little as 3 minutes with a no-obligation cash offer.
Estimated market value
$1,061,500
Get a cash offer in 3 minutes
Find out how much your home could sell for in as little as 3 minutes with a no-obligation cash offer.
Estimated market value
$1,061,500
- Texas
- Collin County
- Prosper
- 75078
- 1930 Cornell Dr
