Skip main navigation
Sold
  • Price Unknown

    1931 Star Trace Pkwy, Prosper, TX 75078

    4beds
    4,161sqft
    Single Family Residence
    Built in 2021
    0.27 Acres Lot
    $1,234,300 Zestimate®
    $--/sqft
    $7,654 Estimated rent

    Home value

    $1,234,300

    $1.17M - $1.30M

    $7,654/mo

    Zestimate® history
    Loading
    Loading...

    Owner options

    List your home for rent

    $7,654/mo

    Rent Zestimate®

    Find your next renter with Zillow Rental Manager. Plus, with online applications, you can quickly screen prospective tenants – for free.

    Learn more

    $7,654/mo

    Rent Zestimate®

    Refinance and save

    $381/mo

    Est. payment

    Refinancing to a lower rate could help reduce your monthly payments and save thousands over the life of the loan.

    See today's rates

    $381/mo

    Est. payment

    Explore your selling options

    Work with a Zillow partner agent

    Leverage their expertise and Zillow's premium Showcase listings to get your home seen by more buyers.

    Get started

    List with your own agent

    Get your home in front of millions of buyers by listing it on Zillow.

    Learn how to do it

    Sell it yourself

    Take full control of how buyers see your home on Zillow by listing For Sale by Owner (FSBO).

    List your home

    What's special

    Magnificent floor-to-ceiling fireplaceCharming farmhouse sinkOpen-concept floor planExquisite white oak floorsFree-standing tubRich wood finishesResort-style pool and spa
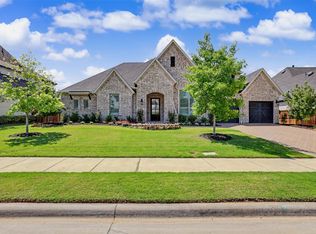
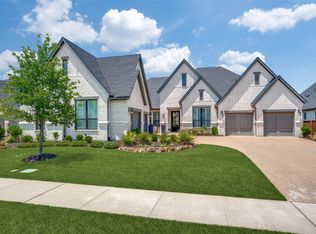
    Discover this highly sought-after, north-facing residence, where elegance meets comfort in oversized lot. Inside you will find exquisite white oak floors that stretch throughout the home. The heart of the home features an open-concept floor plan, and soaring ceilings adorned with rustic wood beams. A magnificent floor-to-ceiling fireplace serves as a stunning focal point. Thoughtful incorporation of natural wood elements throughout the house infuses warmth into this bright and airy living space, creating a welcoming atmosphere. Culinary enthusiasts will delight in this kitchen equipped with a gas cooktop, state-of-the-art stainless steel appliances, and a charming farmhouse sink. A generous island provides ample space for meal preparation and is ideal for gatherings and entertaining. The kitchen seamlessly connects to both the media room and the expansive family room. This home features a media room conveniently located on the ground floor. Retreat to the primary bedroom, a sanctuary featuring a wall of windows that fill the room with natural light, complemented by elegant shutters throughout. The luxury primary bath is designed for ultimate relaxation,with rich wood finishes and abundance of storage, with a free-standing tub. The primary closet is a spacious walk-in, offering direct access to the laundry room. Step outside to a large covered patio, complete with spacious decking, ideal for outdoor cookouts and enjoying the sun. The expansive lot offers a private oasis, featuring a resort-style pool and spa, promising endless relaxation and entertainment possibilities. Upstairs, a large loft provides a versatile space, perfect for a teen retreat, dedicated second office, or a flexible room to suit your needs. For ultimate comfort and privacy, all bedrooms in this home are ensuites, ensuring no sharing of bathrooms.Residents enjoy resort-style amenities, sparkling pools, tennis,pickleball courts, playgrounds, lakes, & miles of tree-lined walking trails.

    Zillow last checked:

    Listing updated:

    Listed by:

    Stacey Zimmerman 0587291 972-335-6564,

    Ebby Halliday Realtors 972-335-6564

    Bought with:

    Matt Beaver, 0630481

    EXP REALTY

    Source: NTREIS,MLS#: 21156779

    Facts & features

    Interior

    Bedrooms & bathrooms
    • Bedrooms: 4
    • Bathrooms: 6
    • Full bathrooms: 4
    • 1/2 bathrooms: 2
    Primary bedroom
    • Features: Closet Cabinetry, Ceiling Fan(s), Dual Sinks, Double Vanity, En Suite Bathroom, Garden Tub/Roman Tub, Linen Closet, Sitting Area in Primary, Separate Shower, Walk-In Closet(s)
    • Level: First
    • Dimensions: 18 x 14
    Bedroom
    • Features: En Suite Bathroom, Split Bedrooms, Walk-In Closet(s)
    • Level: First
    • Dimensions: 13 x 11
    Bedroom
    • Features: En Suite Bathroom, Split Bedrooms, Walk-In Closet(s)
    • Level: Second
    • Dimensions: 13 x 11
    Bedroom
    • Features: En Suite Bathroom, Split Bedrooms, Walk-In Closet(s)
    • Level: Second
    • Dimensions: 13 x 11
    Primary bathroom
    • Features: Built-in Features, Dual Sinks, Double Vanity, En Suite Bathroom, Granite Counters, Garden Tub/Roman Tub, Stone Counters, Sitting Area in Primary, Separate Shower
    • Level: First
    • Dimensions: 12 x 14
    Breakfast room nook
    • Features: Built-in Features, Butler's Pantry, Granite Counters
    • Level: First
    • Dimensions: 14 x 11
    Dining room
    • Level: First
    • Dimensions: 18 x 11
    Game room
    • Level: Second
    • Dimensions: 19 x 14
    Half bath
    • Level: First
    • Dimensions: 6 x 8
    Half bath
    • Level: Second
    • Dimensions: 6 x 8
    Kitchen
    • Features: Built-in Features, Eat-in Kitchen, Kitchen Island, Pantry, Stone Counters, Walk-In Pantry
    • Level: First
    • Dimensions: 19 x 11
    Living room
    • Features: Ceiling Fan(s), Fireplace
    • Level: First
    • Dimensions: 20 x 20
    Media room
    • Level: First
    • Dimensions: 17 x 14
    Office
    • Level: First
    • Dimensions: 18 x 11
    Heating
    • Central, Natural Gas, Zoned
    Cooling
    • Central Air, Ceiling Fan(s), Electric, Zoned
    Appliances
    • Included: Some Gas Appliances, Double Oven, Dishwasher, Gas Cooktop, Disposal, Microwave, Plumbed For Gas, Some Commercial Grade, Tankless Water Heater, Vented Exhaust Fan
    Features
    • Chandelier, Decorative/Designer Lighting Fixtures, Double Vanity, Eat-in Kitchen, Granite Counters, High Speed Internet, Kitchen Island, Open Floorplan, Pantry, Cable TV, Vaulted Ceiling(s), Walk-In Closet(s), Wired for Sound
    • Flooring: Carpet, Ceramic Tile, Engineered Hardwood
    • Has basement: No
    • Number of fireplaces: 1
    • Fireplace features: Glass Doors, Gas Log, Living Room
    Interior area
    • Total interior livable area: 4,161 sqft

    Property

    Parking
    • Total spaces: 3
    • Parking features: Additional Parking, Concrete, Direct Access, Driveway, Epoxy Flooring, Garage Faces Front, Garage, Golf Cart Garage, Garage Door Opener, Oversized, Side By Side, Tandem
    • Attached garage spaces: 3
    Features
    • Levels: Two
    • Stories: 2
    • Patio & porch: Covered
    • Exterior features: Lighting, Rain Gutters
    • Has private pool: Yes
    • Pool features: Gunite, Heated, In Ground, Outdoor Pool, Pool, Private, Pool Sweep, Pool/Spa Combo, Waterfall, Water Feature
    • Fencing: Back Yard,Gate,Wood
    Lot
    • Size: 0.27 Acres
    • Dimensions: 90 x 136
    • Features: Back Yard, Interior Lot, Lawn, Landscaped, Level, Sprinkler System, Few Trees
    Details
    • Parcel number: R120760HH00901

    Construction

    Type & style
    • Home type: SingleFamily
    • Architectural style: Traditional,Detached
    • Property subtype: Single Family Residence
    Materials
    • Brick
    • Foundation: Slab
    • Roof: Composition
    Condition
    • Year built: 2021

    Utilities & green energy

    • Sewer: Public Sewer
    • Water: Public
    • Utilities for property: Natural Gas Available, Sewer Available, Separate Meters, Water Available, Cable Available

    Community & HOA

    Community
    • Features: Community Mailbox, Curbs
    • Security: Prewired, Security System, Carbon Monoxide Detector(s), Fire Alarm, Smoke Detector(s)
    • Subdivision: Star Trail Ph Five
    HOA
    • Has HOA: Yes
    • Services included: All Facilities, Association Management, Maintenance Grounds
    • HOA fee: $381 quarterly
    • HOA name: Cma Management
    • HOA phone: 972-943-2850
    Location
    • Region: Prosper

    Financial & listing details

    • Tax assessed value: $1,186,360
    • Annual tax amount: $19,827
    • Date on market: 1/22/2026
    • Cumulative days on market: 102 days

    Price history

    DateEventPrice
    6/8/2026Sold--
    Source: NTREIS #21156779 Report a problem
    5/14/2026Pending sale$1,290,000$310/sqft
    Source: NTREIS #21156779 Report a problem
    5/7/2026Contingent$1,290,000$310/sqft
    Source: NTREIS #21156779 Report a problem
    4/7/2026Price change$1,290,000-0.7%$310/sqft
    Source: NTREIS #21156779 Report a problem
    1/22/2026Listed for sale$1,299,000-2.3%$312/sqft
    Source: NTREIS #21156779 Report a problem
    12/20/2025Listing removed$1,329,900$320/sqft
    Source: Ebby Halliday Realtors #21047115 Report a problem
    10/29/2025Price change$1,329,900-4.9%$320/sqft
    Source: NTREIS #21047115 Report a problem
    10/7/2025Price change$1,398,000-1.9%$336/sqft
    Source: NTREIS #21047115 Report a problem
    9/4/2025Listed for sale$1,425,000-4.4%$342/sqft
    Source: NTREIS #21047115 Report a problem
    7/2/2025Listing removed$1,490,000$358/sqft
    Source: Ebby Halliday Realtors #20840633 Report a problem
    6/6/2025Price change$1,490,000-5.4%$358/sqft
    Source: NTREIS #20840633 Report a problem
    2/21/2025Price change$1,575,000+67.7%$379/sqft
    Source: NTREIS #20840633 Report a problem
    5/17/2021Pending sale$939,000$226/sqft
    Source: NTREIS #14500296 Report a problem
    5/14/2021Price change$939,000+12.3%$226/sqft
    Source: NTREIS #14500296 Report a problem
    1/21/2021Pending sale$836,000$201/sqft
    Source: NTREIS #14500296 Report a problem
    1/14/2021Listed for sale$836,000$201/sqft
    Source: NTREIS #14500296 Report a problem

    Public tax history

    YearProperty taxesTax assessment
    2025$20,101 +1.4%$1,186,360 +5.3%
    2024$19,830 +13.9%$1,126,548 +13.5%
    2023$17,407 -5.9%$992,316 +10%
    2022$18,497 +547.5%$902,105 +600.9%
    2021$2,857 +21.3%$128,700 +23.8%
    2020$2,356 $103,950
    Find assessor info on the county website

    Neighborhood: 75078

    Nearby schools

    GreatSchools rating
    Schools provided by the listing agent
    • Elementary: Joyce Hall
    • Middle: William Rushing
    • High: Prosper
    • District: Prosper ISD

    Source: NTREIS. This data may not be complete. We recommend contacting the local school district to confirm school assignments for this home.

    Get a cash offer in 3 minutes
    Find out how much your home could sell for in as little as 3 minutes with a no-obligation cash offer.
    Estimated market value
    $1,234,300
    Get a cash offer in 3 minutes
    Find out how much your home could sell for in as little as 3 minutes with a no-obligation cash offer.
    Estimated market value
    $1,234,300