Rare opportunity to own a Highland luxury ranch on a premier 86' wide lot in the heart of Star Trails. This sought after floor plan is loaded with structural upgrades, offering the grand volume and scale of a two-story estate with the effortless flow of a single-story layout. The heart of the home is defined by soaring ceilings and an open-concept kitchen designed for entertaining.
The versatile floor plan features four generous bedrooms, 3.5 baths, a private executive study, and a dedicated media or entertainment room. Outside, the oversized 86-foot lot provides a massive backyard. Complete with a 3-car tandem garage and situated in the highly-acclaimed Prosper ISD, this home combines true luxury with the world-class amenities of the Star Trails.
Pending
$910,000
1981 Star Trace Pkwy, Prosper, TX 75078
4beds
3,216sqft
Single Family Residence
Built in 2021
0.27 Acres Lot
$-- Zestimate®
$283/sqft
$127/mo HOA
What's special
Four generous bedroomsPrivate executive studySoaring ceilings
- 279 days
- 96
- 1
Zillow last checked:
Listing updated:
Listed by:
Ying Choi 0687131 888-455-6040,
Fathom Realty 888-455-6040
Source: NTREIS,MLS#: 21138200
Facts & features
Interior
Bedrooms & bathrooms
- Bedrooms: 4
- Bathrooms: 4
- Full bathrooms: 3
- 1/2 bathrooms: 1
Primary bedroom
- Features: Ceiling Fan(s), Dual Sinks, Garden Tub/Roman Tub, Walk-In Closet(s)
- Level: First
- Dimensions: 14 x 17
Primary bedroom
- Features: Ceiling Fan(s), Linen Closet
- Level: First
- Dimensions: 10 x 13
Bedroom
- Features: Ceiling Fan(s)
- Level: First
- Dimensions: 12 x 14
Bedroom
- Features: Ceiling Fan(s)
- Level: First
- Dimensions: 10 x 16
Dining room
- Level: First
- Dimensions: 11 x 18
Living room
- Features: Ceiling Fan(s), Fireplace
- Level: First
- Dimensions: 19 x 18
Media room
- Level: First
- Dimensions: 15 x 11
Office
- Features: Built-in Features, Ceiling Fan(s)
- Level: First
- Dimensions: 14 x 11
Heating
- Central, Electric, Fireplace(s)
Cooling
- Attic Fan, Central Air, Ceiling Fan(s), Electric, Gas
Appliances
- Included: Dishwasher, Gas Cooktop, Gas Oven, Microwave
Features
- Chandelier, Granite Counters, Kitchen Island, Open Floorplan, Smart Home
- Flooring: Carpet, Ceramic Tile, Engineered Hardwood
- Windows: Shutters
- Has basement: No
- Number of fireplaces: 1
- Fireplace features: Family Room, Living Room, Masonry
Interior area
- Total interior livable area: 3,216 sqft
Video & virtual tour
Property
Parking
- Total spaces: 3
- Parking features: Driveway, Epoxy Flooring
- Attached garage spaces: 3
Features
- Levels: One
- Stories: 1
- Patio & porch: Covered
- Pool features: None, Community
- Fencing: Back Yard
Lot
- Size: 0.27 Acres
Details
- Parcel number: R120760HH00601
Construction
Type & style
- Home type: SingleFamily
- Architectural style: Detached
- Property subtype: Single Family Residence
Materials
- Brick
- Foundation: Slab
- Roof: Composition
Condition
- Year built: 2021
Utilities & green energy
- Sewer: Public Sewer
- Water: Public
- Utilities for property: Electricity Available, Natural Gas Available, Sewer Available, Water Available
Community & HOA
Community
- Features: Clubhouse, Pool
- Security: Carbon Monoxide Detector(s), Fire Alarm
- Subdivision: Star Trail Ph Five
HOA
- Has HOA: Yes
- Services included: All Facilities, Association Management, Maintenance Grounds
- HOA fee: $380 quarterly
- HOA name: Cma Management
- HOA phone: 972-943-2828
Location
- Region: Prosper
Financial & listing details
- Price per square foot: $283/sqft
- Tax assessed value: $1,000,117
- Annual tax amount: $19,499
- Date on market: 1/9/2026
- Cumulative days on market: 223 days
- Listing terms: Assumable,Cash,Conventional,See Agent
Estimated market value
Not available
Estimated sales range
Not available
Not available
Price history
| Date | Event | Price |
|---|---|---|
| 8/18/2026 | Pending sale | $910,000$283/sqft |
Source: NTREIS #21138200 Report a problem | ||
| 8/4/2026 | Contingent | $910,000$283/sqft |
Source: NTREIS #21138200 Report a problem | ||
| 6/25/2026 | Price change | $910,000-0.8%$283/sqft |
Source: NTREIS #21138200 Report a problem | ||
| 6/1/2026 | Price change | $917,000-3.5%$285/sqft |
Source: NTREIS #21138200 Report a problem | ||
| 5/22/2026 | Price change | $950,000-2.1%$295/sqft |
Source: NTREIS #21138200 Report a problem | ||
| 3/27/2026 | Price change | $970,000-2.9%$302/sqft |
Source: NTREIS #21138200 Report a problem | ||
| 2/15/2026 | Price change | $999,000-4.9%$311/sqft |
Source: NTREIS #21138200 Report a problem | ||
| 1/9/2026 | Listed for sale | $1,050,000$326/sqft |
Source: NTREIS #21138200 Report a problem | ||
Public tax history
| Year | Property taxes | Tax assessment |
|---|---|---|
| 2025 | $16,678 -1% | $1,000,117 +3.4% |
| 2024 | $16,843 +10.2% | $967,090 +10% |
| 2023 | $15,278 -6.4% | $879,173 +10% |
| 2022 | $16,322 +471.4% | $799,248 +521% |
| 2021 | $2,857 +21.3% | $128,700 +23.8% |
| 2020 | $2,356 | $103,950 |
Find assessor info on the county website
Monthly payment
Est. payment
Payment breakdown
Explore the cost of this home by adjusting the details. Changes won't be saved.Climate risks
Neighborhood: 75078
Nearby schools
Schools provided by the listing agent
- Elementary: Joyce Hall
- Middle: Moseley
- High: Prosper
- District: Prosper ISD
Source: NTREIS. This data may not be complete. We recommend contacting the local school district to confirm school assignments for this home.


Similar homes
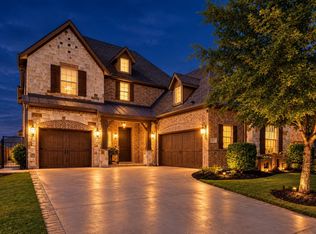
- $1,100,0004 bd4 ba3.4k sqft120 Miramar Dr, Prosper, TX 75078For Sale
 MLS ID #21368346, Christie Cannon. NTREIS
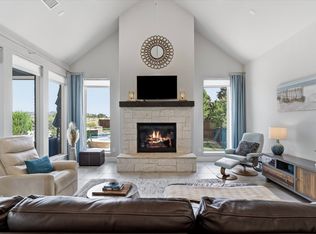
 - $899,0005 bd5 ba3.7k sqft2721 Old Shire Path Rd, Prosper, TX 75078For Sale
 MLS ID #21407624, Miguel Castro. NTREIS
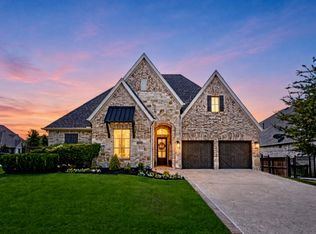
 - $799,9994 bd3 ba2.6k sqft3900 Sweet Clover Dr, Prosper, TX 75078For Sale
 MLS ID #21399945, Amanda Phipps. NTREIS
 - $785,0004 bd4 ba2.9k sqft2770 Meadowbrook Blvd, Prosper, TX 75078For Sale
 MLS ID #21370515, Kimberly Betz-Broussard. NTREIS
