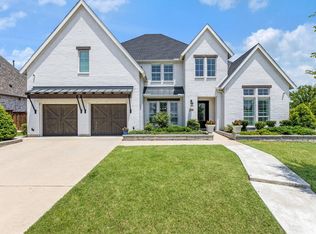
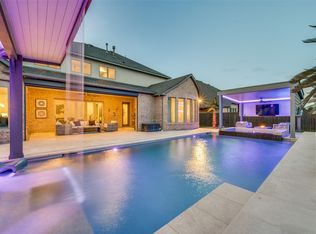
WHY WAIT TO BUILD? YOU COULD BE IN THIS GORGEOUS HOME WITH A BACKYARD RESORT IN 30 DAYS! Luxury living at its finest in this exceptional Highland Homes model-perfect masterpiece on a quiet street in Star Trail, one of Prosper's most desirable communities with outstanding amenities and highly rated schools. Extensively upgraded with designer finishes and structural enhancements, this stunning home blends elegance, comfort, and resort-style outdoor living. Impressive curb appeal features a paver brick driveway and walkway, lush landscaping, and double front doors opening to a grand foyer with a dramatic wood staircase. Light engineered hardwood floors extend through most of the main level, game room, and upstairs hall. The gourmet kitchen offers ceiling-height white cabinetry, glass-front cabinets, a built-in hutch with wine fridge, Sub-Zero refrigerator, six-burner gas cooktop, oversized island with stainless apron-front sink, and abundant storage. The spectacular family room showcases a floor-to-ceiling stone fireplace, soaring 20-foot ceiling, and expansive sliding glass doors for seamless indoor-outdoor living. The first floor includes a media room, an expanded primary suite with a spa-inspired bath, and a private guest bedroom. Several secondary bedrooms feature en-suite baths. Upstairs, a spacious game room provides additional entertainment space. Shutters, designer lighting, premium fixtures, upgraded hardware, a utility room with sink, mud bench, powder bath, and oversized garage complete the interior. The backyard is an amazing private resort with approximately $300,000 in upgrades, featuring a large covered patio with outdoor kitchen, stunning pool and oversized infinity spa with premium finish, separate covered lounge with TV wall, firepit, low-care turf, and putting green. This extraordinary luxury home offers the perfect combination of upscale design, modern amenities, and exceptional indoor-outdoor entertaining in one of Prosper’s premier communities.
Under contract
Price cut: $46K (8/5)
$1,349,000
1980 Cornell Dr, Prosper, TX 75078
5beds
4,042sqft
Single Family Residence
Built in 2021
0.28 Acres Lot
$-- Zestimate®
$334/sqft
$127/mo HOA
What's special
Floor-to-ceiling stone fireplaceLow-care turfSpectacular family roomImpressive curb appealOversized garageAbundant storageDesigner lighting
- 77 days
- 509
- 31
Likely to sell faster than
Zillow last checked:
Listing updated:
Listed by:
Thomas McCrory 0417258 972-335-6564,
Ebby Halliday Realtors 972-335-6564,
Susan McCrory 0366438 214-202-7155,
Ebby Halliday Realtors
Source: NTREIS,MLS#: 21301541
Facts & features
Interior
Bedrooms & bathrooms
- Bedrooms: 5
- Bathrooms: 6
- Full bathrooms: 5
- 1/2 bathrooms: 1
Primary bedroom
- Features: Closet Cabinetry, Ceiling Fan(s), Double Vanity, En Suite Bathroom, Garden Tub/Roman Tub, Sitting Area in Primary, Separate Shower, Walk-In Closet(s)
- Level: First
- Dimensions: 17 x 17
Bedroom
- Features: Ceiling Fan(s), En Suite Bathroom, Split Bedrooms, Walk-In Closet(s)
- Level: First
- Dimensions: 12 x 10
Bedroom
- Features: Ceiling Fan(s), En Suite Bathroom, Split Bedrooms, Walk-In Closet(s)
- Level: Second
- Dimensions: 11 x 10
Bedroom
- Features: Ceiling Fan(s), Split Bedrooms, Walk-In Closet(s)
- Level: Second
- Dimensions: 14 x 11
Bedroom
- Features: Ceiling Fan(s), En Suite Bathroom, Split Bedrooms, Walk-In Closet(s)
- Level: Second
- Dimensions: 14 x 11
Breakfast room nook
- Features: Built-in Features, Butler's Pantry
- Level: First
- Dimensions: 11 x 8
Dining room
- Level: First
- Dimensions: 16 x 10
Game room
- Features: Ceiling Fan(s)
- Level: Second
- Dimensions: 17 x 12
Kitchen
- Features: Breakfast Bar, Built-in Features, Kitchen Island, Solid Surface Counters, Walk-In Pantry
- Level: First
- Dimensions: 18 x 13
Living room
- Features: Ceiling Fan(s), Fireplace
- Level: First
- Dimensions: 19 x 16
Media room
- Level: First
- Dimensions: 17 x 11
Office
- Features: Ceiling Fan(s)
- Level: First
- Dimensions: 12 x 10
Utility room
- Features: Built-in Features, Utility Room, Utility Sink
- Level: First
- Dimensions: 8 x 5
Heating
- Central, Fireplace(s), Natural Gas, Zoned
Cooling
- Central Air, Ceiling Fan(s), Electric, Zoned
Appliances
- Included: Some Gas Appliances, Built-In Refrigerator, Convection Oven, Double Oven, Dishwasher, Electric Oven, Gas Cooktop, Disposal, Gas Water Heater, Microwave, Plumbed For Gas, Some Commercial Grade, Water Softener, Tankless Water Heater, Vented Exhaust Fan, Wine Cooler
- Laundry: Washer Hookup, Dryer Hookup, ElectricDryer Hookup, Laundry in Utility Room
Features
- Built-in Features, Decorative/Designer Lighting Fixtures, High Speed Internet, Kitchen Island, Loft, Open Floorplan, Pantry, Cable TV, Walk-In Closet(s), Wired for Sound
- Flooring: Carpet, Ceramic Tile, Engineered Hardwood, Wood
- Windows: Bay Window(s), Shutters
- Has basement: No
- Number of fireplaces: 2
- Fireplace features: Family Room, Gas, Glass Doors, Gas Log, Gas Starter, Stone
Interior area
- Total interior livable area: 4,042 sqft
Video & virtual tour
Property
Parking
- Total spaces: 3
- Parking features: Concrete, Door-Multi, Direct Access, Driveway, Garage Faces Front, Garage, Garage Door Opener, Inside Entrance, Kitchen Level, Oversized, Storage, Tandem
- Attached garage spaces: 3
Features
- Levels: Two
- Stories: 2
- Patio & porch: Front Porch, Patio, Covered
- Exterior features: Built-in Barbecue, Barbecue, Electric Grill, Lighting, Outdoor Grill, Outdoor Kitchen, Outdoor Living Area, Private Yard, Rain Gutters, Fire Pit
- Has private pool: Yes
- Pool features: Cabana, Fenced, Gunite, Heated, In Ground, Pool, Private, Pool Sweep, Pool/Spa Combo, Sport, Waterfall, Water Feature, Community
- Fencing: Wood
Lot
- Size: 0.28 Acres
- Dimensions: 137 x 85 x 144 x 90
- Features: Interior Lot, Landscaped, Level, Subdivision, Sprinkler System, Few Trees
Details
- Additional structures: Gazebo, Outdoor Kitchen, Pergola
- Parcel number: R120760HH01501
Construction
Type & style
- Home type: SingleFamily
- Architectural style: Traditional,Detached
- Property subtype: Single Family Residence
Materials
- Brick
- Foundation: Slab
- Roof: Composition
Condition
- Resale
- Year built: 2021
Utilities & green energy
- Sewer: Public Sewer
- Water: Public
- Utilities for property: Electricity Available, Electricity Connected, Natural Gas Available, Sewer Available, Separate Meters, Underground Utilities, Water Available, Cable Available
Green energy
- Energy efficient items: Appliances, Construction, Doors, HVAC, Insulation, Lighting, Rain/Freeze Sensors, Water Heater, Windows
- Indoor air quality: Ventilation
- Water conservation: Low-Flow Fixtures
Community & HOA
Community
- Features: Clubhouse, Fenced Yard, Playground, Park, Pool, Trails/Paths, Curbs, Putting Green, Sidewalks
- Security: Security System, Smoke Detector(s)
- Subdivision: Star Trail Ph Five
HOA
- Has HOA: Yes
- Services included: All Facilities, Association Management, Maintenance Grounds
- HOA fee: $380 quarterly
- HOA name: Cma Management
- HOA phone: 972-943-2828
Location
- Region: Prosper
Financial & listing details
- Price per square foot: $334/sqft
- Tax assessed value: $1,213,680
- Annual tax amount: $23,663
- Date on market: 6/24/2026
- Cumulative days on market: 78 days
- Listing terms: Cash,Conventional
- Exclusions: In Media room: projector, Subwoofer, Receiver, Sonos are excluded(screen & wall and ceiling speakers remain). Family Room & outdoor TVs are excluded.
Estimated market value
Not available
Estimated sales range
Not available
Not available
Price history
| Date | Event | Price |
|---|---|---|
| 8/22/2026 | Contingent | $1,349,000$334/sqft |
Source: NTREIS #21301541 Report a problem | ||
| 8/5/2026 | Price change | $1,349,000-3.3%$334/sqft |
Source: NTREIS #21301541 Report a problem | ||
| 6/24/2026 | Listed for sale | $1,395,000$345/sqft |
Source: NTREIS #21301541 Report a problem | ||
| 2/9/2022 | Sold | -- |
Source: Ebby Halliday solds #14564396_75078 Report a problem | ||
Public tax history
| Year | Property taxes | Tax assessment |
|---|---|---|
| 2025 | $20,603 -4.5% | $1,213,680 -0.1% |
| 2024 | $21,574 +6.8% | $1,215,189 +7.5% |
| 2023 | $20,205 +56.9% | $1,130,868 +79.2% |
| 2022 | $12,876 +331.1% | $631,036 +369% |
| 2021 | $2,986 +21.3% | $134,550 +23.8% |
| 2020 | $2,463 | $108,675 |
Find assessor info on the county website
Monthly payment
Est. payment
Payment breakdown
Explore the cost of this home by adjusting the details. Changes won't be saved.Climate risks
Neighborhood: 75078
Nearby schools
Schools provided by the listing agent
- Elementary: Joyce Hall
- Middle: Moseley
- High: Prosper
- District: Prosper ISD
Source: NTREIS. This data may not be complete. We recommend contacting the local school district to confirm school assignments for this home.

Similar homes
- $1,499,0005 bd6 ba5.6k sqft2090 Windomere Dr, Prosper, TX 75078For Sale
 MLS ID #21336902, Kristi Reinertsen. NTREIS
 - $1,595,0004 bd5 ba4.7k sqft2001 Harvard Ave, Prosper, TX 75078For Sale
 MLS ID #21380471, Andy Daniel. NTREIS
 - $1,275,0005 bd5 ba3.8k sqft1990 Cornell Dr, Prosper, TX 75078For Sale
 MLS ID #21349572, Mark Bradford. NTREIS
 - $1,280,0005 bd6 ba4.1k sqft1581 Turnberry Dr, Prosper, TX 75078For Sale
 MLS ID #21368720, Micah Evans. NTREIS
