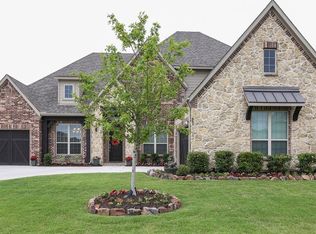
Rare opportunity to own a stunning single-story home offering over 3,600 sq ft on nearly one acre in the heart of Prosper! Loaded with upgrades and updates, this exceptional residence blends luxury, functionality, and comfort throughout. The open-concept kitchen and family room create the perfect gathering space, featuring beautiful quartz countertops, Island with waterfall edges, a gas cooktop, pot filler, dual ovens, oversized walk-in pantry and designer lighting. Recently renovated primary suite offers a true spa-like retreat with updated countertops, mirrors, a redesigned shower, and elegant tub surround. Hardwood and tile flooring flow throughout the home, complemented by soaring ceilings that enhance the bright and airy feel. Thoughtfully designed for today's lifestyle, the home features a private study and game room, both enhanced with custom iron and glass doors. All bedrooms have ensuite bathrooms, providing privacy and convenience for family and guests alike. Additional highlights include a spacious mudroom conveniently located off the 3-car garage and a large utility room complete with a sink and storage. Step outside to your own backyard oasis featuring a sparkling pool and spa with a relaxing tanning ledge, covered area with fireplace, plus a greenhouse surrounded by a charming wood deck. The expansive nearly one-acre lot offers endless possibilities for an outdoor kitchen, fire pit, sport court or additional entertaining areas. A rare bonus for a lot this size, the home is connected to city sewer. Ideally located just minutes from Preston Rd, this home offers convenient access to an abundance of shopping, restaurants, grocery stores, and everyday amenities. Outdoor enthusiasts will appreciate nearby hike and bike trails, while being located within highly acclaimed Prosper ISD and zoned to Prosper High School. Residents enjoy neighborhood HOA amenities, including a community pool, making this remarkable property the complete package. Floor Plan in Pics!
For sale
Price cut: $50K (8/5)
$1,199,000
1620 Cattle Dr, Prosper, TX 75078
4beds
3,609sqft
Single Family Residence
Built in 2016
0.91 Acres Lot
$1,168,700 Zestimate®
$332/sqft
$111/mo HOA
What's special
Stunning single-story homeNearly one acreBackyard oasisUpdated countertopsBright and airy feelHardwood and tile flooringBeautiful quartz countertops
- 82 days
- 1,173
- 68
Zillow last checked:
Listing updated:
Listed by:
Elizabeth Ritch 0395073 972-977-4678,
RE/MAX Premier 972-991-1616
Source: NTREIS,MLS#: 21295388
Facts & features
Interior
Bedrooms & bathrooms
- Bedrooms: 4
- Bathrooms: 5
- Full bathrooms: 4
- 1/2 bathrooms: 1
Primary bedroom
- Features: Double Vanity, En Suite Bathroom, Garden Tub/Roman Tub, Linen Closet, Separate Shower, Walk-In Closet(s)
- Level: First
- Dimensions: 17 x 15
Bedroom
- Features: En Suite Bathroom, Split Bedrooms
- Level: First
- Dimensions: 13 x 11
Bedroom
- Features: En Suite Bathroom, Split Bedrooms
- Level: First
- Dimensions: 13 x 12
Bedroom
- Features: En Suite Bathroom, Split Bedrooms
- Level: First
- Dimensions: 14 x 12
Breakfast room nook
- Level: First
- Dimensions: 12 x 9
Dining room
- Level: First
- Dimensions: 14 x 12
Kitchen
- Features: Breakfast Bar, Built-in Features, Kitchen Island, Pot Filler, Stone Counters, Walk-In Pantry
- Level: First
- Dimensions: 21 x 12
Living room
- Features: Fireplace
- Level: First
- Dimensions: 21 x 20
Living room
- Level: First
- Dimensions: 21 x 16
Living room
- Features: Built-in Features
- Level: First
- Dimensions: 13 x 12
Heating
- Natural Gas, Zoned
Cooling
- Electric, Zoned
Appliances
- Included: Some Gas Appliances, Double Oven, Dishwasher, Electric Oven, Gas Cooktop, Disposal, Microwave, Plumbed For Gas, Refrigerator
- Laundry: Electric Dryer Hookup, Laundry in Utility Room
Features
- Built-in Features, Decorative/Designer Lighting Fixtures, Double Vanity, Granite Counters, High Speed Internet, In-Law Floorplan, Kitchen Island, Open Floorplan, Pantry, Cable TV, Walk-In Closet(s), Wired for Sound
- Flooring: Tile, Wood
- Windows: Window Coverings
- Has basement: No
- Number of fireplaces: 2
- Fireplace features: Gas, Gas Log, Gas Starter, Living Room
Interior area
- Total interior livable area: 3,609 sqft
Video & virtual tour
Property
Parking
- Total spaces: 3
- Parking features: Circular Driveway, Door-Multi, Door-Single, Driveway, Epoxy Flooring, Garage, Garage Door Opener, Garage Faces Side
- Attached garage spaces: 3
Features
- Levels: One
- Stories: 1
- Patio & porch: Covered
- Pool features: In Ground, Pool, Pool/Spa Combo, Waterfall
- Fencing: Wood,Wrought Iron
Lot
- Size: 0.91 Acres
- Features: Acreage, Back Yard, Interior Lot, Irregular Lot, Lawn, Landscaped, Subdivision, Sprinkler System
Details
- Additional structures: Greenhouse
- Parcel number: R1068100A01101
Construction
Type & style
- Home type: SingleFamily
- Architectural style: Traditional,Detached
- Property subtype: Single Family Residence
Materials
- Brick
- Foundation: Slab
- Roof: Composition
Condition
- Resale
- Year built: 2016
Utilities & green energy
- Sewer: Public Sewer
- Water: Public
- Utilities for property: Natural Gas Available, Sewer Available, Separate Meters, Water Available, Cable Available
Community & HOA
Community
- Features: Trails/Paths, Curbs
- Subdivision: Frontier Estates Ph 1
HOA
- Has HOA: Yes
- Services included: All Facilities
- HOA fee: $1,335 annually
- HOA name: Neighborhood Management
- HOA phone: 972-359-1548
Location
- Region: Prosper
Financial & listing details
- Price per square foot: $332/sqft
- Tax assessed value: $1,209,929
- Annual tax amount: $23,590
- Date on market: 6/12/2026
- Cumulative days on market: 83 days
Estimated market value
$1,168,700
$1.11M - $1.23M
$5,867/mo
Price history
| Date | Event | Price |
|---|---|---|
| 8/21/2026 | Listed for sale | $1,199,000$332/sqft |
Source: NTREIS #21295388 Report a problem | ||
| 8/14/2026 | Contingent | $1,199,000$332/sqft |
Source: NTREIS #21295388 Report a problem | ||
| 8/5/2026 | Price change | $1,199,000-4%$332/sqft |
Source: NTREIS #21295388 Report a problem | ||
| 7/15/2026 | Price change | $1,249,000-2.3%$346/sqft |
Source: NTREIS #21295388 Report a problem | ||
| 6/12/2026 | Listed for sale | $1,279,000+6.6%$354/sqft |
Source: NTREIS #21295388 Report a problem | ||
| 7/19/2022 | Sold | -- |
Source: NTREIS #20076560 Report a problem | ||
| 6/27/2022 | Pending sale | $1,200,000$333/sqft |
Source: NTREIS #20076560 Report a problem | ||
| 6/23/2022 | Contingent | $1,200,000$333/sqft |
Source: NTREIS #20076560 Report a problem | ||
| 6/9/2022 | Listed for sale | $1,200,000$333/sqft |
Source: NTREIS #20076560 Report a problem | ||
| 4/28/2017 | Sold | -- |
Source: Agent Provided Report a problem | ||
Public tax history
| Year | Property taxes | Tax assessment |
|---|---|---|
| 2025 | $20,300 -8.9% | $1,209,929 -3.5% |
| 2024 | $22,294 +1.3% | $1,253,492 +2.3% |
| 2023 | $22,006 | $1,225,764 +42% |
| 2022 | -- | $863,260 +13% |
| 2021 | $16,129 +7% | $763,830 +9% |
| 2020 | $15,078 -2.5% | $700,746 +0.9% |
| 2019 | $15,469 +3.1% | $694,758 +7.7% |
| 2018 | $14,999 +410.5% | $645,000 +99.9% |
| 2017 | $2,938 | $322,707 +172.3% |
| 2016 | $2,938 | $118,500 |
| 2015 | -- | $118,500 |
Find assessor info on the county website
Monthly payment
Est. payment
Payment breakdown
Explore the cost of this home by adjusting the details. Changes won't be saved.Climate risks
Neighborhood: Frontier Estates
Nearby schools
Schools provided by the listing agent
- Elementary: Cynthia A Cockrell
- Middle: Reynolds
- High: Prosper
- District: Prosper ISD
Source: NTREIS. This data may not be complete. We recommend contacting the local school district to confirm school assignments for this home.
Similar homes
- $1,349,9994 bd4 ba3.9k sqft1170 Olympia Ln, Prosper, TX 75078For Sale
 MLS ID #21293257, Cindy Kennedy. NTREIS
 - $1,350,0005 bd6 ba4.5k sqft1561 Saint Peter Ln, Prosper, TX 75078For Sale
 MLS ID #21369235, Devin Lowery. NTREIS
 - $1,295,0004 bd5 ba3.7k sqft820 Shackleford Ln, Prosper, TX 75078For Sale
 MLS ID #21313948, Susan Sine. NTREIS
 - $1,280,0005 bd6 ba4.1k sqft1581 Turnberry Dr, Prosper, TX 75078For Sale
 MLS ID #21368720, Micah Evans. NTREIS
