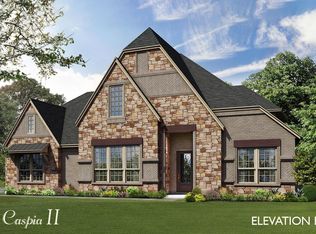
Available for lease at $4,000 per month: a 4-bedroom, 3.5-bathroom single-family home at 1810 Wichita Drive in Frontier Estates. Built in 2017, this 3,401-square-foot Newport plan sits on a 0.379-acre interior lot and offers three bedrooms on the main floor, a fourth bedroom upstairs, a separate study, and an attached 3-car garage.The open-concept main level features hardwood flooring, vaulted ceilings, and a 23x17 family room with a brick and stone fireplace with gas logs. The 16x18 kitchen includes granite countertops, a center island, a breakfast bar, stainless steel appliances, a gas cooktop, a double oven, a built-in microwave, a refrigerator, a butler's pantry, and a walk-in pantry. A formal dining room, an eat-in breakfast area, and a 12x12 study give the home three living areas and two dining areas.The 14x19 primary suite sits on the main floor and includes a sitting area, a garden tub, a separate shower, dual sinks with separate vanities, a linen closet, and a walk-in closet. Three additional main-floor bedrooms each include walk-in closets and share a full bathroom, a powder bath serving the main living areas. Upstairs, a fourth bedroom, a third full bathroom, and a flex room form a private suite that works as a guest room, teen retreat, home office, or media room.A 9x9 utility room offers built-in cabinets, a utility sink, and space for a second freezer. The attached 3-car garage measures 20x31 and includes a garage door opener. The garage refrigerator conveys with the lease.Outside, an extended covered patio overlooks a wood-fenced backyard with established grass, landscaping, a full sprinkler system, and a fire pit. The home is brick and rock-and-stone construction, central natural gas heat, central electric air conditioning, and ceiling fans. Owner will provide yard and landscape maintenance, quarterly pest control, and pay HOA dues.
This property is not currently displayed as for sale or rent on Zillow. This may be different from what's on other websites or public sources.