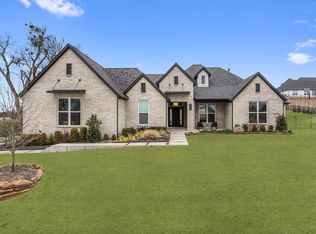
A rare opportunity to own one of Celina's most distinguished luxury estates. Situated on over an acre in the exclusive boutique community of Crosswood Creek Estates, this extraordinary custom residence offers a highly sought-after single-story floor plan with 5,383 sq.ft. in the main home, plus an additional approximately 700 sq. ft. of beautifully finished Texas basement space, providing about 6,100 sq. ft. of exceptional living.
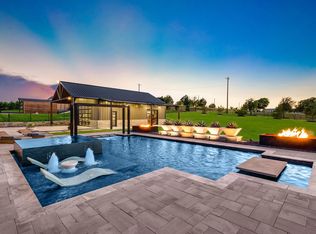
The timeless white-painted exterior, dramatic rooflines, and sophisticated architecture create a striking first impression. Inside, soaring ceilings, expansive living spaces, designer finishes, and walls of windows provide seamless indoor-outdoor living. The chef's kitchen is complemented by a fully equipped catering kitchen, making entertaining effortless while keeping preparation tucked away. The thoughtfully designed floor plan features a luxurious private owner's retreat with custom closets, spacious secondary bedroom suites, gameroom media room combo, and the finished Texas basement offering flexible space for recreation, fitness, hobbies, or additional entertaining. Designed for year-round enjoyment, the resort-style backyard spans over an acre and features a sparkling pool, putting green, sport court, expansive covered outdoor living area, and a private covered patio off the primary suite. Whether hosting large gatherings, enjoying family activities, or relaxing in your own private retreat, this backyard offers something for everyone! Additional highlights include an oversized 4-car garage, exceptional custom craftsmanship, and premium designer finishes throughout. Ideally located just minutes from premier shopping, dining, and entertainment while enjoying the privacy and exclusivity of one of Celina's most coveted estate communities, this remarkable property offers a rare combination of timeless design, resort-style amenities, and everyday luxury.
For sale
Price cut: $75K (8/21)
$2,525,000
405 Crosswood Creek Ct, Celina, TX 75009
5beds
6,083sqft
Single Family Residence
Built in 2021
1 Acres Lot
$-- Zestimate®
$415/sqft
$175/mo HOA
What's special
Sparkling poolSport courtSophisticated architectureDesigner finishesPremium designer finishes throughoutExpansive living spacesSoaring ceilings
- 54 days
- 1,391
- 135
Zillow last checked:
Listing updated:
Listed by:
Danielle Durbin 0692360 214-906-9450,
SevenHaus Realty 214-906-9450,
Daniel Durbin 0712588 214-906-9450,
SevenHaus Realty
Source: NTREIS,MLS#: 21316459
Facts & features
Interior
Bedrooms & bathrooms
- Bedrooms: 5
- Bathrooms: 7
- Full bathrooms: 5
- 1/2 bathrooms: 2
Primary bedroom
- Features: Closet Cabinetry, Dual Sinks, Double Vanity, En Suite Bathroom, Fireplace, Sitting Area in Primary, Separate Shower, Walk-In Closet(s)
- Level: First
- Dimensions: 0 x 0
Bedroom
- Features: En Suite Bathroom, Walk-In Closet(s)
- Level: First
- Dimensions: 0 x 0
Bedroom
- Features: En Suite Bathroom, Walk-In Closet(s)
- Level: First
- Dimensions: 0 x 0
Bedroom
- Features: En Suite Bathroom, Walk-In Closet(s)
- Level: First
- Dimensions: 0 x 0
Bedroom
- Features: En Suite Bathroom, Walk-In Closet(s)
- Level: First
- Dimensions: 0 x 0
Breakfast room nook
- Level: First
- Dimensions: 0 x 0
Dining room
- Features: Built-in Features, Fireplace
- Level: First
- Dimensions: 0 x 0
Game room
- Level: First
- Dimensions: 0 x 0
Gym
- Level: First
- Dimensions: 0 x 0
Kitchen
- Features: Built-in Features, Eat-in Kitchen, Kitchen Island, Stone Counters, Walk-In Pantry
- Level: First
- Dimensions: 0 x 0
Living room
- Features: Fireplace
- Level: First
- Dimensions: 0 x 0
Office
- Features: Built-in Features
- Level: First
- Dimensions: 0 x 0
Heating
- Central, Zoned
Cooling
- Central Air, Ceiling Fan(s), Electric, Zoned
Appliances
- Included: Double Oven, Dishwasher, Electric Oven, Gas Cooktop, Disposal, Microwave
- Laundry: Laundry in Utility Room
Features
- Built-in Features, Decorative/Designer Lighting Fixtures, Eat-in Kitchen, High Speed Internet, Kitchen Island, Open Floorplan, Cable TV, Vaulted Ceiling(s), Natural Woodwork, Walk-In Closet(s)
- Flooring: Carpet, Engineered Hardwood, Other, Tile
- Has basement: No
- Number of fireplaces: 4
- Fireplace features: Dining Room, Gas, Gas Starter, Living Room, Primary Bedroom, Outside, See Through
Interior area
- Total interior livable area: 6,083 sqft
Video & virtual tour
Property
Parking
- Total spaces: 4
- Parking features: Epoxy Flooring, Garage, Garage Door Opener, Oversized, Garage Faces Side
- Attached garage spaces: 4
Features
- Levels: One
- Stories: 1
- Patio & porch: Rear Porch, Front Porch, Patio, Screened, Covered
- Exterior features: Basketball Court, Built-in Barbecue, Barbecue, Fire Pit, Lighting, Outdoor Grill, Private Yard, Rain Gutters, Sport Court
- Has private pool: Yes
- Pool features: In Ground, Outdoor Pool, Pool, Private, Pool Sweep, Pool/Spa Combo, Water Feature
- Fencing: Wrought Iron
Lot
- Size: 1 Acres
- Features: Back Yard, Cul-De-Sac, Interior Lot, Lawn, Landscaped, Subdivision, Sprinkler System, Few Trees
Details
- Parcel number: R1214400000601
Construction
Type & style
- Home type: SingleFamily
- Architectural style: Farmhouse,Modern,Traditional,Detached
- Property subtype: Single Family Residence
Materials
- Brick
- Foundation: Slab
- Roof: Composition
Condition
- Resale
- Year built: 2021
Utilities & green energy
- Sewer: Public Sewer
- Water: Public
- Utilities for property: Natural Gas Available, Sewer Available, Separate Meters, Water Available, Cable Available
Community & HOA
Community
- Features: Fishing, Other, Sidewalks, Putting Green
- Security: Fire Alarm
- Subdivision: Crosswood Creek Estates
HOA
- Has HOA: Yes
- Services included: Association Management, Maintenance Grounds, Maintenance Structure
- HOA fee: $2,100 annually
- HOA name: Privately Managed
- HOA phone: 214-585-2112
Location
- Region: Celina
Financial & listing details
- Price per square foot: $415/sqft
- Tax assessed value: $2,000,000
- Annual tax amount: $31,813
- Date on market: 7/9/2026
- Cumulative days on market: 54 days
- Listing terms: Cash,Conventional,FHA,VA Loan
- Exclusions: Ask agents
Estimated market value
Not available
Estimated sales range
Not available
Not available
Price history
| Date | Event | Price |
|---|---|---|
| 8/21/2026 | Price change | $2,525,000-2.9%$415/sqft |
Source: NTREIS #21316459 Report a problem | ||
| 7/9/2026 | Listed for sale | $2,600,000$427/sqft |
Source: NTREIS #21316459 Report a problem | ||
Public tax history
| Year | Property taxes | Tax assessment |
|---|---|---|
| 2025 | $29,646 +6.3% | $1,578,118 +10% |
| 2024 | $27,885 +9% | $1,434,653 +10% |
| 2023 | $25,591 +59% | $1,304,230 +85.7% |
| 2022 | $16,098 +305.3% | $702,400 +312.9% |
| 2021 | $3,972 | $170,100 |
Find assessor info on the county website
Monthly payment
Est. payment
Payment breakdown
Explore the cost of this home by adjusting the details. Changes won't be saved.Climate risks
Neighborhood: 75009
Nearby schools
Schools provided by the listing agent
- Elementary: O'Dell
- Middle: Jerry & Linda Moore
- High: Celina
- District: Celina ISD
Source: NTREIS. This data may not be complete. We recommend contacting the local school district to confirm school assignments for this home.
- $2,067,4006 bd6 ba5.7k sqft385 Crosswood Creek Ct, Celina, TX 75009Off Market
- $1,934,3005 bd5 ba5.3k sqft500 Crown Ridge Ct, Celina, TX 75009Off Market
- $1,616,9005 bd5 ba4.8k sqft400 Crosswood Creek Ct, Celina, TX 75009Off Market
- $1,509,4005 bd4 ba4.2k sqft360 Crosswood Creek Ct, Celina, TX 75009Off Market
Similar homes
- $1,925,0004 bd5 ba4.7k sqft2032 Honey Ln, Celina, TX 75009For Sale
 MLS ID #21311299, Lori Cota. NTREIS
 - $2,075,0005 bd6 ba5.8k sqft122 Ford Ct, Celina, TX 75009For Sale
 MLS ID #21359465, Amanda Grantham. NTREIS
 - $1,899,0005 bd6 ba4.3k sqft1405 Custer Ct, Celina, TX 75009For Sale
 MLS ID #21203545, Damon Williamson. NTREIS
 - $1,790,0007 bd7 ba5.2k sqft1414 Tucker Pl, Celina, TX 75009For Sale
 MLS ID #21298396, Heather Stevens. NTREIS
