A Lakefront Lifestyle Like No Other — Little Elm, TX
4 bed 4 full 2 half bath · 4,860 sq ft 1.27 acres · 120+ ft of Lake Lewisville waterfront
Set quietly along the shores of Lake Lewisville in Little Elm, Texas, this extraordinary 4,860-square-foot luxury home sits on 1.27 private acres with over 120 feet of protected waterfront, a rare offering in Denton County at any price.
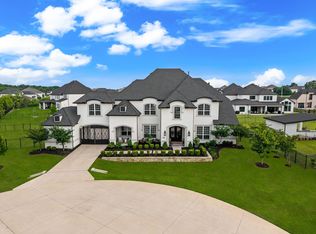
Arrive through a sweeping circular drive to a 49-foot front porch that stretches the full width of the facade — the kind of first impression that slows you down immediately. Inside, rich wooden beams frame generous living spaces, while leathered granite surfaces and curated finishes deliver a refined yet relaxed elegance. All four bedrooms feature private en-suites, giving family and guests comfort and autonomy throughout.
Outdoors is where this lakefront property truly distinguishes itself. Nearly 3,000 square feet of pool decking anchors four distinct outdoor living areas, each designed for a different moment in the day. Three screened-in porches let you enjoy the lake breeze uninterrupted. A private courtyard offers a quiet retreat. And a 36-foot covered terrace frames sweeping views across the pool, the tree line, and the water beyond — front-row seats to some of the most spectacular sunsets in North Texas.
Evenings here don't end, they unfold. Whether you're hosting under the stars, out on the water, or simply settling into the stillness, this home delivers a lifestyle that feels both elevated and grounded.
Additional features include a durable steel roof, plantation shutters throughout, a dedicated media room, a European-style wet shower, and unobstructed greenbelt views that ensure lasting privacy. Just minutes from Cottonwood Creek Marina and the Little Elm Beach boat ramp.
This is more than a lake house, it's a private retreat where nature, design, and lifestyle converge. Schedule your private showing today.
For sale
Price cut: $145K (8/25)
$2,550,000
3548 Pinnacle Bay Point, Little Elm, TX 75068
4beds
4,860sqft
Single Family Residence
Built in 2015
1.27 Acres Lot
$-- Zestimate®
$525/sqft
$21/mo HOA
What's special
Three screened-in porchesLeathered granite surfacesSweeping circular driveDedicated media roomPlantation shutters throughoutDurable steel roofEuropean-style wet shower
- 189 days
- 515
- 57
Zillow last checked:
Listing updated:
Listed by:
Rosa Collins 0498429,
Christie's Lone Star 214-821-3336,
Lindsay Reyes 0556944 214-683-5476,
Christie's Lone Star
Source: NTREIS,MLS#: 21220664
Facts & features
Interior
Bedrooms & bathrooms
- Bedrooms: 4
- Bathrooms: 6
- Full bathrooms: 4
- 1/2 bathrooms: 2
Primary bedroom
- Features: Ceiling Fan(s), En Suite Bathroom
- Level: First
- Dimensions: 19 x 15
Bedroom
- Features: Ceiling Fan(s), En Suite Bathroom, Walk-In Closet(s)
- Level: First
- Dimensions: 15 x 14
Bedroom
- Features: Ceiling Fan(s), En Suite Bathroom
- Level: Second
- Dimensions: 11 x 11
Bedroom
- Features: En Suite Bathroom
- Level: Second
- Dimensions: 15 x 11
Primary bathroom
- Features: Built-in Features, Dual Sinks, En Suite Bathroom, Garden Tub/Roman Tub, Walk-In Closet(s)
- Level: First
- Dimensions: 14 x 10
Bonus room
- Level: First
- Dimensions: 15 x 10
Breakfast room nook
- Level: First
- Dimensions: 15 x 10
Family room
- Features: Ceiling Fan(s), Fireplace
- Level: Second
- Dimensions: 16 x 14
Game room
- Features: Ceiling Fan(s)
- Level: Second
- Dimensions: 18 x 17
Kitchen
- Features: Built-in Features, Granite Counters, Kitchen Island, Pantry, Stone Counters, Walk-In Pantry
- Level: First
- Dimensions: 15 x 13
Kitchen
- Features: Built-in Features, Kitchen Island, Stone Counters
- Level: Second
- Dimensions: 15 x 13
Laundry
- Features: Built-in Features, Utility Sink
- Level: First
- Dimensions: 10 x 6
Living room
- Features: Fireplace
- Level: First
- Dimensions: 20 x 20
Media room
- Level: Second
- Dimensions: 19 x 12
Office
- Features: Built-in Features, Ceiling Fan(s)
- Level: First
- Dimensions: 12 x 11
Storage room
- Level: First
- Dimensions: 10 x 4
Sunroom
- Level: First
- Dimensions: 15 x 14
Heating
- Central, Fireplace(s), Propane
Cooling
- Central Air, Ceiling Fan(s), Electric
Appliances
- Included: Double Oven, Dishwasher, Disposal, Gas Range, Microwave, Refrigerator
- Laundry: Washer Hookup, Dryer Hookup, Laundry in Utility Room
Features
- Wet Bar, Chandelier, Decorative/Designer Lighting Fixtures, Double Vanity, Eat-in Kitchen, Granite Counters, In-Law Floorplan, Kitchen Island, Multiple Master Suites, Open Floorplan, Pantry, Natural Woodwork, Walk-In Closet(s), Wired for Sound
- Flooring: Carpet, Ceramic Tile, Hardwood, Wood
- Windows: Shutters, Window Coverings
- Has basement: No
- Number of fireplaces: 1
- Fireplace features: Glass Doors, Gas Log, Living Room, Propane
Interior area
- Total interior livable area: 4,860 sqft
Video & virtual tour
Property
Parking
- Total spaces: 3
- Parking features: Circular Driveway, Door-Multi, Driveway, Garage, Garage Door Opener, Kitchen Level, Oversized
- Attached garage spaces: 3
Features
- Levels: Two
- Stories: 2
- Patio & porch: Rear Porch, Deck, Enclosed, Front Porch, Other, Patio, Screened, Balcony, Covered
- Exterior features: Balcony, Courtyard, Outdoor Grill, Outdoor Kitchen, Private Yard, Rain Gutters, Fire Pit
- Pool features: Fenced, Heated, In Ground, Pool, Pool/Spa Combo
- Fencing: Back Yard,Fenced,Gate,Wrought Iron
- Has view: Yes
- View description: Water
- Has water view: Yes
- Waterfront features: Lake Front, Waterfront
- Body of water: Lewisville
Lot
- Size: 1.27 Acres
- Features: Acreage, Back Yard, Backs to Greenbelt/Park, Interior Lot, Lawn, Landscaped, Many Trees, Subdivision, Sprinkler System, Waterfront
- Residential vegetation: Grassed, Partially Wooded
Details
- Additional structures: Outdoor Kitchen, Pergola, Shed(s)
- Parcel number: R182741
Construction
Type & style
- Home type: SingleFamily
- Architectural style: Farmhouse,Modern,Detached
- Property subtype: Single Family Residence
- Attached to another structure: Yes
Materials
- Concrete
- Foundation: Slab
- Roof: Metal
Condition
- Resale
- Year built: 2015
Utilities & green energy
- Sewer: Aerobic Septic, Septic Tank
- Water: Public
- Utilities for property: Electricity Available, Propane, Septic Available, Underground Utilities, Water Available
Green energy
- Energy efficient items: Rain/Freeze Sensors
Community & HOA
Community
- Features: Fishing
- Security: Security System, Carbon Monoxide Detector(s), Smoke Detector(s), Security Lights
- Subdivision: Sunrise Bay At Lake Lewisville
HOA
- Has HOA: Yes
- Services included: Association Management
- HOA fee: $250 annually
- HOA name: Sunrise Bay Poa
- HOA phone: 214-538-9704
Location
- Region: Little Elm
Financial & listing details
- Price per square foot: $525/sqft
- Tax assessed value: $1,557,808
- Annual tax amount: $24,270
- Date on market: 4/1/2026
- Cumulative days on market: 190 days
- Listing terms: Cash,Conventional,1031 Exchange
Estimated market value
Not available
Estimated sales range
Not available
Not available
Price history
| Date | Event | Price |
|---|---|---|
| 8/25/2026 | Price change | $2,550,000-5.4%$525/sqft |
Source: NTREIS #21220664 Report a problem | ||
| 5/19/2026 | Price change | $2,695,000-3.8%$555/sqft |
Source: NTREIS #21220664 Report a problem | ||
| 4/1/2026 | Listed for sale | $2,800,000$576/sqft |
Source: NTREIS #21220664 Report a problem | ||
Public tax history
| Year | Property taxes | Tax assessment |
|---|---|---|
| 2025 | $22,526 +7.6% | $1,237,631 +10% |
| 2024 | $20,943 +8.7% | $1,125,119 +10% |
| 2023 | $19,272 -5.7% | $1,022,835 +10% |
| 2022 | $20,429 +6.8% | $929,850 +10% |
| 2021 | $19,126 +7.4% | $845,318 +10% |
| 2020 | $17,809 +0.4% | $768,471 -1.8% |
| 2019 | $17,735 +5.8% | $782,297 +14.6% |
| 2018 | $16,759 +194.2% | $682,526 -1.8% |
| 2017 | $5,696 | $695,036 +199% |
| 2016 | $5,696 +124.8% | $232,481 +68.5% |
| 2015 | $2,533 | $137,950 |
Find assessor info on the county website
Monthly payment
Est. payment
Payment breakdown
Explore the cost of this home by adjusting the details. Changes won't be saved.Climate risks
Neighborhood: Sunrise Bay
Nearby schools
Schools provided by the listing agent
- Elementary: Lakewood Village
- Middle: Jerry Walker
- High: Little Elm
- District: Little Elm ISD
Source: NTREIS. This data may not be complete. We recommend contacting the local school district to confirm school assignments for this home.
- $897,7004 bd4 ba3k sqft3552 Pinnacle Bay Point, Little Elm, TX 75068Off Market
- $887,6004 bd2 ba3.9k sqft3544 Pinnacle Bay Point, Little Elm, TX 75068Off Market
- $1,384,1216 bd6 ba4.7k sqft3556 Pinnacle Bay Point, Little Elm, TX 75068Off Market
- $286,0001.33 acres3545 Pinnacle Bay Point, Little Elm, TX 75068Off Market
Similar homes
- $2,345,0004 bd4 ba6k sqft521 W Waters Edge Way, Little Elm, TX 75068For Sale
 MLS ID #21233589, Shannon Patterson. NTREIS
 - $2,400,0005 bd5 ba4.9k sqft12313 Winding Hollow Ln, Frisco, TX 75033For Sale
 MLS ID #21395597, Jacque Trulock. NTREIS
 - $2,220,0005 bd7 ba5.7k sqft1402 Dogwood Vw, Little Elm, TX 75068For Sale
 MLS ID #21372499, Brenton Holdburg. NTREIS
 - $2,570,0004 bd6 ba5.6k sqft5401 Barry Blvd, Flower Mound, TX 75022For Sale
 MLS ID #21391109, Heather Stevens. NTREIS
