Quiet mornings overlooking the pond. Afternoons beside the pool. Evenings gathered beneath the stars. Set on 1.22 acres in Oak Point by the Polo Clubs this beautifully customized Drees residence offers a setting that makes coming home feel like getting away. Beyond the iron entry door, soaring ceilings, rich wood beams & luminous interiors reveal a home of remarkable warmth & presence. The vaulted living room draws the eye toward tranquil views, while a statement fireplace invites you to settle in. A 12 foot sliding patio door opens to the outdoor retreat, extending gatherings into the evening air. An elegant kitchen pairs a generous island & richly veined surfaces with a sculptural range hood, gas cooktop & double ovens. From leisurely breakfasts to celebratory dinners, the adjoining gathering spaces make every occasion feel beautifully at home. The expansive family room evokes the intimacy of a private club. Beneath a richly detailed coffered ceiling, a private bar, illuminated cabinetry, brick accents & a whiskey-barrel copper sink set the scene for cocktails & conversation. A study with custom built-ins offers a quiet place to retreat. The primary suite invites a slower pace, with a freestanding soaking tub, separate vanities & an expansive frameless glass-enclosed shower & large walk in closet. All three additional bedrooms come with ensuite baths. Outdoors, travertine terraces frame a pool with cascading water features, a sun ledge & submerged seating. The covered outdoor kitchen & bar invite long lunches & unhurried dinners, while layered landscaping & terraced gardens create a captivating backdrop. As twilight settles over the pond, the wood-burning fire pit becomes the place everyone gathers. A Fully insulated four-car oversized epoxied garage with custom storage, side mounted openers & expanded driveway complete the offering. Here the luxury is in the details & the freedom to linger surrounded by spaces as suited to grand occasions as to quiet reflection.
For sale
$2,449,000
1014 Live Oak Ln, Oak Point, TX 75068
4beds
4,398sqft
Single Family Residence
Built in 2024
1.22 Acres Lot
$2,295,100 Zestimate®
$557/sqft
$154/mo HOA
What's special
Statement fireplaceLuminous interiorsAfternoons beside the poolBrick accentsOutdoor retreatTravertine terracesPrivate bar
- 21 days
- 678
- 47
Likely to sell faster than
Zillow last checked:
Listing updated:
Listed by:
Jessie Rittenhouse 0749503 (855)450-0442,
Real Broker, LLC 855-450-0442
Source: NTREIS,MLS#: 21415869
Facts & features
Interior
Bedrooms & bathrooms
- Bedrooms: 4
- Bathrooms: 5
- Full bathrooms: 4
- 1/2 bathrooms: 1
Primary bedroom
- Features: Closet Cabinetry, Ceiling Fan(s), Dual Sinks, Double Vanity, En Suite Bathroom, Garden Tub/Roman Tub, Linen Closet, Sitting Area in Primary, Separate Shower, Walk-In Closet(s)
- Level: First
- Dimensions: 19 x 15
Primary bedroom
- Features: Ceiling Fan(s), En Suite Bathroom, Sitting Area in Primary, Walk-In Closet(s)
- Level: First
- Dimensions: 13 x 12
Bedroom
- Features: Ceiling Fan(s), En Suite Bathroom, Split Bedrooms, Walk-In Closet(s)
- Level: First
- Dimensions: 16 x 19
Bedroom
- Features: Ceiling Fan(s), Split Bedrooms, Walk-In Closet(s)
- Level: First
- Dimensions: 14 x 9
Primary bathroom
- Features: Bidet, Built-in Features, Dual Sinks, Double Vanity, En Suite Bathroom, Granite Counters, Garden Tub/Roman Tub, Linen Closet, Stone Counters, Sitting Area in Primary
- Level: First
- Dimensions: 23 x 11
Primary bathroom
- Features: Bidet, Built-in Features, En Suite Bathroom, Stone Counters, Walk-In Shower
- Level: First
- Dimensions: 8 x 9
Dining room
- Level: First
- Dimensions: 14 x 18
Family room
- Features: Built-in Features, Ceiling Fan(s)
- Level: First
- Dimensions: 32 x 15
Other
- Features: Bidet, Built-in Features, En Suite Bathroom, Granite Counters, Walk-In Shower
- Level: First
- Dimensions: 11 x 5
Other
- Features: Bidet, En Suite Bathroom, Granite Counters, Walk-In Shower
- Level: First
- Dimensions: 6 x 9
Half bath
- Level: First
- Dimensions: 6 x 5
Kitchen
- Features: Built-in Features, Butler's Pantry, Dual Sinks, Eat-in Kitchen, Galley Kitchen, Granite Counters, Kitchen Island, Pantry, Pot Filler, Stone Counters
- Level: First
- Dimensions: 14 x 15
Laundry
- Features: Built-in Features, Granite Counters, Linen Closet, Utility Sink
- Level: First
- Dimensions: 9 x 14
Living room
- Features: Built-in Features, Fireplace
- Level: First
- Dimensions: 19 x 21
Mud room
- Features: Built-in Features
- Level: First
- Dimensions: 7 x 6
Office
- Features: Built-in Features, Other
- Level: First
- Dimensions: 14 x 18
Heating
- Central, ENERGY STAR/ACCA RSI Qualified Installation, ENERGY STAR Qualified Equipment, Fireplace(s), Propane, Zoned
Cooling
- Attic Fan, Central Air, Ceiling Fan(s), Electric, ENERGY STAR Qualified Equipment, Zoned
Appliances
- Included: Some Gas Appliances, Convection Oven, Double Oven, Dryer, Dishwasher, Disposal, Gas Range, Gas Water Heater, Microwave, Plumbed For Gas, Refrigerator, Tankless Water Heater, Vented Exhaust Fan, Washer
- Laundry: Common Area, Washer Hookup, Dryer Hookup, ElectricDryer Hookup, Laundry in Utility Room, Other
Features
- Wet Bar, Built-in Features, Chandelier, Decorative/Designer Lighting Fixtures, Double Vanity, Eat-in Kitchen, Granite Counters, High Speed Internet, In-Law Floorplan, Kitchen Island, Multiple Master Suites, Open Floorplan, Other, Pantry, Smart Home, Vaulted Ceiling(s), Wired for Data, Natural Woodwork, Walk-In Closet(s), Wired for Sound
- Flooring: Carpet, Ceramic Tile, Engineered Hardwood, Travertine
- Windows: Shutters, Window Coverings
- Has basement: No
- Number of fireplaces: 2
- Fireplace features: Blower Fan, Circulating, Glass Doors, Gas Log, Gas Starter, Propane, Wood Burning
Interior area
- Total interior livable area: 4,398 sqft
Video & virtual tour
Property
Parking
- Total spaces: 4
- Parking features: Additional Parking, Covered, Door-Multi, Epoxy Flooring, Enclosed, Garage, Garage Door Opener, Off Street, Other, Oversized, Paved, Garage Faces Side, Secured, See Remarks, Storage, Workshop in Garage
- Attached garage spaces: 4
Features
- Levels: One
- Stories: 1
- Patio & porch: Awning(s), Front Porch, Other, Patio, See Remarks, Wrap Around, Covered
- Exterior features: Awning(s), Built-in Barbecue, Barbecue, Lighting, Outdoor Grill, Outdoor Kitchen, Outdoor Living Area, Other, Private Entrance, Private Yard, Rain Gutters, Fire Pit
- Pool features: Gunite, In Ground, Outdoor Pool, Other, Pool, Pool Sweep, Waterfall, Water Feature
- Fencing: Back Yard,Fenced,Metal,Wrought Iron
- Has view: Yes
- View description: Water
- Has water view: Yes
- Waterfront features: Creek, Lake Front, Waterfront
Lot
- Size: 1.22 Acres
- Features: Acreage, Back Yard, Cleared, Backs to Greenbelt/Park, Greenbelt, Interior Lot, Irregular Lot, Lawn, Landscaped, Native Plants, Subdivision, Sprinkler System, Few Trees, Waterfront, Retaining Wall
Details
- Additional structures: Outdoor Kitchen, See Remarks
- Parcel number: R1015170
- Other equipment: Home Theater, Other
Construction
Type & style
- Home type: SingleFamily
- Architectural style: Contemporary/Modern,Traditional,Detached
- Property subtype: Single Family Residence
- Attached to another structure: Yes
Materials
- Brick, Rock, Stone
- Foundation: Slab
- Roof: Composition
Condition
- New Construction
- Year built: 2024
Utilities & green energy
- Sewer: Aerobic Septic
- Water: Community/Coop
- Utilities for property: Cable Available, Electricity Available, Electricity Connected, Natural Gas Available, Propane, Phone Available, Septic Available, Separate Meters, Underground Utilities, Water Available
Green energy
- Energy efficient items: Appliances, Construction, Doors, HVAC, Insulation, Lighting, Roof, Water Heater, Windows
Community & HOA
Community
- Features: Other, Trails/Paths, Community Mailbox
- Security: Prewired, Security System, Carbon Monoxide Detector(s), Other, Smoke Detector(s), Security Service, Wireless
- Subdivision: Windsor Spgs
HOA
- Has HOA: Yes
- Services included: Insurance, Maintenance Grounds
- HOA fee: $1,850 annually
- HOA name: Neighborhood Management Inc.
- HOA phone: 972-359-1548
Location
- Region: Oak Point
Financial & listing details
- Price per square foot: $557/sqft
- Tax assessed value: $1,114,000
- Annual tax amount: $18,421
- Date on market: 10/20/2026
- Cumulative days on market: 23 days
- Listing terms: Assumable,Cash,Conventional,FHA,VA Loan
- Exclusions: Personal items. decor, furniture, pool furniture, tv's & brackets, security system including cameras.
Estimated market value
$2,295,100
$2.18M - $2.41M
$4,570/mo
Price history
| Date | Event | Price |
|---|---|---|
| 10/20/2026 | Listed for sale | $2,449,000$557/sqft |
Source: NTREIS #21415869 Report a problem | ||
Public tax history
| Year | Property taxes | Tax assessment |
|---|---|---|
| 2025 | $18,743 +100.3% | $1,114,000 +119.4% |
| 2024 | $9,357 +184.3% | $507,676 +184.9% |
| 2023 | $3,292 | $178,218 |
Find assessor info on the county website
Monthly payment
Est. payment
Payment breakdown
Explore the cost of this home by adjusting the details. Changes won't be saved.Climate risks
Neighborhood: 75068
Nearby schools
Schools provided by the listing agent
- Elementary: Oak Point
- Middle: Jerry Walker,Colin Powell,Prestwick K-8 Stem
- High: Little Elm
- District: Little Elm ISD
Source: NTREIS. This data may not be complete. We recommend contacting the local school district to confirm school assignments for this home.
Similar homes
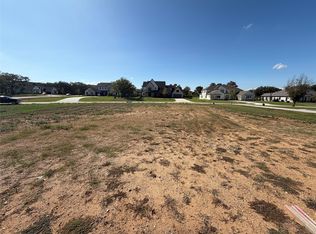
- $2,550,0004 bd6 ba4.8k sqft3548 Pinnacle Bay Point, Little Elm, TX 75068For Sale
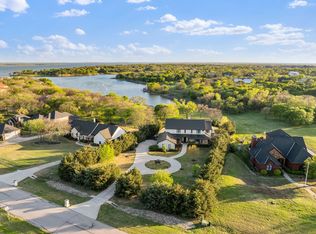 MLS ID #21220664, Rosa Collins. NTREIS
- $2,000,0005 bd7 ba5.7k sqft1402 Dogwood Vw, Little Elm, TX 75068For Sale
 MLS ID #21372499, Brenton Holdburg. NTREIS
- $1,250,0005 bd5 ba4.7k sqft1000 Braewood Ct, Oak Point, TX 75068For Sale
 MLS ID #21314811, Misty Forehand. NTREIS
- $1,750,0004 bd4 ba4.6k sqft1128 Running Bay Rd, Frisco, TX 75034For Sale
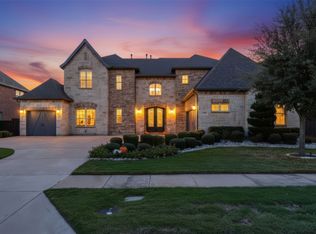 MLS ID #21422602, Louis DiBella. NTREIS
