SHOWS LIKE A MODEL HOME! Welcome to this beautifully upgraded 5-bed, 7-bath Frisco home with 4,880 sq ft and a 3-car garage. Custom wood beams, Restoration Hardware lighting and Hunter Douglas motorized shades set the tone. Grand Foyer with a Spiraling Staircase and Private Office with French Doors Half way up the steps. The gourmet kitchen boasts quartzite waterfall counters, a Sub-Zero refrigerator, Wolf gas range and built-in Wolf coffee system. The primary bath showcases Italian Calacatta gold marble and Artistic Tile waterjet mosaic. Lutron lighting, camera security, three HVAC systems with UV lights and whole-home water filtration with RO add everyday comfort. Step outside to a resort-style backyard with a pool, fire torches, water features and outdoor audio, plus a covered patio with outdoor kitchen and a separate pavilion with fireplace, TV, heaters and a private outdoor bathroom. Extensive landscape lighting completes this exceptional home.
For sale
$1,995,000
6261 Brentway Rd, Frisco, TX 75034
5beds
4,880sqft
Single Family Residence
Built in 2019
0.27 Acres Lot
$-- Zestimate®
$409/sqft
$144/mo HOA
What's special
Outdoor audioBuilt-in wolf coffee systemHunter douglas motorized shadesQuartzite waterfall countersWater featuresFire torchesSeparate pavilion with fireplace
- 39 days
- 1,233
- 102
Likely to sell faster than
Zillow last checked:
Listing updated:
Listed by:
Alex Maloney 0728808 817-716-9412,
Compass RE Texas, LLC 469-210-8288,
Brittany Rich 0667601 214-908-1180,
Compass RE Texas, LLC
Source: NTREIS,MLS#: 21368194
Facts & features
Interior
Bedrooms & bathrooms
- Bedrooms: 5
- Bathrooms: 7
- Full bathrooms: 5
- 1/2 bathrooms: 2
Primary bedroom
- Level: First
- Dimensions: 15 x 17
Bedroom
- Level: First
- Dimensions: 11 x 12
Bedroom
- Level: Second
- Dimensions: 15 x 13
Bedroom
- Level: Second
- Dimensions: 15 x 11
Bedroom
- Level: Second
- Dimensions: 14 x 11
Primary bathroom
- Level: First
- Dimensions: 11 x 17
Breakfast room nook
- Level: First
- Dimensions: 20 x 10
Dining room
- Level: First
- Dimensions: 11 x 12
Game room
- Level: Second
- Dimensions: 18 x 16
Kitchen
- Level: First
- Dimensions: 20 x 13
Living room
- Level: First
- Dimensions: 26 x 21
Media room
- Level: Second
- Dimensions: 13 x 16
Office
- Level: First
- Dimensions: 12 x 13
Other
- Level: First
- Dimensions: 9 x 5
Heating
- Electric
Cooling
- Electric
Appliances
- Included: Some Gas Appliances, Built-in Coffee Maker, Built-In Refrigerator, Dishwasher, Gas Cooktop, Disposal, Microwave, Plumbed For Gas
- Laundry: Laundry in Utility Room
Features
- Built-in Features, Chandelier, Cathedral Ceiling(s), Dry Bar, Decorative/Designer Lighting Fixtures, Eat-in Kitchen, Granite Counters, In-Law Floorplan, Kitchen Island, Open Floorplan, Other, Pantry, Cable TV, Walk-In Closet(s), Wired for Sound
- Flooring: Carpet, Wood
- Has basement: No
- Number of fireplaces: 2
- Fireplace features: Gas
Interior area
- Total interior livable area: 4,880 sqft
Video & virtual tour
Property
Parking
- Total spaces: 3
- Parking features: Garage
- Attached garage spaces: 3
Features
- Levels: Two
- Stories: 2
- Patio & porch: Covered
- Pool features: In Ground, Other, Pool, Community
Lot
- Size: 0.27 Acres
Details
- Parcel number: R706487
- Other equipment: Other
Construction
Type & style
- Home type: SingleFamily
- Architectural style: Detached
- Property subtype: Single Family Residence
- Attached to another structure: Yes
Materials
- Brick, Stone Veneer
- Foundation: Slab
- Roof: Shingle
Condition
- Resale
- Year built: 2019
Utilities & green energy
- Sewer: Public Sewer
- Water: Public
- Utilities for property: Other, Sewer Available, Water Available, Cable Available
Community & HOA
Community
- Features: Pool, Community Mailbox
- Security: Security System, Carbon Monoxide Detector(s), Other
- Subdivision: Edgestone At Legacy
HOA
- Has HOA: Yes
- Services included: All Facilities
- HOA fee: $1,727 annually
- HOA name: First Service Residential
- HOA phone: 214-451-5484
Location
- Region: Frisco
Financial & listing details
- Price per square foot: $409/sqft
- Tax assessed value: $1,309,000
- Annual tax amount: $21,348
- Date on market: 10/8/2026
- Cumulative days on market: 38 days
- Listing terms: Cash,Conventional,Other,VA Loan
Estimated market value
Not available
Estimated sales range
Not available
Not available
Price history
| Date | Event | Price |
|---|---|---|
| 10/8/2026 | Listed for sale | $1,995,000$409/sqft |
Source: NTREIS #21368194 Report a problem | ||
Public tax history
| Year | Property taxes | Tax assessment |
|---|---|---|
| 2025 | $2,410 +8% | $1,309,000 +9.1% |
| 2024 | $2,232 +5.8% | $1,200,000 +6.6% |
| 2023 | $2,109 -4.1% | $1,125,222 +10% |
| 2022 | $2,198 +4.9% | $1,022,929 +12.6% |
| 2021 | $2,095 +16.2% | $908,254 +12.2% |
| 2020 | $1,803 +74.6% | $809,496 +76.6% |
| 2019 | $1,033 +122.6% | $458,496 +122.8% |
| 2018 | $464 | $205,806 |
Find assessor info on the county website
Monthly payment
Est. payment
Payment breakdown
Explore the cost of this home by adjusting the details. Changes won't be saved.Climate risks
Neighborhood: 75034
Nearby schools
Schools provided by the listing agent
- Elementary: Allen
- Middle: Hunt
- High: Frisco
- District: Frisco ISD
Source: NTREIS. This data may not be complete. We recommend contacting the local school district to confirm school assignments for this home.
- $1,161,2006 bd6 ba4.9k sqft6289 Brentway Rd, Frisco, TX 75034Off Market
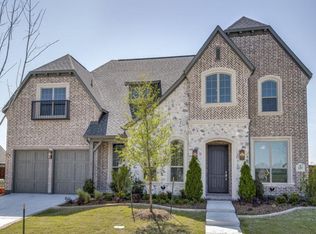
- $1,058,0004 bd4 ba3.6k sqft6233 Brentway Rd, Frisco, TX 75034Off Market
- $52,1228,929 sqft5506 Buffalo Springs Dr Frisco Tx #75034, Frisco, TX 75034Off Market
- $43,9303 bd3 ba2.4k sqft11300 Gibbons Creek Dr Frisco Tx #750347172, Frisco, TX 75034Off Market

Similar homes
- $1,849,0005 bd6 ba5.6k sqft967 Cimarron Rd, Frisco, TX 75036For Sale
 MLS ID #21344123, Christina White. NTREIS
- $1,259,0004 bd4 ba3.4k sqft6284 Loxton Blvd, Frisco, TX 75034For Sale
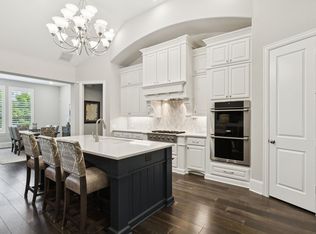 MLS ID #21302466, Cindy O'Gorman. NTREIS
- $1,750,0004 bd4 ba4.7k sqft5952 Aberdeen Pl, Frisco, TX 75034For Sale
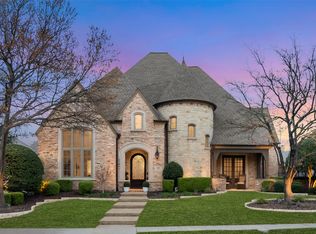 MLS ID #21205615, Jeff Cheney. NTREIS
- $2,275,0005 bd5 ba4.9k sqft12313 Winding Hollow Ln, Frisco, TX 75033For Sale
 MLS ID #21395597, Jacque Trulock. NTREIS
