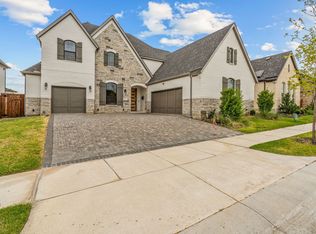
Welcome to this exceptional move-in ready residence where modern elegance, thoughtful design, and premium builder upgrades come together in one of Frisco's most desirable locations. Ideally situated in the heart of the city, this beautiful home offers convenient access to FM 423, the Dallas North Tollway, The Star, PGA Frisco, shopping, dining, and top-rated Frisco ISD schools.
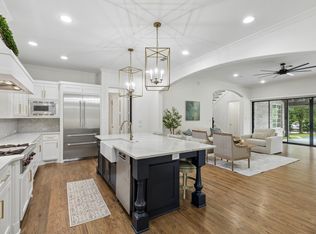
Step inside to soaring ceilings, abundant natural light, and an impressive open-concept floor plan. The entire first floor features upgraded hardwood flooring, creating a seamless flow throughout the main living areas. At the heart of the home is the chef-inspired gourmet kitchen, complete with an oversized island, abundant cabinetry, premium finishes, and an inviting layout that opens to the spacious family room, highlighted by custom decorative wood beams and a striking designer chandelier.
The first floor is thoughtfully designed for flexibility and comfort. The luxurious primary suite offers a private retreat with a spa-inspired bathroom featuring floor-to-ceiling granite tile, dual vanities, a soaking tub, a walk-in shower, and an oversized walk-in closet. A private guest suite with its own full bathroom is ideal for multigenerational living or visiting family and friends. An additional flexible room can easily serve as a formal dining room or sixth bedroom, while the dedicated study provides the perfect home office.
One of the home's most desirable features is the builder structural upgrade of the extended covered patio, creating a spacious outdoor living and dining area that seamlessly extends your living space.
Additional upgrades include plantation shutters, premium finishes, designer lighting, large sliding door to backyard, make this home truly stand out.
Motivated Seller, bring your offers
For sale
$1,258,000
1765 Cousins Trl, Frisco, TX 75034
6beds
3,940sqft
Single Family Residence
Built in 2023
8,494 Square Feet Lot
$1,201,300 Zestimate®
$319/sqft
$130/mo HOA
What's special
Premium finishesPrivate retreatExtended covered patioAbundant natural lightUpgraded hardwood flooringImpressive open-concept floor planFloor-to-ceiling granite tile
- 102 days
- 290
- 18
Zillow last checked:
Listing updated:
Listed by:
April Ma 0671098 214-566-0740,
Keller Williams Central 469-467-7755
Source: NTREIS,MLS#: 21349595
Facts & features
Interior
Bedrooms & bathrooms
- Bedrooms: 6
- Bathrooms: 5
- Full bathrooms: 5
Primary bedroom
- Features: Dual Sinks, Double Vanity, Garden Tub/Roman Tub, Linen Closet, Sitting Area in Primary, Separate Shower, Walk-In Closet(s)
- Level: First
- Dimensions: 16 x 16
Bedroom
- Level: First
- Dimensions: 16 x 14
Bedroom
- Features: En Suite Bathroom
- Level: First
- Dimensions: 11 x 16
Bedroom
- Features: Cedar Closet(s)
- Level: Second
- Dimensions: 12 x 10
Bedroom
- Features: En Suite Bathroom, Walk-In Closet(s)
- Level: Second
- Dimensions: 14 x 14
Bedroom
- Features: Cedar Closet(s)
- Level: Second
- Dimensions: 13 x 12
Dining room
- Level: First
- Dimensions: 14 x 10
Game room
- Level: Second
- Dimensions: 15 x 21
Kitchen
- Features: Breakfast Bar, Built-in Features, Eat-in Kitchen, Kitchen Island, Pantry, Solid Surface Counters
- Level: First
- Dimensions: 13 x 14
Living room
- Features: Fireplace
- Level: First
- Dimensions: 22 x 19
Media room
- Level: Second
- Dimensions: 20 x 18
Office
- Level: First
- Dimensions: 10 x 14
Heating
- Central, Electric, Natural Gas
Cooling
- Central Air, Electric
Appliances
- Included: Built-In Gas Range, Dishwasher, Electric Oven, Disposal, Some Commercial Grade, Vented Exhaust Fan, Water Purifier
- Laundry: Laundry in Utility Room
Features
- Cedar Closet(s), Chandelier, Cathedral Ceiling(s), Decorative/Designer Lighting Fixtures, Double Vanity, Eat-in Kitchen, Granite Counters, High Speed Internet, In-Law Floorplan, Kitchen Island, Multiple Master Suites, Open Floorplan, Pantry, Cable TV, Vaulted Ceiling(s), Natural Woodwork, Walk-In Closet(s), Wired for Sound
- Flooring: Carpet, Hardwood
- Windows: Bay Window(s), Shutters, Window Coverings
- Has basement: No
- Number of fireplaces: 1
- Fireplace features: Family Room
Interior area
- Total interior livable area: 3,940 sqft
Video & virtual tour
Property
Parking
- Total spaces: 2
- Parking features: Door-Multi, Garage, Garage Door Opener, Garage Faces Side
- Attached garage spaces: 2
Features
- Levels: Two
- Stories: 2
- Patio & porch: Covered
- Exterior features: Outdoor Living Area, Rain Gutters
- Pool features: None
- Fencing: Wood
Lot
- Size: 8,494 Square Feet
- Features: Acreage
Details
- Parcel number: R983126
Construction
Type & style
- Home type: SingleFamily
- Architectural style: Traditional,Detached
- Property subtype: Single Family Residence
Materials
- Brick
- Roof: Shingle
Condition
- Resale
- Year built: 2023
Utilities & green energy
- Sewer: Public Sewer
- Water: Public
- Utilities for property: Electricity Available, Electricity Connected, Sewer Available, Water Available, Cable Available
Community & HOA
Community
- Features: Sidewalks
- Subdivision: Stlverlbaf
HOA
- Has HOA: Yes
- Services included: Association Management, Maintenance Grounds
- HOA fee: $778 semi-annually
- HOA name: Sliverleaf Homeowners
- HOA phone: 469-480-8000
Location
- Region: Frisco
Financial & listing details
- Price per square foot: $319/sqft
- Tax assessed value: $1,086,000
- Annual tax amount: $1,999
- Date on market: 8/6/2026
- Cumulative days on market: 103 days
- Listing terms: Cash,Conventional
Estimated market value
$1,201,300
$1.14M - $1.26M
$4,778/mo
Price history
| Date | Event | Price |
|---|---|---|
| 8/6/2026 | Listed for sale | $1,258,000$319/sqft |
Source: NTREIS #21349595 Report a problem | ||
Public tax history
| Year | Property taxes | Tax assessment |
|---|---|---|
| 2025 | $1,999 -4.3% | $1,086,000 -3.3% |
| 2024 | $2,089 +15.4% | $1,123,000 +17.5% |
| 2023 | $1,810 +579.5% | $955,440 +680.1% |
| 2022 | $266 | $122,472 |
Find assessor info on the county website
Monthly payment
Est. payment
Payment breakdown
Explore the cost of this home by adjusting the details. Changes won't be saved.Climate risks
Neighborhood: 75034
Nearby schools
Schools provided by the listing agent
- Elementary: Hosp
- Middle: Pearson
- High: Frisco
- District: Frisco ISD
Source: NTREIS. This data may not be complete. We recommend contacting the local school district to confirm school assignments for this home.


Similar homes
- $1,200,0005 bd5 ba4.3k sqft4155 Vivion Dr, Frisco, TX 75034For Sale
 MLS ID #21280632, Leigh Klotz. NTREIS
- $1,050,0005 bd6 ba4.2k sqft5118 Statesman Ln, Frisco, TX 75036For Sale
 MLS ID #21373900, Gissela Minuta. NTREIS
- $1,299,0004 bd5 ba4.2k sqft11790 Azteca Ln, Frisco, TX 75033For Sale
 MLS ID #21383868, Adam Lile. NTREIS
- $1,175,0005 bd6 ba4.2k sqft1721 Clem Castle Dr, Carrollton, TX 75010For Sale
 MLS ID #21433562, Sam Rajani. NTREIS
