Welcome to 12736 Possum Kingdom Drive, offering 5 bedrooms, 5 full bathrooms, 1 half bathroom, and a spacious 3-car garage. Priced competitively and supported by strong neighborhood sales, this exceptional Frisco home features more than $200,000 in upgrades completed in 2023, along with a new roof.
Ideally located just minutes from the new Universal Kids Resort and PGA Frisco, the home also provides easy access to an abundance of shopping, dining, entertainment, and everyday conveniences. Commuters will appreciate being approximately one mile from the Dallas North Tollway.
From the moment you enter, the attention to detail, elevated finishes, and thoughtfully designed living spaces are evident throughout. The beautifully upgraded kitchen serves as the heart of the home, seamlessly combining style and functionality with premium finishes ideal for everyday living and entertaining.
The luxurious primary suite offers a private retreat featuring a spa-inspired shower and freestanding soaking tub, creating a relaxing, resort-like experience. A dedicated movie room provides the perfect setting for movie nights, sporting events, or entertaining family and friends.
Step outside to an impressive outdoor living space featuring a powered outdoor screen—perfect for movie nights, watching the big game, or relaxing under the stars.
With more than $200,000 in recent upgrades, generous living spaces, a new roof, and amenities designed for sophisticated living and effortless entertaining, this home offers an outstanding combination of luxury, comfort, convenience, and modern Frisco living.
For sale
$1,100,000
12736 Possum Kingdom Dr, Frisco, TX 75033
5beds
4,396sqft
Single Family Residence
Built in 2017
0.25 Acres Lot
$-- Zestimate®
$250/sqft
$86/mo HOA
What's special
Premium finishesPowered outdoor screenPrivate retreatImpressive outdoor living spaceGenerous living spacesDedicated movie roomFreestanding soaking tub
- 6 days |
- 776 |
- 64 |
Likely to sell faster than
Zillow last checked:
Listing updated:
Listed by:
Bryan Erickson 0742280 408-568-7408,
EXP REALTY 888-519-7431,
Connor Hornsby 0830490 214-326-2323,
EXP REALTY
Source: NTREIS,MLS#: 21362468
Facts & features
Interior
Bedrooms & bathrooms
- Bedrooms: 5
- Bathrooms: 6
- Full bathrooms: 5
- 1/2 bathrooms: 1
Primary bedroom
- Features: Built-in Features, Closet Cabinetry, Walk-In Closet(s)
- Level: First
- Dimensions: 16 x 18
Primary bedroom
- Features: Separate Shower, Walk-In Closet(s)
- Level: First
- Dimensions: 12 x 13
Bedroom
- Features: Ceiling Fan(s), Walk-In Closet(s)
- Level: Second
- Dimensions: 16 x 12
Bedroom
- Features: Walk-In Closet(s)
- Level: Second
- Dimensions: 16 x 11
Bedroom
- Features: Ceiling Fan(s), En Suite Bathroom, Walk-In Closet(s)
- Level: Second
- Dimensions: 18 x 11
Primary bathroom
- Features: Bidet, Closet Cabinetry, Dual Sinks, En Suite Bathroom, Garden Tub/Roman Tub
- Level: First
- Dimensions: 13 x 18
Dining room
- Level: First
- Dimensions: 11 x 19
Family room
- Features: Fireplace
- Level: First
- Dimensions: 21 x 19
Kitchen
- Features: Breakfast Bar, Built-in Features, Kitchen Island, Pantry, Pot Filler, Walk-In Pantry
- Level: First
- Dimensions: 24 x 11
Laundry
- Features: Built-in Features
- Level: First
- Dimensions: 8 x 8
Living room
- Level: First
- Dimensions: 11 x 14
Media room
- Level: Second
- Dimensions: 14 x 19
Office
- Level: First
- Dimensions: 12 x 14
Cooling
- Central Air, Ceiling Fan(s), Electric
Appliances
- Included: Built-In Gas Range, Dryer, Dishwasher, Disposal, Microwave, Refrigerator, Washer
- Laundry: Electric Dryer Hookup, Gas Dryer Hookup, Laundry in Utility Room
Features
- Chandelier, Decorative/Designer Lighting Fixtures, High Speed Internet, Kitchen Island, Open Floorplan, Pantry, Smart Home, Cable TV, Walk-In Closet(s), Wired for Sound
- Flooring: Wood
- Windows: Window Coverings
- Has basement: No
- Number of fireplaces: 1
- Fireplace features: Decorative, Electric
Interior area
- Total interior livable area: 4,396 sqft
Video & virtual tour
Property
Parking
- Total spaces: 3
- Parking features: Door-Multi, Driveway, Epoxy Flooring, Garage Faces Front, Garage, Garage Door Opener, Lighted
- Attached garage spaces: 3
Features
- Levels: Two
- Stories: 2
- Patio & porch: Covered
- Exterior features: Lighting, Private Yard, Rain Gutters
- Pool features: None, Community
- Fencing: Wood
Lot
- Size: 0.25 Acres
- Features: Landscaped
- Residential vegetation: Grassed
Details
- Parcel number: R671935
- Other equipment: Home Theater
Construction
Type & style
- Home type: SingleFamily
- Architectural style: Detached
- Property subtype: Single Family Residence
Condition
- Year built: 2017
Utilities & green energy
- Sewer: Public Sewer
- Water: Public
- Utilities for property: Natural Gas Available, Sewer Available, Separate Meters, Water Available, Cable Available
Green energy
- Energy efficient items: HVAC, Insulation, Rain/Freeze Sensors
Community & HOA
Community
- Features: Pool, Trails/Paths, Curbs
- Security: Carbon Monoxide Detector(s), Smoke Detector(s)
- Subdivision: Emerson Estates Ph 2
HOA
- Has HOA: Yes
- Services included: All Facilities, Maintenance Grounds
- HOA fee: $516 semi-annually
- HOA name: Cobb Farm Homeowners Inc.
- HOA phone: 972-943-2828
Location
- Region: Frisco
Financial & listing details
- Price per square foot: $250/sqft
- Tax assessed value: $1,138,748
- Annual tax amount: $18,571
- Date on market: 8/18/2026
- Cumulative days on market: 5 days
- Listing terms: Cash,Conventional
- Exclusions: All furniture, TV's, TV mounts and refrigerator, washer/dryer. However items are negotiable.
Estimated market value
Not available
Estimated sales range
Not available
Not available
Price history
| Date | Event | Price |
|---|---|---|
| 8/18/2026 | Listed for sale | $1,100,000+0.9%$250/sqft |
Source: NTREIS #21362468 Report a problem | ||
| 7/18/2026 | Listing removed | $1,090,000$248/sqft |
Source: NTREIS #21193414 Report a problem | ||
| 7/8/2026 | Price change | $1,090,000-9.1%$248/sqft |
Source: NTREIS #21193414 Report a problem | ||
| 6/19/2026 | Price change | $1,199,000-0.9%$273/sqft |
Source: NTREIS #21193414 Report a problem | ||
| 5/10/2026 | Price change | $1,210,000-5.9%$275/sqft |
Source: NTREIS #21193414 Report a problem | ||
| 3/6/2026 | Listed for sale | $1,286,000+100.5%$293/sqft |
Source: NTREIS #21193414 Report a problem | ||
| 4/8/2018 | Listing removed | $641,451$146/sqft |
Source: Move Up America #13772123 Report a problem | ||
| 2/21/2018 | Pending sale | $641,451$146/sqft |
Source: Move Up America #13772123 Report a problem | ||
| 2/1/2018 | Listed for sale | $641,451$146/sqft |
Source: CalAtlantic Homes Report a problem | ||
Public tax history
| Year | Property taxes | Tax assessment |
|---|---|---|
| 2025 | $2,096 +60% | $1,138,748 +61.7% |
| 2024 | $1,310 -2.9% | $704,209 -2.1% |
| 2023 | $1,349 -46.6% | $719,090 -38.1% |
| 2022 | $2,527 +82.5% | $1,161,820 +95.5% |
| 2021 | $1,385 +5.2% | $594,289 +1.5% |
| 2020 | $1,317 -2.4% | $585,295 -2.3% |
| 2019 | $1,350 -7.4% | $599,190 -7.3% |
| 2018 | $1,458 | $646,435 +645.2% |
| 2017 | -- | $86,744 -5.4% |
| 2016 | -- | $91,655 |
Find assessor info on the county website
Monthly payment
Est. payment
Payment breakdown
Explore the cost of this home by adjusting the details. Changes won't be saved.Climate risks
Neighborhood: 75033
Nearby schools
GreatSchools rating
- 9/10Pink Elementary SchoolGrades: PK-6Distance: 1.2 mi
- 9/10Trent MiddleGrades: 6-8Distance: 0.3 mi
- 7/10Memorial High SchoolGrades: 9-12Distance: 0.8 mi
Schools provided by the listing agent
- Elementary: Pink
- Middle: Trent
- High: Memorial
- District: Frisco ISD
Source: NTREIS. This data may not be complete. We recommend contacting the local school district to confirm school assignments for this home.
- $967,8005 bd6 ba4.2k sqft12760 Possum Kingdom Dr, Frisco, TX 75033Off Market
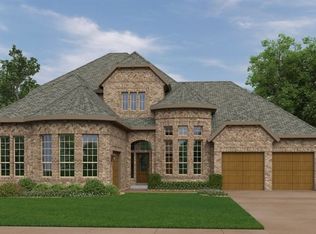
- $983,0004 bd5 ba4.2k sqft12712 Possum Kingdom Dr, Frisco, TX 75033Off Market
- $841,7004 bd5 ba3.5k sqft12784 Possum Kingdom Dr, Frisco, TX 75033Off Market
- $1,042,1004 bd5 ba4k sqft5064 Toledo Bend Dr, Frisco, TX 75033Off Market

- $899,2004 bd5 ba3.7k sqft5097 Livingston Dr, Frisco, TX 75033Off Market
- $1,098,9005 bd5 ba4.3k sqft5095 Toledo Bend Dr, Frisco, TX 75033Off Market
- $930,6005 bd6 ba4.2k sqft5069 Toledo Bend Dr, Frisco, TX 75033Off Market
- $1,008,9005 bd6 ba4.6k sqft5038 Toledo Bend Dr, Frisco, TX 75033Off Market
A local agent can set up tours, give advice and negotiate with sellers.
A local lender can help you make sure your offer is ready when you are.
Similar homes
- $1,100,0004 bd3 ba3.3k sqft3769 Vase Vine Pl, Frisco, TX 75033For Sale
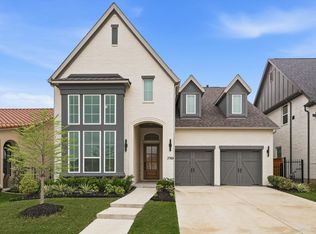 MLS ID #21230300, Liangcheng Pan. NTREIS
 - $1,400,0004 bd6 ba4.3k sqft4043 Fairbanks Dr, Frisco, TX 75033For Sale
 MLS ID #21335940, Graham Pearce. NTREIS
 - $1,000,0004 bd5 ba3.6k sqft16504 Heartleaf Rd, Frisco, TX 75033For Sale
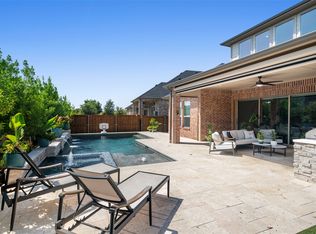 MLS ID #21348644, Efrem Silerio. NTREIS
 - $775,0004 bd3 ba3.3k sqft12000 Sunny St, Frisco, TX 75033For Sale
 MLS ID #21329797, Laura Morin-Igaravidez. NTREIS
 - $1,400,0004 bd4 ba5k sqft7798 Meadow Hill Dr, Frisco, TX 75033For SaleMLS ID #21345274, Linda Atlason. NTREIS
- $1,500,0004 bd5 ba4.5k sqft3812 Shady Creek Ct, Frisco, TX 75033For SaleMLS ID #21333021, Adam Lile. NTREIS
- $1,600,0005 bd6 ba4.4k sqft3541 Cedar Cottage Cir, Frisco, TX 75033For SaleMLS ID #21270812, Brittany Lowe. NTREIS
- $1,099,0004 bd4 ba3.5k sqft441 Centenary Dr, Prosper, TX 75078For SaleMLS ID #21291363, James Williams. NTREIS
- $1,250,0005 bd6 ba3.7k sqft13826 Malinda Dr, Frisco, TX 75033For SaleMLS ID #21253468, Jeff Cheney. NTREIS
- $1,086,5004 bd5 ba3.1k sqft12130 Diamond Creek Dr, Frisco, TX 75035For SaleMLS ID #21298444, Melissa Chance. NTREIS
- $1,150,0005 bd6 ba4.4k sqft13748 Dorset Ln, Frisco, TX 75035For SaleMLS ID #21291053, Sree Mallu. NTREIS
- $1,089,8005 bd5 ba4.2k sqft660 Neale St, Prosper, TX 75078For SaleMLS ID #21312257, Tracy Cavazos. NTREIS
- $1,299,9994 bd5 ba4.1k sqft3892 Rittenhouse St, Frisco, TX 75034For SaleMLS ID #21314370, Micah Evans. NTREIS
- $1,049,0004 bd5 ba4k sqft2131 Normandy Cir, Prosper, TX 75078For SaleMLS ID #21329914, Gina Lester. NTREIS
- $1,090,0004 bd5 ba3.7k sqft4750 Muleshoe Ln, Prosper, TX 75078For SaleMLS ID #21360467, Julie Barthalt. NTREIS
- $1,149,0005 bd6 ba4.6k sqft1711 Wichita Dr, Prosper, TX 75078For SaleMLS ID #21340640, Sherri Burlison. NTREIS
- $1,189,0005 bd6 ba3.8k sqft4120 Splitrock Dr, Prosper, TX 75078For SaleMLS ID #21345852, Taylor Racek. NTREIS
- $1,099,0004 bd5 ba3.8k sqft1315 Ellicott Dr, Celina, TX 75009For SaleMLS ID #21346393, Joshua McCraw. NTREIS
- $1,325,0005 bd7 ba4.1k sqft4031 Covent Garden Ln, Frisco, TX 75034For SaleMLS ID #21265512, Hillary Turner. NTREIS
- $1,190,0005 bd6 ba4.6k sqft3378 Waverly Dr, Celina, TX 75009For SaleMLS ID #21350590, Carolyn Herndon. NTREIS
