Exquisitely designed single story home with elegant engineered wood floors and a smart split layout, featuring four private bedrooms each with its own ensuite bath. The gourmet kitchen impresses with a white quartz waterfall island, soft close cabinetry, Wolf appliances, double ovens, and a large walk in pantry. The spacious 3 car garage adds everyday convenience.
The private primary suite offers a spa style bath with freestanding tub, oversized frameless shower, dual vanities, and a custom walk in closet. Additional highlights include French doors to the study, a media room, and dramatic three panel sliding doors opening to the expanded covered patio. The epoxy coated garage provides a clean, showroom finish, while the low maintenance turf backyard creates a year round retreat. Smart home features include a programmable thermostat, video doorbell, and smart garage system.
Energy efficient upgrades include ENERGY STAR appliances, Low E windows, PEX plumbing, insulated corners, Forti flash window protection, and a high performance HVAC system. Community amenities include a clubhouse, fitness center, resort style pool with splash area, cabanas, and access to acclaimed Frisco ISD schools.
For sale
Price cut: $3.5K (8/23)
$1,086,500
12130 Diamond Creek Dr, Frisco, TX 75035
4beds
3,115sqft
Single Family Residence
Built in 2022
8,880 Square Feet Lot
$-- Zestimate®
$349/sqft
$125/mo HOA
What's special
- 75 days
- 1,271
- 80
Zillow last checked:
Listing updated:
Listed by:
Melissa Chance 0681636 972-256-8883,
Chance Real Estate Group LLC 972-256-8883
Source: NTREIS,MLS#: 21298444
Facts & features
Interior
Bedrooms & bathrooms
- Bedrooms: 4
- Bathrooms: 5
- Full bathrooms: 4
- 1/2 bathrooms: 1
Primary bedroom
- Features: Dual Sinks, Double Vanity, En Suite Bathroom, Linen Closet, Separate Shower, Walk-In Closet(s)
- Level: First
- Dimensions: 17 x 14
Bedroom
- Features: Ceiling Fan(s), En Suite Bathroom, Walk-In Closet(s)
- Level: First
- Dimensions: 11 x 11
Bedroom
- Features: Ceiling Fan(s), En Suite Bathroom, Walk-In Closet(s)
- Level: First
- Dimensions: 12 x 11
Bedroom
- Features: En Suite Bathroom, Walk-In Closet(s)
- Level: First
- Dimensions: 12 x 11
Primary bathroom
- Features: Dual Sinks, Double Vanity, Linen Closet, Separate Shower, Walk-In Closet(s)
- Level: First
- Dimensions: 0 x 0
Dining room
- Level: First
- Dimensions: 14 x 11
Dining room
- Level: First
- Dimensions: 12 x 10
Other
- Features: En Suite Bathroom
- Level: First
- Dimensions: 0 x 0
Other
- Features: En Suite Bathroom
- Level: First
- Dimensions: 0 x 0
Other
- Features: En Suite Bathroom
- Level: First
- Dimensions: 0 x 0
Half bath
- Level: First
- Dimensions: 0 x 0
Kitchen
- Features: Breakfast Bar, Eat-in Kitchen, Pantry, Pot Filler, Walk-In Pantry
- Level: First
- Dimensions: 21 x 12
Laundry
- Level: First
- Dimensions: 0 x 0
Living room
- Level: First
- Dimensions: 21 x 17
Living room
- Level: First
- Dimensions: 0 x 0
Media room
- Level: First
- Dimensions: 16 x 15
Office
- Level: First
- Dimensions: 13 x 11
Heating
- Central, Natural Gas
Cooling
- Central Air, Ceiling Fan(s), Electric
Appliances
- Included: Built-In Gas Range, Double Oven, Electric Oven, Gas Range, Microwave, Range, Some Commercial Grade, Tankless Water Heater
Features
- Wet Bar, Chandelier, Decorative/Designer Lighting Fixtures, Double Vanity, Eat-in Kitchen, High Speed Internet, In-Law Floorplan, Kitchen Island, Open Floorplan, Pantry, Paneling/Wainscoting, Smart Home, Walk-In Closet(s)
- Flooring: Carpet, Tile, Wood
- Has basement: No
- Number of fireplaces: 1
- Fireplace features: Electric
Interior area
- Total interior livable area: 3,115 sqft
Video & virtual tour
Property
Parking
- Total spaces: 3
- Parking features: Door-Multi, Door-Single
- Attached garage spaces: 3
Features
- Levels: One
- Stories: 1
- Patio & porch: Covered
- Pool features: None
- Fencing: Wood
Lot
- Size: 8,880 Square Feet
- Dimensions: 74 x 120
- Features: Interior Lot
Details
- Parcel number: R1267500N02301
Construction
Type & style
- Home type: SingleFamily
- Architectural style: Contemporary/Modern,Detached
- Property subtype: Single Family Residence
Materials
- Stucco
- Foundation: Slab
- Roof: Concrete
Condition
- Resale
- Year built: 2022
Utilities & green energy
- Sewer: Public Sewer
- Water: Public
- Utilities for property: Electricity Available, Natural Gas Available, Sewer Available, Separate Meters, Underground Utilities, Water Available
Community & HOA
Community
- Features: Sidewalks
- Security: Carbon Monoxide Detector(s), Fire Alarm, Smoke Detector(s)
- Subdivision: Lexington Parks Ph Four
HOA
- Has HOA: Yes
- Services included: All Facilities, Association Management
- HOA fee: $750 semi-annually
- HOA name: Sbb Management Company
- HOA phone: 469-777-4543
Location
- Region: Frisco
Financial & listing details
- Price per square foot: $349/sqft
- Tax assessed value: $1,197,230
- Annual tax amount: $20,059
- Date on market: 6/13/2026
- Cumulative days on market: 76 days
- Listing terms: Cash,Conventional
- Exclusions: refrigerator, washer, dryer
Estimated market value
Not available
Estimated sales range
Not available
Not available
Price history
| Date | Event | Price |
|---|---|---|
| 8/23/2026 | Price change | $1,086,500-0.3%$349/sqft |
Source: NTREIS #21298444 Report a problem | ||
| 7/21/2026 | Price change | $1,090,000-10.4%$350/sqft |
Source: NTREIS #21298444 Report a problem | ||
| 7/17/2026 | Price change | $1,215,900-0.8%$390/sqft |
Source: NTREIS #21298444 Report a problem | ||
| 7/7/2026 | Price change | $1,225,900-1.9%$394/sqft |
Source: NTREIS #21298444 Report a problem | ||
| 6/30/2026 | Price change | $1,249,900-3.9%$401/sqft |
Source: NTREIS #21298444 Report a problem | ||
| 6/25/2026 | Price change | $1,299,999-2.3%$417/sqft |
Source: NTREIS #21298444 Report a problem | ||
| 6/19/2026 | Price change | $1,330,500-1.4%$427/sqft |
Source: NTREIS #21298444 Report a problem | ||
| 6/13/2026 | Listed for sale | $1,349,999+1.7%$433/sqft |
Source: NTREIS #21298444 Report a problem | ||
| 9/22/2024 | Listing removed | $1,327,000-0.7%$426/sqft |
Source: NTREIS #20728035 Report a problem | ||
| 9/12/2024 | Listed for sale | $1,337,000-1.5%$429/sqft |
Source: NTREIS #20728035 Report a problem | ||
| 9/7/2024 | Listing removed | $1,357,000$436/sqft |
Source: NTREIS #20661423 Report a problem | ||
| 8/27/2024 | Price change | $1,357,000-1.3%$436/sqft |
Source: NTREIS #20661423 Report a problem | ||
| 8/10/2024 | Price change | $1,375,000-1.3%$441/sqft |
Source: NTREIS #20661423 Report a problem | ||
| 8/6/2024 | Price change | $1,393,000-2.6%$447/sqft |
Source: NTREIS #20661423 Report a problem | ||
| 8/1/2024 | Price change | $1,430,000-2.1%$459/sqft |
Source: NTREIS #20661423 Report a problem | ||
| 7/1/2024 | Listed for sale | $1,460,500$469/sqft |
Source: NTREIS #20661423 Report a problem | ||
Public tax history
| Year | Property taxes | Tax assessment |
|---|---|---|
| 2025 | $20,059 +1% | $1,197,230 -6.9% |
| 2024 | $19,854 +1% | $1,286,451 -0.4% |
| 2023 | $19,662 | $1,291,672 |
Find assessor info on the county website
Monthly payment
Est. payment
Payment breakdown
Explore the cost of this home by adjusting the details. Changes won't be saved.Climate risks
Neighborhood: 75035
Nearby schools
Schools provided by the listing agent
- Elementary: Gunstream
- Middle: Wester
- High: Memorial
- District: Frisco ISD
Source: NTREIS. This data may not be complete. We recommend contacting the local school district to confirm school assignments for this home.
- $1,139,1005 bd5 ba4.1k sqft12102 Diamond Creek Dr, Frisco, TX 75035Off Market
- $1,138,500-- bd-- ba4.1k sqft12158 Diamond Creek Dr, Frisco, TX 75035Off Market
- $1,279,6005 bd4 ba4.8k sqft12109 Deer Trl, Frisco, TX 75035Off Market
- $1,130,4005 bd2 ba2k sqft12074 Diamond Creek Dr, Frisco, TX 75035Off Market
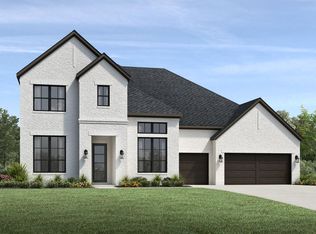
Similar homes
- $1,075,0004 bd5 ba4.1k sqft13776 Cardigan Ln, Frisco, TX 75035For Sale
 MLS ID #21279456, Michelle Carrasco. NTREIS
 - $1,149,9904 bd4 ba3.1k sqft15811 Copperbeach St, Frisco, TX 75035For Sale
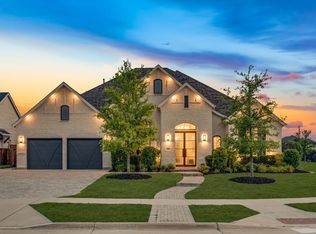 MLS ID #21275592, Heather Stevens. NTREIS
 - $1,150,0005 bd6 ba4.4k sqft13748 Dorset Ln, Frisco, TX 75035For Sale
 MLS ID #21291053, Sree Mallu. NTREIS
 - $1,174,0004 bd4 ba3.7k sqft15849 Peppertree Rd, Frisco, TX 75035For Sale
 MLS ID #21294464, Christie Cannon. NTREIS
