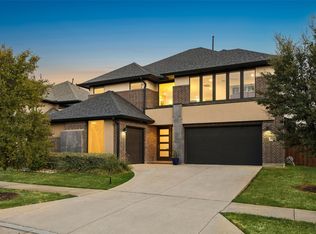
Welcome home to this stunning 4-bedroom, 4.5-bath home with a 3-car garage! Thoughtfully designed with an open-concept layout, this home features a spacious primary suite downstairs along with an additional downstairs bedroom with its own private full bath — ideal for guests or multigenerational living. A dedicated downstairs office offers the perfect work-from-home space.The gourmet kitchen is a chef’s dream with quartz countertops, double ovens, and a wine fridge, all overlooking the expansive living and dining areas.Upstairs, enjoy endless entertainment in the media room, game room, and second living area. The low-maintenance backyard features worry-free turf and a covered outdoor patio complete with an outdoor kitchen, making it perfect for year-round entertaining.Save on utility bills with energy-efficient features including a tankless water heater and solar panels. Conveniently located near shopping, restaurants, and major highways for an easy commute and everyday convenience. Buyer and buyers agent to verify measurments and schools.
For sale
$1,075,000
13776 Cardigan Ln, Frisco, TX 75035
4beds
4,152sqft
Single Family Residence
Built in 2019
8,102 Square Feet Lot
$1,027,900 Zestimate®
$259/sqft
$83/mo HOA
What's special
Low-maintenance backyardOutdoor kitchenCovered outdoor patioWorry-free turfSpacious primary suite downstairsQuartz countertopsWine fridge
- 97 days
- 394
- 10
Zillow last checked:
Listing updated:
Listed by:
Michelle Carrasco 0527346 817-354-7653,
Century 21 Mike Bowman, Inc. 817-354-7653
Source: NTREIS,MLS#: 21279456
Facts & features
Interior
Bedrooms & bathrooms
- Bedrooms: 4
- Bathrooms: 5
- Full bathrooms: 4
- 1/2 bathrooms: 1
Primary bedroom
- Features: Dual Sinks, Double Vanity, Garden Tub/Roman Tub, Separate Shower, Walk-In Closet(s)
- Level: First
- Dimensions: 15 x 17
Bedroom
- Level: First
- Dimensions: 11 x 15
Bedroom
- Level: Second
- Dimensions: 11 x 16
Bedroom
- Features: Walk-In Closet(s)
- Level: Second
- Dimensions: 11 x 15
Primary bathroom
- Level: First
- Dimensions: 11 x 14
Other
- Level: Second
- Dimensions: 5 x 8
Other
- Level: Second
- Dimensions: 7 x 6
Other
- Level: First
- Dimensions: 8 x 6
Other
- Features: Walk-In Closet(s)
- Level: First
- Dimensions: 11 x 15
Kitchen
- Features: Breakfast Bar, Built-in Features, Granite Counters, Kitchen Island, Pantry
- Level: First
- Dimensions: 20 x 27
Laundry
- Level: First
- Dimensions: 7 x 6
Living room
- Features: Ceiling Fan(s), Fireplace
- Level: First
- Dimensions: 16 x 17
Living room
- Level: Second
- Dimensions: 16 x 24
Media room
- Level: Second
- Dimensions: 21 x 13
Office
- Level: First
- Dimensions: 11 x 12
Heating
- Electric
Cooling
- Central Air
Appliances
- Included: Double Oven, Dishwasher, Gas Cooktop, Gas Range, Microwave, Tankless Water Heater
Features
- Cathedral Ceiling(s), Decorative/Designer Lighting Fixtures, Eat-in Kitchen, Granite Counters, Kitchen Island, Pantry, Cable TV
- Flooring: Carpet, Ceramic Tile, Hardwood
- Has basement: No
- Number of fireplaces: 1
- Fireplace features: Living Room
Interior area
- Total interior livable area: 4,152 sqft
Video & virtual tour
Property
Parking
- Total spaces: 3
- Parking features: Garage Faces Front
- Attached garage spaces: 3
Accessibility
- Accessibility features: Accessible Full Bath
Features
- Levels: Two
- Stories: 2
- Patio & porch: Covered
- Exterior features: Built-in Barbecue, Barbecue, Outdoor Kitchen
- Pool features: None
- Fencing: High Fence,Wood
Lot
- Size: 8,102 Square Feet
Details
- Parcel number: R1133100H00601
Construction
Type & style
- Home type: SingleFamily
- Architectural style: Detached
- Property subtype: Single Family Residence
- Attached to another structure: Yes
Materials
- Foundation: Slab
- Roof: Composition
Condition
- Year built: 2019
Utilities & green energy
- Sewer: Public Sewer
- Water: Public
- Utilities for property: Sewer Available, Water Available, Cable Available
Community & HOA
Community
- Subdivision: Estates At Shaddock Park Ph 1
HOA
- Has HOA: Yes
- Amenities included: Maintenance Front Yard
- Services included: Maintenance Grounds
- HOA fee: $1,000 annually
- HOA name: Goodwin & Company
- HOA phone: 855-289-6007
Location
- Region: Frisco
Financial & listing details
- Price per square foot: $259/sqft
- Tax assessed value: $995,713
- Annual tax amount: $14,587
- Date on market: 6/1/2026
- Cumulative days on market: 97 days
- Listing terms: Cash,Conventional,FHA,VA Loan
- Exclusions: Outdooor grill, refrigerator in kitchen is negotiable, Drawers and shoe racks in master closet, W/D, Fridge in laundry room, Bicycle rack in garage
Estimated market value
$1,027,900
$977,000 - $1.08M
$4,526/mo
Price history
| Date | Event | Price |
|---|---|---|
| 6/1/2026 | Listed for sale | $1,075,000$259/sqft |
Source: NTREIS #21279456 Report a problem | ||
Public tax history
| Year | Property taxes | Tax assessment |
|---|---|---|
| 2025 | $12,076 +3.8% | $870,593 +10% |
| 2024 | $11,629 +13.4% | $791,448 +10% |
| 2023 | $10,260 -9.5% | $719,498 +6.5% |
| 2022 | $11,332 +2.7% | $675,335 +13.6% |
| 2021 | $11,036 +27.8% | $594,626 +38.4% |
| 2020 | $8,637 +416.7% | $429,606 +424.5% |
| 2019 | $1,672 -6.5% | $81,900 -1.6% |
| 2018 | $1,788 | $83,200 |
Find assessor info on the county website
Monthly payment
Est. payment
Payment breakdown
Explore the cost of this home by adjusting the details. Changes won't be saved.Climate risks
Neighborhood: 75035
Nearby schools
Schools provided by the listing agent
- Elementary: Norris
- Middle: Nelson
- High: Independence
- District: Frisco ISD
Source: NTREIS. This data may not be complete. We recommend contacting the local school district to confirm school assignments for this home.
Similar homes
- $1,150,0005 bd6 ba4.4k sqft13748 Dorset Ln, Frisco, TX 75035For Sale
 MLS ID #21291053, Sree Mallu. NTREIS
 - $1,065,9904 bd5 ba3.1k sqft12130 Diamond Creek Dr, Frisco, TX 75035For Sale
 MLS ID #21298444, Melissa Chance. NTREIS
 - $1,174,0004 bd4 ba3.7k sqft15849 Peppertree Rd, Frisco, TX 75035For Sale
 MLS ID #21294464, Christie Cannon. NTREIS
 - $1,075,0005 bd7 ba4.2k sqft769 Laverton Dr, Frisco, TX 75036For Sale
 MLS ID #21370801, Cary McCoy. NTREIS
