HEATED POOL & SPA + IMPRESSIVE INSULATED 40x50 WORKSHOP on nearly one acre with sought-after Plano ISD schools and NO HOA! This exceptional CUSTOM home blends luxury, privacy, and functionality with a resort-style backyard and thoughtfully designed living spaces ideal for both everyday living and entertaining. The open-concept layout seamlessly connects the Living, Dining, and Kitchen areas while showcasing refinished wood flooring and stunning views of the expansive property. Just off the entry, French doors open to a dedicated Office complete w custom built-ins, while the Formal Dining Room creates an elegant setting for gatherings and celebrations. The impressive Living Room is anchored by a dramatic floor-to-ceiling stone fireplace and convenient wet bar, creating a warm yet sophisticated focal point. A versatile first-floor Flex Room offers endless possibilities and could easily function as a media room, fitness studio, playroom, or private retreat. The beautifully appointed Kitchen features quartz countertops, stainless steel appliances, abundant workspace, and effortless flow into the main living areas. The luxurious Primary Suite offers a spa-inspired escape with a freestanding soaking tub, frameless glass shower, custom walk-in closet, and serene atmosphere designed for comfort and relaxation. A full bath with direct exterior access serves perfectly as a pool bath for seamless indoor-outdoor living. Upstairs, a spacious Game Room provides even more flexibility alongside generously sized secondary bedrooms and baths. Step outside to your own PRIVATE OASIS featuring a large Covered Patio, Outdoor Grill area, heated in-ground Pool and Spa, gated backyard access, side yards, and incredible views across the property. Car enthusiasts, hobbyists, or those needing exceptional additional space will appreciate the insulated 40x50 workshop. A rare opportunity offering refined living, versatility, and exceptional outdoor amenities in an unforgettable setting.
For sale
$1,049,000
5402 Kara Ln, Parker, TX 75002
4beds
4,000sqft
Single Family Residence
Built in 2008
0.97 Acres Lot
$-- Zestimate®
$262/sqft
$-- HOA
What's special
Heated pool and spaSide yardsNearly one acrePrivate oasisLarge covered patioRefinished wood flooringFormal dining room
- 145 days
- 1,515
- 120
Zillow last checked:
Listing updated:
Listed by:
Jocelyn Mills 0686517 972-922-6690,
Keller Williams Realty DPR 972-732-6000
Source: NTREIS,MLS#: 21281181
Facts & features
Interior
Bedrooms & bathrooms
- Bedrooms: 4
- Bathrooms: 5
- Full bathrooms: 4
- 1/2 bathrooms: 1
Primary bedroom
- Features: Closet Cabinetry, Ceiling Fan(s), En Suite Bathroom, Walk-In Closet(s)
- Level: First
- Dimensions: 16 x 20
Bedroom
- Features: Ceiling Fan(s)
- Level: Second
- Dimensions: 12 x 13
Bedroom
- Features: Ceiling Fan(s), Walk-In Closet(s)
- Level: Second
- Dimensions: 12 x 12
Bedroom
- Features: Ceiling Fan(s), Walk-In Closet(s)
- Level: Second
- Dimensions: 12 x 16
Primary bathroom
- Features: Built-in Features, Dual Sinks, Double Vanity, En Suite Bathroom, Garden Tub/Roman Tub, Separate Shower
- Level: First
- Dimensions: 11 x 13
Bonus room
- Features: Built-in Features
- Level: First
- Dimensions: 15 x 22
Breakfast room nook
- Level: First
- Dimensions: 12 x 12
Dining room
- Level: First
- Dimensions: 12 x 15
Other
- Features: Built-in Features, Separate Shower
- Level: First
- Dimensions: 5 x 8
Other
- Features: Built-in Features, Dual Sinks, Double Vanity, Jack and Jill Bath
- Level: Second
- Dimensions: 5 x 20
Other
- Features: Built-in Features
- Level: Second
- Dimensions: 5 x 9
Game room
- Features: Ceiling Fan(s)
- Level: Second
- Dimensions: 14 x 22
Half bath
- Level: First
- Dimensions: 5 x 5
Kitchen
- Features: Built-in Features, Eat-in Kitchen, Granite Counters, Kitchen Island, Pantry, Stone Counters
- Level: First
- Dimensions: 14 x 17
Living room
- Features: Built-in Features, Ceiling Fan(s), Fireplace
- Level: First
- Dimensions: 20 x 22
Office
- Features: Built-in Features, Other
- Level: First
- Dimensions: 12 x 15
Heating
- Central, Fireplace(s)
Cooling
- Central Air, Ceiling Fan(s)
Appliances
- Included: Dishwasher, Electric Oven, Gas Cooktop, Disposal, Microwave
- Laundry: Laundry in Utility Room
Features
- Built-in Features, Decorative/Designer Lighting Fixtures, Eat-in Kitchen, High Speed Internet, Kitchen Island, Open Floorplan, Pantry, Smart Home, Walk-In Closet(s)
- Flooring: Carpet, Ceramic Tile, Wood
- Windows: Window Coverings
- Has basement: No
- Number of fireplaces: 1
- Fireplace features: Living Room
Interior area
- Total interior livable area: 4,000 sqft
Property
Parking
- Total spaces: 2
- Parking features: Driveway, Garage, Garage Door Opener, Garage Faces Side, Boat, RV Access/Parking
- Attached garage spaces: 2
Features
- Levels: Two
- Stories: 2
- Patio & porch: Front Porch, Patio, Covered
- Exterior features: Built-in Barbecue, Barbecue, Lighting, Outdoor Grill, Outdoor Kitchen, Outdoor Living Area, Other, Private Yard, Rain Gutters, Storage
- Pool features: Fenced, Gunite, Heated, In Ground, Outdoor Pool, Pool, Pool/Spa Combo
- Body of water: Lavon
Lot
- Size: 0.97 Acres
- Features: Acreage, Back Yard, Interior Lot, Lawn, Landscaped, Level, Sprinkler System
Details
- Additional structures: Outbuilding, Outdoor Kitchen, Workshop
- Parcel number: R015500001101
Construction
Type & style
- Home type: SingleFamily
- Architectural style: Traditional,Detached
- Property subtype: Single Family Residence
Materials
- Brick, Rock, Stone
- Foundation: Slab
- Roof: Composition
Condition
- Resale
- Year built: 2008
Utilities & green energy
- Sewer: Septic Tank
- Water: Public
- Utilities for property: Electricity Connected, Propane, Septic Available, Water Available
Community & HOA
Community
- Security: Smoke Detector(s)
- Subdivision: Easy Acres
HOA
- Has HOA: No
Location
- Region: Parker
Financial & listing details
- Price per square foot: $262/sqft
- Tax assessed value: $985,244
- Annual tax amount: $14,776
- Date on market: 5/28/2026
- Cumulative days on market: 145 days
- Listing terms: Cash,Conventional,FHA,VA Loan
- Exclusions: shelter room in garage and generator.
- Road surface type: Asphalt
Estimated market value
Not available
Estimated sales range
Not available
$7,445/mo
Price history
| Date | Event | Price |
|---|---|---|
| 7/12/2026 | Price change | $1,049,000-4.6%$262/sqft |
Source: NTREIS #21281181 Report a problem | ||
| 5/28/2026 | Listed for sale | $1,100,000+120%$275/sqft |
Source: NTREIS #21281181 Report a problem | ||
| 8/2/2012 | Listing removed | $499,999$125/sqft |
Source: Advanced Apartment Locators #11757028 Report a problem | ||
| 5/28/2012 | Price change | $499,999-8.9%$125/sqft |
Source: Advanced Apartment Locators #11757028 Report a problem | ||
| 4/21/2012 | Listed for sale | $549,000$137/sqft |
Source: Advanced Apartment Locators #11757028 Report a problem | ||
Public tax history
| Year | Property taxes | Tax assessment |
|---|---|---|
| 2026 | -- | $927,399 -0.8% |
| 2025 | $14,415 +32.5% | $934,875 +22% |
| 2024 | $10,875 +8.2% | $766,445 +10% |
| 2023 | $10,048 -8.5% | $696,768 +10% |
| 2022 | $10,984 +2% | $633,425 +10% |
| 2021 | $10,765 -7.7% | $575,841 -7.1% |
| 2020 | $11,660 -5.4% | $620,000 -4.5% |
| 2019 | $12,320 +4.6% | $649,000 +10% |
| 2018 | $11,777 +11.5% | $590,000 +16.8% |
| 2017 | $10,564 | $505,000 -7.1% |
| 2016 | $10,564 +9.1% | $543,479 +14% |
| 2015 | $9,684 | $476,567 +1.3% |
| 2014 | $9,684 | $470,567 +7.7% |
| 2013 | -- | $437,059 +4.9% |
| 2012 | -- | $416,484 +3.9% |
| 2011 | -- | $400,844 +6.7% |
| 2010 | -- | $375,726 +12% |
| 2009 | -- | $335,448 +645.4% |
| 2008 | -- | $45,000 |
| 2007 | -- | $45,000 |
| 2006 | -- | $45,000 |
| 2005 | -- | $45,000 |
| 2004 | -- | $45,000 |
| 2003 | -- | $45,000 -70% |
| 2002 | -- | $149,973 -6.4% |
| 2001 | -- | $160,180 +10% |
| 2000 | -- | $145,618 |
Find assessor info on the county website
Monthly payment
Est. payment
Payment breakdown
Explore the cost of this home by adjusting the details. Changes won't be saved.Climate risks
Neighborhood: 75002
Nearby schools
Schools provided by the listing agent
- Elementary: Hunt
- Middle: Murphy
- High: Mcmillen,Plano East
- District: Plano ISD
Source: NTREIS. This data may not be complete. We recommend contacting the local school district to confirm school assignments for this home.

Similar homes
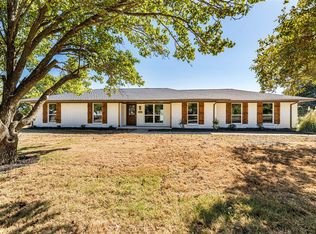
- $1,000,0004 bd3 ba3k sqft560 Palomino Dr, Lucas, TX 75002For Sale
 MLS ID #21389429, Tom Grisak. NTREIS
 - $1,065,0004 bd4 ba3.9k sqft4594 Lake Breeze Dr, McKinney, TX 75071For Sale
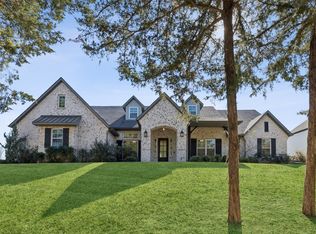 MLS ID #21248521, Michael Hershenberg. NTREIS
 - $920,0004 bd5 ba3.6k sqft1029 Billy Ln, Allen, TX 75013For Sale
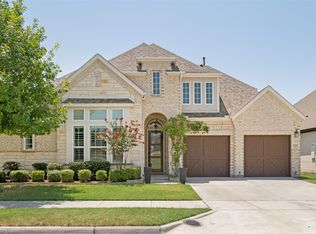 MLS ID #21349629, Steve Atkinson. NTREIS
 - $759,9004 bd5 ba3.4k sqft14841 Germantown Ln, Frisco, TX 75035For Sale
 MLS ID #21416350, May Hsu. NTREIS
