This spectacular home in Allen ISD offers an unbeatable location with quick access to Hwy 75. It is within walking distance of Watters Creek Village, and just minutes from Legacy West, providing exceptional shopping, dining, and entertainment. Yet, the backyard overlooks a treed greenbelt, creating beautiful views from the covered patio. The front of the home also faces green space across the street. Meticulously maintained, the home is move-in ready.
The spacious floor plan features generously sized rooms and an exceptional layout for both everyday living and entertaining. The expansive living, dining, and kitchen areas create a remarkable space with a cathedral ceiling and abundant windows that fill the home with natural light. The kitchen offers lots of cabinet and counter space, plus an impressive 11.5-foot island with bar seating.
An office with French doors is located off the main living area. Upstairs are a media room and a large flex room that is ideal as a 2nd living area, game room, or playroom.
All bedrooms are on the first floor, with the primary suite separated from the other three bedrooms. The primary bedroom features a cathedral ceiling and adjoins a spacious bath and walk-in closet. One secondary bedroom has an ensuite bath, and the other two share a Jack-and-Jill bath.
Additional features include wood flooring in the main living areas and primary bedroom, crown molding, 5-inch baseboards, 8-foot doors, electric shades in the living room, plantation shutters throughout the remainder of the home, an EV charging outlet in the garage, smart light switches, and professional studio-quality speakers for the living room, media room, and covered patio. An upgraded laundry room offers built-in cabinets, a sink, countertop space, and tile backsplash The large garage has room to park 3 vehicles, or if used for just 2 autos, the tandem space can be a fantastic workshop area. Refrigerator, washer, and dryer may convey with an acceptable offer.
For sale
Price cut: $25K (9/11)
$970,000
1029 Billy Ln, Allen, TX 75013
4beds
3,640sqft
Single Family Residence
Built in 2019
6,882 Square Feet Lot
$935,400 Zestimate®
$266/sqft
$85/mo HOA
What's special
Spacious floor planCathedral ceilingCrown moldingSmart light switchesGenerously sized rooms
- 57 days
- 910
- 55
Zillow last checked:
Listing updated:
Listed by:
Steve Atkinson 0461992 214-369-6000,
Dave Perry Miller Real Estate 214-369-6000
Source: NTREIS,MLS#: 21349629
Facts & features
Interior
Bedrooms & bathrooms
- Bedrooms: 4
- Bathrooms: 5
- Full bathrooms: 3
- 1/2 bathrooms: 2
Primary bedroom
- Features: Dual Sinks, Double Vanity, En Suite Bathroom, Separate Shower, Walk-In Closet(s)
- Level: First
- Dimensions: 17 x 16
Bedroom
- Level: First
- Dimensions: 12 x 12
Bedroom
- Level: First
- Dimensions: 12 x 11
Bedroom
- Level: First
- Dimensions: 12 x 11
Dining room
- Level: First
- Dimensions: 17 x 10
Kitchen
- Features: Breakfast Bar, Built-in Features, Granite Counters, Kitchen Island, Pantry
- Level: First
- Dimensions: 20 x 10
Living room
- Features: Built-in Features, Fireplace
- Level: First
- Dimensions: 20 x 17
Living room
- Level: Second
- Dimensions: 21 x 16
Media room
- Level: Second
- Dimensions: 19 x 12
Office
- Level: First
- Dimensions: 13 x 11
Heating
- Central
Cooling
- Central Air
Appliances
- Included: Dishwasher, Electric Oven, Gas Cooktop, Disposal, Microwave
Features
- Built-in Features, Chandelier, Decorative/Designer Lighting Fixtures, Double Vanity, Open Floorplan, Pantry, Vaulted Ceiling(s), Walk-In Closet(s), Wired for Sound
- Flooring: Carpet, Ceramic Tile, Wood
- Windows: Shutters
- Has basement: No
- Number of fireplaces: 1
- Fireplace features: Gas Log
Interior area
- Total interior livable area: 3,640 sqft
Video & virtual tour
Property
Parking
- Total spaces: 3
- Parking features: Garage, Garage Door Opener
- Attached garage spaces: 3
Features
- Levels: Two
- Stories: 2
- Patio & porch: Covered
- Pool features: None
- Fencing: Metal
- Has view: Yes
- View description: Park/Greenbelt
Lot
- Size: 6,882 Square Feet
- Features: Backs to Greenbelt/Park, Greenbelt, Interior Lot, Landscaped, Sprinkler System
Details
- Parcel number: R1156000R01001
- Other equipment: Home Theater
Construction
Type & style
- Home type: SingleFamily
- Architectural style: Traditional,Detached
- Property subtype: Single Family Residence
Materials
- Brick
- Foundation: Slab
- Roof: Composition
Condition
- Resale
- Year built: 2019
Utilities & green energy
- Sewer: Public Sewer
- Water: Public
- Utilities for property: Sewer Available, Water Available
Community & HOA
Community
- Features: Curbs, Sidewalks
- Security: Security System
- Subdivision: Montgomery Ridge Ph Iib
HOA
- Has HOA: Yes
- Services included: Association Management
- HOA fee: $1,025 annually
- HOA name: Lavelle & Co Management
- HOA phone: 945-262-6117
Location
- Region: Allen
Financial & listing details
- Price per square foot: $266/sqft
- Tax assessed value: $842,943
- Annual tax amount: $14,935
- Date on market: 8/5/2026
- Cumulative days on market: 57 days
- Listing terms: Cash,Conventional,VA Loan
Estimated market value
$935,400
$889,000 - $982,000
$4,709/mo
Price history
| Date | Event | Price |
|---|---|---|
| 9/11/2026 | Price change | $970,000-2.5%$266/sqft |
Source: NTREIS #21349629 Report a problem | ||
| 8/5/2026 | Listed for sale | $995,000$273/sqft |
Source: NTREIS #21349629 Report a problem | ||
| 4/21/2025 | Listing removed | $4,400$1/sqft |
Source: Zillow Rentals Report a problem | ||
| 1/1/2025 | Listed for rent | $4,400$1/sqft |
Source: Zillow Rentals Report a problem | ||
| 7/3/2023 | Listing removed | -- |
Source: Zillow Rentals Report a problem | ||
| 6/4/2023 | Listed for rent | $4,400$1/sqft |
Source: Zillow Rentals Report a problem | ||
| 4/11/2023 | Listing removed | -- |
Source: Zillow Rentals Report a problem | ||
| 3/30/2023 | Price change | $4,400-7.4%$1/sqft |
Source: Zillow Rentals Report a problem | ||
| 3/28/2023 | Listed for rent | $4,750$1/sqft |
Source: Zillow Rentals Report a problem | ||
Public tax history
| Year | Property taxes | Tax assessment |
|---|---|---|
| 2025 | $14,935 +0.3% | $842,943 +6% |
| 2024 | $14,885 +29.8% | $795,366 +10% |
| 2023 | $11,464 -8% | $723,060 +10% |
| 2022 | $12,456 +1.3% | $657,327 +10% |
| 2021 | $12,298 +126.2% | $597,570 +138.6% |
| 2020 | $5,437 +196.6% | $250,401 +201.1% |
| 2019 | $1,833 | $83,160 |
| 2018 | -- | -- |
Find assessor info on the county website
Monthly payment
Est. payment
Payment breakdown
Explore the cost of this home by adjusting the details. Changes won't be saved.Climate risks
Neighborhood: Montgomery Farm
Nearby schools
Schools provided by the listing agent
- Elementary: Norton
- Middle: Ereckson,Lowery Freshman Center
- High: Allen
- District: Allen ISD
Source: NTREIS. This data may not be complete. We recommend contacting the local school district to confirm school assignments for this home.
Similar homes
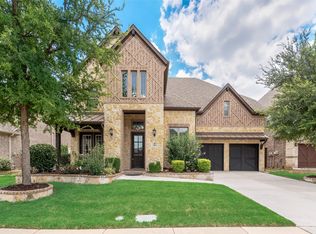
- $979,9005 bd5 ba4.5k sqft1335 Comal Dr, Allen, TX 75013For Sale
 MLS ID #21273347, Michelle Jones. NTREIS
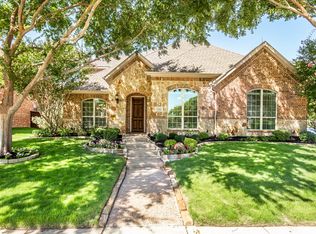
 - $874,9004 bd4 ba4k sqft2021 Calisto Way, Allen, TX 75013For Sale
 MLS ID #21320118, Arunesh Vivek. NTREIS
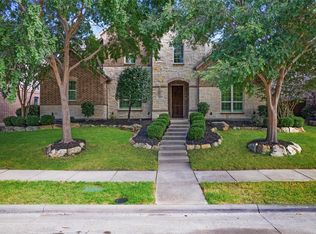
 - $799,0004 bd3 ba3.2k sqft2361 Hedgewood Ln, Allen, TX 75013For Sale
 MLS ID #21381689, Kelly Pearson. NTREIS
 - $795,0004 bd4 ba3.7k sqft860 Bear Crossing Dr, Allen, TX 75013For Sale
 MLS ID #21382539, Preston Davis. NTREIS
