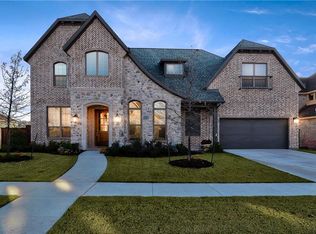
Introducing the most majestic newly built home located in the highly sought-after luxury neighborhood of Kingsbridge in Wylie This new home construction features a 2-10 Homeowners Builders Warranty; 5 bedrooms with 3 Main Suites on ist floor; 4th Main Suite on 2d Floor; 5.5 baths, office, media, family & game rooms, 3 living areas, formal dining room, 2 kitchens - main kitchen & hot kitchen, mud room & 3 car garage. Facing East on a third of an acre, this luxury residence includes a grand entrance with high-end white-gray porcelain; white oak hardwood flooring, quartz granite tops in both kitchens, hardwood spiral staircase, & marble top vanities & state-of-the-art kitchen stainless steel appliances. The Family Room showcases a tiled floor-to-ceiling gas fireplace. PRICED TO SELL Conveniently located with quick access to US Highway 75 and 5 Minutes to FM544 within close proximity of big box stores; franchise restaurants; franchise motels; shopping centers and market places. Also, the famous Southfork Ranch, made famous by the hit TV show Dallas, is just 1 mile away.
For sale
Price cut: $15K (8/21)
$1,185,000
2609 Elaine Dr, Wylie, TX 75098
5beds
5,075sqft
Single Family Residence
Built in 2025
0.29 Acres Lot
$1,155,900 Zestimate®
$233/sqft
$63/mo HOA
What's special
Formal dining roomWhite oak hardwood flooringFamily roomHardwood spiral staircaseGame roomsMud roomMarble top vanities
- 189 days
- 857
- 45
Zillow last checked:
Listing updated:
Listed by:
Beth Elkassih 0548242 817-577-9000,
The Michael Group Real Estate 817-577-9000
Source: NTREIS,MLS#: 21186690
Facts & features
Interior
Bedrooms & bathrooms
- Bedrooms: 5
- Bathrooms: 6
- Full bathrooms: 5
- 1/2 bathrooms: 1
Primary bedroom
- Features: Built-in Features, Ceiling Fan(s), Dual Sinks, Double Vanity, En Suite Bathroom, Separate Shower, Walk-In Closet(s)
- Level: First
- Dimensions: 20 x 20
Primary bedroom
- Features: Ceiling Fan(s), Dual Sinks, Double Vanity, En Suite Bathroom, Separate Shower, Walk-In Closet(s)
- Level: First
- Dimensions: 19 x 19
Primary bedroom
- Features: Ceiling Fan(s), Dual Sinks, Double Vanity, En Suite Bathroom, Separate Shower, Walk-In Closet(s)
- Level: Second
- Dimensions: 15 x 13
Bedroom
- Features: Ceiling Fan(s), Walk-In Closet(s)
- Level: Second
- Dimensions: 13 x 13
Bonus room
- Features: Built-in Features
- Level: First
- Dimensions: 12 x 10
Dining room
- Level: First
- Dimensions: 23 x 14
Family room
- Level: First
- Dimensions: 21 x 18
Game room
- Features: Ceiling Fan(s)
- Level: Second
- Dimensions: 28 x 15
Kitchen
- Features: Built-in Features, Eat-in Kitchen, Granite Counters, Kitchen Island, Walk-In Pantry
- Level: First
- Dimensions: 23 x 20
Living room
- Features: Fireplace
- Level: First
- Dimensions: 21 x 18
Media room
- Level: Second
- Dimensions: 21 x 19
Office
- Level: First
- Dimensions: 21 x 18
Heating
- Central, Fireplace(s), Natural Gas
Cooling
- Central Air, Electric
Appliances
- Included: Some Gas Appliances, Dishwasher, Electric Oven, Gas Cooktop, Disposal, Gas Water Heater, Plumbed For Gas, Tankless Water Heater, Vented Exhaust Fan
Features
- Decorative/Designer Lighting Fixtures, Double Vanity, Eat-in Kitchen, Granite Counters, High Speed Internet, In-Law Floorplan, Kitchen Island, Multiple Master Suites, Open Floorplan, Pantry, Vaulted Ceiling(s), Walk-In Closet(s)
- Flooring: Ceramic Tile, Luxury Vinyl Plank, Tile
- Has basement: No
- Number of fireplaces: 1
- Fireplace features: Gas
Interior area
- Total interior livable area: 5,075 sqft
Video & virtual tour
Property
Parking
- Total spaces: 3
- Parking features: Alley Access, Asphalt, Door-Single, Garage, Garage Door Opener, Garage Faces Rear
- Attached garage spaces: 3
Features
- Levels: Two
- Stories: 2
- Patio & porch: Covered
- Exterior features: Rain Gutters
- Pool features: None
- Fencing: Back Yard,Wood
Lot
- Size: 0.29 Acres
- Features: Interior Lot
Details
- Parcel number: R1072600A02401
Construction
Type & style
- Home type: SingleFamily
- Architectural style: Traditional,Detached
- Property subtype: Single Family Residence
- Attached to another structure: Yes
Materials
- Brick, Concrete, Rock, Stone
- Foundation: Slab
- Roof: Composition
Condition
- New Construction
- Year built: 2025
Utilities & green energy
- Sewer: Public Sewer
- Water: Public
- Utilities for property: Natural Gas Available, Sewer Available, Separate Meters, Underground Utilities, Water Available
Community & HOA
Community
- Features: Trails/Paths, Curbs, Gated, Sidewalks
- Security: Security System, Gated Community, Smoke Detector(s)
- Subdivision: Kingsbridge
HOA
- Has HOA: Yes
- Services included: All Facilities, Association Management, Maintenance Grounds
- HOA fee: $759 annually
- HOA name: First Service Residential
- HOA phone: 214-871-9700
Location
- Region: Wylie
Financial & listing details
- Price per square foot: $233/sqft
- Tax assessed value: $489,922
- Annual tax amount: $8,794
- Date on market: 2/21/2026
- Cumulative days on market: 190 days
- Listing terms: Cash,Conventional,FHA,VA Loan
- Road surface type: Asphalt
Estimated market value
$1,155,900
$1.10M - $1.21M
$5,938/mo
Price history
| Date | Event | Price |
|---|---|---|
| 8/21/2026 | Price change | $1,185,000-1.3%$233/sqft |
Source: NTREIS #21186690 Report a problem | ||
| 7/6/2026 | Price change | $1,200,000-1.2%$236/sqft |
Source: NTREIS #21186690 Report a problem | ||
| 3/12/2026 | Price change | $1,215,000-2.3%$239/sqft |
Source: NTREIS #21186690 Report a problem | ||
| 2/21/2026 | Listed for sale | $1,243,375-4%$245/sqft |
Source: NTREIS #21186690 Report a problem | ||
| 1/6/2026 | Listing removed | $1,295,000$255/sqft |
Source: NTREIS #21004626 Report a problem | ||
| 10/12/2025 | Price change | $1,295,000-2.3%$255/sqft |
Source: NTREIS #21004626 Report a problem | ||
| 7/18/2025 | Listed for sale | $1,325,000-5.4%$261/sqft |
Source: NTREIS #21004626 Report a problem | ||
| 6/14/2025 | Listing removed | $1,400,000$276/sqft |
Source: NTREIS #20899962 Report a problem | ||
| 4/11/2025 | Listed for sale | $1,400,000$276/sqft |
Source: NTREIS #20899962 Report a problem | ||
Public tax history
| Year | Property taxes | Tax assessment |
|---|---|---|
| 2025 | $8,794 +164% | $484,928 +163.1% |
| 2024 | $3,332 +17.4% | $184,338 +20% |
| 2023 | $2,838 +0.4% | $153,615 +11.8% |
| 2022 | $2,826 +19.9% | $137,445 +29.1% |
| 2021 | $2,357 +27.8% | $106,470 +29.8% |
| 2020 | $1,845 +1% | $82,000 +2.5% |
| 2019 | $1,826 -6% | $80,000 |
| 2018 | $1,941 -19.9% | $80,000 -15.3% |
| 2017 | $2,425 | $94,500 +0.4% |
| 2016 | $2,425 | $94,080 |
Find assessor info on the county website
Monthly payment
Est. payment
Payment breakdown
Explore the cost of this home by adjusting the details. Changes won't be saved.Climate risks
Neighborhood: 75098
Nearby schools
Schools provided by the listing agent
- Elementary: Hunt
- Middle: Murphy
- High: Mcmillen,Plano East
- District: Plano ISD
Source: NTREIS. This data may not be complete. We recommend contacting the local school district to confirm school assignments for this home.
Similar homes
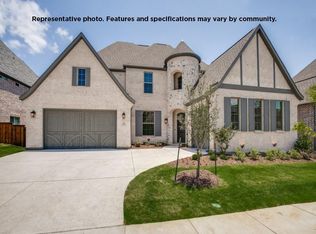
- $1,175,0004 bd5 ba4k sqft2600 Hendrix Ave W, Lucas, TX 75002For Sale
 MLS ID #21277155, Cynthia Li. NTREIS
 - $1,299,9994 bd5 ba4.9k sqft1326 Kitchens Dr, Lucas, TX 75002For Sale
 MLS ID #21352652, Kelli Clark. NTREIS
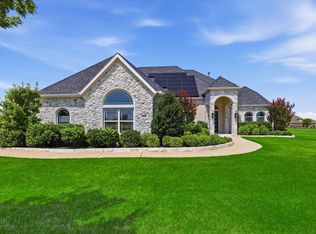
 - $1,349,9005 bd5 ba4.3k sqft5409 Cheyenne Dr, Parker, TX 75002For Sale
 MLS ID #21338357, Janae Alvarez. NTREIS
 - $812,0005 bd4 ba3.7k sqft1814 Diamond Ct, Lucas, TX 75098For Sale
 MLS ID #21308603, Jenny Wang. NTREIS
