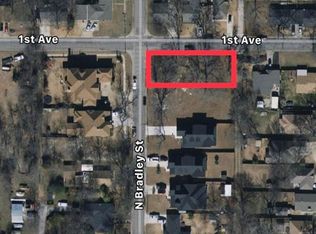
STUNNING TWO-STORY LUXURY CUSTOM HOME showcases modern and timeless design on an expansive corner lot. Featuring 6 spacious bedrooms, 5 full bathrooms, 1 half bath, an office, a gym, two laundry rooms, and a car garage!
Step inside to a breathtaking curved staircase that immediately draws attention as a focal point of the entryway. Natural hand-scraped oak flooring and grand windows throughout the home perfectly set the tone for a luxurious interior! As you walk inside, you immediately notice the open-concept layout that seamlessly blends the gourmet kitchen, 2 dining rooms, and living space. Perfect for both entertaining and everyday living! In the family room, you will find a cozy, wood & gas-burning fireplace made of beautiful stonework. The Chef's kitchen offers custom cabinetry, double sinks, a grand island with matching stonework, and premium finishes; Built-in appliances, such as a cooktop, gas oven & microwave! The dedicated home office provides the ideal setting for remote work and study. Every bedroom is designed with luxury and privacy in mind, from the double walk-in closets in the master bedroom to the high-end finishes and retreat-style bathrooms. The home's exterior offers modern sophistication with smooth stucco and a sleek black metal roof, a fenced backyard, and a covered patio that provides plenty of open space for family gatherings, outdoor dining, or future customization! Combining durability with striking curb appeal. This home has it all
For sale
$1,115,000
1616 N Bradley St, McKinney, TX 75069
6beds
5,070sqft
Single Family Residence
Built in 2023
10,454 Square Feet Lot
$1,064,800 Zestimate®
$220/sqft
$-- HOA
What's special
Premium finishesDedicated home officeHigh-end finishesStriking curb appealLiving spaceExpansive corner lotNatural hand-scraped oak flooring
- 7 days |
- 336 |
- 20 |
Likely to sell faster than
Zillow last checked:
Listing updated:
Listed by:
Claudia Alvarado 0732195 469-449-3043,
Monument Realty 214-705-7827
Source: NTREIS,MLS#: 21353843
Facts & features
Interior
Bedrooms & bathrooms
- Bedrooms: 6
- Bathrooms: 6
- Full bathrooms: 5
- 1/2 bathrooms: 1
Primary bedroom
- Level: Second
- Dimensions: 0 x 0
Bedroom
- Level: Second
- Dimensions: 0 x 0
Bedroom
- Level: Second
- Dimensions: 0 x 0
Bedroom
- Level: Second
- Dimensions: 0 x 0
Bedroom
- Level: Second
- Dimensions: 0 x 0
Bonus room
- Level: First
- Dimensions: 0 x 0
Dining room
- Level: First
- Dimensions: 0 x 0
Laundry
- Level: Second
- Dimensions: 0 x 0
Living room
- Level: First
- Dimensions: 0 x 0
Office
- Level: First
- Dimensions: 0 x 0
Heating
- Central
Cooling
- Central Air
Appliances
- Included: Double Oven, Dishwasher, Electric Cooktop, Electric Oven, Disposal, Refrigerator
Features
- Chandelier, Decorative/Designer Lighting Fixtures, Kitchen Island, Open Floorplan, Natural Woodwork, Walk-In Closet(s)
- Flooring: Hardwood, Tile
- Has basement: No
- Number of fireplaces: 1
- Fireplace features: Dining Room, Gas, Stone, Wood Burning
Interior area
- Total interior livable area: 5,070 sqft
Video & virtual tour
Property
Parking
- Total spaces: 1
- Parking features: Door-Single, Driveway, Garage Faces Front, Garage, Garage Door Opener, Paved
- Attached garage spaces: 1
Features
- Levels: Two
- Stories: 2
- Patio & porch: Covered
- Exterior features: Rain Gutters
- Pool features: None
- Fencing: Back Yard,Fenced,Gate,Metal
Lot
- Size: 10,454 Square Feet
- Features: Corner Lot
Details
- Parcel number: R1008500A00501
Construction
Type & style
- Home type: SingleFamily
- Architectural style: Detached
- Property subtype: Single Family Residence
- Attached to another structure: Yes
Materials
- Foundation: Slab
- Roof: Metal
Condition
- Year built: 2023
Utilities & green energy
- Sewer: Public Sewer
- Water: Public
- Utilities for property: Electricity Connected, Natural Gas Available, Sewer Available, Separate Meters, Water Available
Community & HOA
Community
- Features: Sidewalks
- Subdivision: Suncrest Square Add
HOA
- Has HOA: No
Location
- Region: Mckinney
Financial & listing details
- Price per square foot: $220/sqft
- Annual tax amount: $6,968
- Date on market: 8/7/2026
- Cumulative days on market: 7 days
Estimated market value
$1,064,800
$1.01M - $1.12M
$5,274/mo
Price history
| Date | Event | Price |
|---|---|---|
| 8/7/2026 | Listed for sale | $1,115,000$220/sqft |
Source: NTREIS #21353843 Report a problem | ||
| 4/15/2026 | Listing removed | $1,115,000$220/sqft |
Source: NTREIS #21081845 Report a problem | ||
| 10/8/2025 | Listed for sale | $1,115,000$220/sqft |
Source: NTREIS #21081845 Report a problem | ||
| 9/27/2025 | Listing removed | $1,115,000$220/sqft |
Source: NTREIS #20883256 Report a problem | ||
| 6/11/2025 | Price change | $1,115,000-7.1%$220/sqft |
Source: NTREIS #20883256 Report a problem | ||
| 4/23/2025 | Price change | $1,200,000+627.3%$237/sqft |
Source: NTREIS #20883256 Report a problem | ||
| 4/19/2021 | Pending sale | $165,000$33/sqft |
Source: NTREIS #14550603 Report a problem | ||
| 4/7/2021 | Listed for sale | $165,000+10%$33/sqft |
Source: NTREIS #14550603 Report a problem | ||
| 6/18/2019 | Listing removed | $150,000$30/sqft |
Source: Coldwell Banker Apex Realtors #14004797 Report a problem | ||
| 1/17/2019 | Listed for sale | $150,000$30/sqft |
Source: Coldwell Banker Apex Realtors #14004797 Report a problem | ||
Public tax history
Tax history is unavailable.
Monthly payment
Est. payment
Payment breakdown
Explore the cost of this home by adjusting the details. Changes won't be saved.Climate risks
Neighborhood: 75069
Nearby schools
GreatSchools rating
- 6/10Burks Elementary SchoolGrades: K-5Distance: 1 mi
- 9/10Faubion Middle SchoolGrades: 6-8Distance: 0.9 mi
- 7/10Mckinney Boyd High SchoolGrades: 9-12Distance: 3.4 mi
Schools provided by the listing agent
- Elementary: Bennett
- Middle: Dowell
- High: Mckinney
- District: McKinney ISD
Source: NTREIS. This data may not be complete. We recommend contacting the local school district to confirm school assignments for this home.
- $810,00110,454 sqftBradley St, Mckinney, TX 75069Off Market

- $---- sqft1616 Bradley St, McKinney, TX 75069Off Market
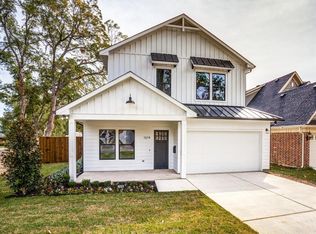
- $611,7004 bd3 ba2.7k sqft1614 N Bradley St, McKinney, TX 75069Off Market
- $531,2004 bd3 ba2.7k sqft1612 N Bradley St, McKinney, TX 75069Off Market
- $252,2003 bd1 ba1.1k sqft703 1st Ave, McKinney, TX 75069Off Market
- $267,600-- bd-- ba1.2k sqft706 1st Ave, McKinney, TX 75069Off Market
- $343,5002 bd1 ba1.6k sqft708 1st Ave, McKinney, TX 75069Off Market
- $274,1003 bd2 ba1.1k sqft704 1st Ave, McKinney, TX 75069Off Market
A local agent can set up tours, give advice and negotiate with sellers.
Similar homes
- $899,0005 bd4 ba3.1k sqft1516 Portico Pl, McKinney, TX 75069For Sale
 MLS ID #21345795, Melanie Caple. NTREIS
 - $1,150,0004 bd5 ba4.5k sqft4243 Serenity Trl, McKinney, TX 75071For Sale
 MLS ID #21237462, Ashton Harris. NTREIS
 - $900,0004 bd3 ba3.5k sqft3009 Voltaire Blvd, McKinney, TX 75070For Sale
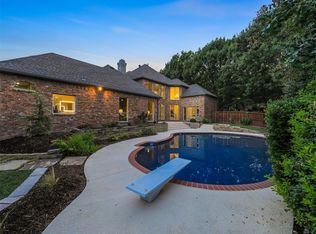 MLS ID #21347357, Tavis Westbrook. NTREIS
 - $949,9005 bd5 ba4.6k sqft13683 Fernando Rd, Frisco, TX 75035For Sale
 MLS ID #21353863, Shaley Blanks. NTREIS
 - $1,295,0006 bd6 ba4.5k sqft321 Atherton Ct, Prosper, TX 75078For SaleMLS ID #21344026, Justin Phillips. NTREIS
- $999,0004 bd3 ba3k sqft6252 Rocca Valle Dr, McKinney, TX 75071For SaleMLS ID #21236782, Shannon Patterson. NTREIS
- $1,049,0005 bd7 ba4k sqft2217 Grey September St, Celina, TX 75009For SaleMLS ID #21341649, Everett Shell. NTREIS
- $1,150,0005 bd5 ba4.3k sqft4101 Parkview Blvd, Celina, TX 75009For SaleMLS ID #21193841, Maria Rodriguez. NTREIS
- $960,0006 bd4 ba4.6k sqft1110 Columbus Ln, Prosper, TX 75078For Sale By Owner
- $1,189,0005 bd6 ba3.8k sqft4120 Splitrock Dr, Prosper, TX 75078For SaleMLS ID #21345852, Taylor Racek. NTREIS
- $1,275,0005 bd6 ba4.5k sqft1730 Cottonwood Trl, Prosper, TX 75078For SaleMLS ID #21256448, Tina Marr. NTREIS
- $1,099,0004 bd5 ba3.6k sqft3140 Barclay Ln, Prosper, TX 75078For SaleMLS ID #21308790, Angela Masera. NTREIS
- $1,000,0004 bd5 ba4.6k sqft1600 Wichita Dr, Prosper, TX 75078For SaleMLS ID #21255946, Matthew Keeton. NTREIS
- $1,060,0004 bd5 ba3.7k sqft2131 Normandy Cir, Prosper, TX 75078For SaleMLS ID #21329914, Gina Lester. NTREIS
- $999,0004 bd5 ba3.8k sqft2541 Forestbrook Dr, Prosper, TX 75078For SaleMLS ID #21357305, Ashley Smith. NTREIS
- $995,0004 bd5 ba4.5k sqft2130 Ivywood Ln, Prosper, TX 75078For SaleMLS ID #21240791, Bonita Love. NTREIS
- $1,400,0004 bd4 ba5k sqft7798 Meadow Hill Dr, Frisco, TX 75033For SaleMLS ID #21345274, Linda Atlason. NTREIS
- $1,250,0005 bd6 ba4.5k sqft3857 Mashpee St, Frisco, TX 75034For SaleMLS ID #21309866, Christopher Cole. NTREIS
- $1,245,0004 bd4 ba3.8k sqft1031 Country Way, Rowlett, TX 75089For SaleMLS ID #21286039, David Mcclelland. NTREIS
- $875,0004 bd4 ba3.5k sqft2528 Horsetail Rd, Frisco, TX 75033For SaleMLS ID #21346228, Suri Juzer. NTREIS
