Luxury living on a rare one-acre lot in the heart of Frisco! Completely renovated and move-in ready, this exceptional home features stunning new hardwood floors, fresh designer paint, a beautifully remodeled chef's kitchen, and fully updated bathrooms. Every detail has been thoughtfully selected to create a timeless, elegant home. The well-designed floor plan offers a private office, formal dining room, luxurious primary suite, family room with fireplace and built-in cabinets, and a versatile bonus room perfect for a nursery, home gym, craft room, or second office, all on the first floor. The spacious primary retreat features separate his-and-her walk-in closets, dual vanities, an oversized walk-in shower, and a relaxing alcove soaking tub. The gourmet kitchen is designed for entertaining with custom cabinetry, a large center island, premium KitchenAid stainless steel appliances, double ovens, built in microwave, gas cooktop, and generous counter space. The oversized utility room includes a sink and room for an additional refrigerator or freezer. Upstairs you'll find three spacious secondary bedrooms, including a private guest suite with an ensuite bath and two bedrooms connected by a Jack and Jill bath. The expansive game room features a wet bar, beverage refrigerator, and wine cooler, while the oversized media room is perfect for movie nights. A large walk-in storage room provides abundant space for storage. Step outside to your private backyard retreat featuring an oversized covered patio and a peaceful side yard with a tranquil pond and bench. A gated driveway leads to the oversized three-car garage, while the circular driveway provides ample parking for family and guests. Located in one of Frisco's most desirable areas, this beautifully updated estate offers the rare combination of luxury, privacy, and convenience on a full acre. Every update has already been completed, simply move in and enjoy. Minutes from shopping, dining, top-rated schools, and parks.
For sale
$1,400,000
7798 Meadow Hill Dr, Frisco, TX 75033
4beds
5,073sqft
:
Get pre-qualified$9,546/mo
Single Family Residence
Built in 2002
1 Acres Lot
$-- Zestimate®
$276/sqft
$67/mo HOA
What's special
Rare one-acre lotFully updated bathroomsOversized covered patioPrivate backyard retreatFormal dining roomOversized three-car garagePrivate office
- 8 days |
- 477 |
- 26 |
Likely to sell faster than
Zillow last checked:
Listing updated:
Listed by:
Linda Atlason 0538098 972-839-0090,
Keller Williams Frisco Stars 972-712-9898
Source: NTREIS,MLS#: 21345274
Facts & features
Interior
Bedrooms & bathrooms
- Bedrooms: 4
- Bathrooms: 4
- Full bathrooms: 3
- 1/2 bathrooms: 1
Primary bedroom
- Features: Ceiling Fan(s), Double Vanity, Garden Tub/Roman Tub, Separate Shower, Walk-In Closet(s)
- Level: First
- Dimensions: 17 x 18
Bedroom
- Features: Ceiling Fan(s), Walk-In Closet(s)
- Level: Second
- Dimensions: 11 x 15
Bedroom
- Features: Ceiling Fan(s), Walk-In Closet(s)
- Level: Second
- Dimensions: 13 x 12
Bedroom
- Features: Ceiling Fan(s), Walk-In Closet(s)
- Level: Second
- Dimensions: 13 x 12
Bonus room
- Features: Ceiling Fan(s)
- Level: First
- Dimensions: 15 x 12
Breakfast room nook
- Level: First
- Dimensions: 11 x 11
Dining room
- Level: First
- Dimensions: 24 x 12
Other
- Features: Jack and Jill Bath
- Level: Second
- Dimensions: 10 x 8
Game room
- Features: Ceiling Fan(s)
- Level: Second
- Dimensions: 23 x 16
Kitchen
- Features: Breakfast Bar, Built-in Features, Eat-in Kitchen, Kitchen Island, Pantry, Stone Counters
- Level: First
- Dimensions: 12 x 17
Laundry
- Features: Built-in Features, Stone Counters, Utility Sink
- Level: First
- Dimensions: 10 x 8
Living room
- Features: Built-in Features, Fireplace
- Level: First
- Dimensions: 20 x 16
Media room
- Level: Second
- Dimensions: 18 x 20
Office
- Features: Ceiling Fan(s)
- Level: First
- Dimensions: 13 x 12
Heating
- Central, Fireplace(s)
Cooling
- Central Air, Ceiling Fan(s)
Appliances
- Included: Some Gas Appliances, Double Oven, Dishwasher, Electric Oven, Gas Cooktop, Disposal, Gas Water Heater, Microwave, Plumbed For Gas, Wine Cooler
- Laundry: Washer Hookup, Electric Dryer Hookup, Laundry in Utility Room, Other
Features
- Wet Bar, Eat-in Kitchen, High Speed Internet, Kitchen Island, Pantry, Cable TV, Walk-In Closet(s)
- Flooring: Carpet, Ceramic Tile, Hardwood
- Windows: Window Coverings
- Has basement: No
- Number of fireplaces: 1
- Fireplace features: Family Room, Gas Starter, Insert
Interior area
- Total interior livable area: 5,073 sqft
Video & virtual tour
Property
Parking
- Total spaces: 6
- Parking features: Additional Parking, Circular Driveway, Carport, Electric Gate, Garage, Garage Door Opener, Garage Faces Side
- Attached garage spaces: 3
- Carport spaces: 3
Features
- Levels: Two
- Stories: 2
- Patio & porch: Covered, Deck
- Exterior features: Deck
- Pool features: None, Community
- Fencing: Gate,Wood
Lot
- Size: 1 Acres
- Features: Back Yard, Interior Lot, Lawn, Landscaped, Many Trees, Subdivision, Sprinkler System
Details
- Additional structures: Storage
- Parcel number: R454600A00501
Construction
Type & style
- Home type: SingleFamily
- Architectural style: Traditional,Detached
- Property subtype: Single Family Residence
Materials
- Brick
- Foundation: Slab
- Roof: Composition
Condition
- Year built: 2002
Utilities & green energy
- Sewer: Public Sewer
- Water: Public
- Utilities for property: Electricity Available, Natural Gas Available, Sewer Available, Separate Meters, Water Available, Cable Available
Community & HOA
Community
- Features: Park, Pool
- Security: Prewired, Carbon Monoxide Detector(s), Security Gate, Smoke Detector(s)
- Subdivision: Meadow Hill Estates Ph Four
HOA
- Has HOA: Yes
- Services included: All Facilities
- HOA fee: $200 quarterly
- HOA name: 4sight Management
- HOA phone: 469-287-8583
Location
- Region: Frisco
Financial & listing details
- Price per square foot: $276/sqft
- Tax assessed value: $1,247,282
- Annual tax amount: $16,681
- Date on market: 7/31/2026
- Cumulative days on market: 8 days
- Listing terms: Cash,Conventional
Estimated market value
Not available
Estimated sales range
Not available
Not available
Price history
| Date | Event | Price |
|---|---|---|
| 7/31/2026 | Listed for sale | $1,400,000$276/sqft |
Source: NTREIS #21345274 Report a problem | ||
Public tax history
| Year | Property taxes | Tax assessment |
|---|---|---|
| 2025 | $13,897 +2.8% | $995,588 +10% |
| 2024 | $13,512 +14.5% | $905,080 +10% |
| 2023 | $11,803 -9.5% | $822,800 +10% |
| 2022 | $13,038 +2.9% | $748,000 +4.9% |
| 2021 | $12,666 -0.9% | $712,727 +6.4% |
| 2020 | $12,781 -5.2% | $670,000 -3.7% |
| 2019 | $13,488 -5.1% | $695,699 -0.1% |
| 2018 | $14,219 +7% | $696,196 +3.2% |
| 2017 | $13,291 | $674,725 +3.8% |
| 2016 | $13,291 +15.3% | $650,084 +14.6% |
| 2015 | $11,525 | $567,209 +7.5% |
| 2014 | $11,525 | $527,768 -5.6% |
| 2013 | -- | $559,169 +0.8% |
| 2012 | -- | $554,798 -0.8% |
| 2011 | -- | $559,169 |
| 2010 | -- | $559,169 -1.6% |
| 2009 | -- | $568,049 -0.8% |
| 2008 | -- | $572,466 +3.8% |
| 2007 | -- | $551,650 -5.2% |
| 2006 | -- | $582,023 +2.1% |
| 2005 | -- | $570,171 +0% |
| 2004 | -- | $570,026 +22.4% |
| 2003 | -- | $465,619 +538.7% |
| 2002 | -- | $72,900 |
Find assessor info on the county website
Monthly payment
Est. payment
Payment breakdown
Explore the cost of this home by adjusting the details. Changes won't be saved.Climate risks
Neighborhood: 75033
Nearby schools
GreatSchools rating
- 5/10Rogers Elementary SchoolGrades: K-5Distance: 0.4 mi
- 6/10Staley Middle SchoolGrades: 6-8Distance: 0.6 mi
- 7/10Memorial High SchoolGrades: 9-12Distance: 1.3 mi
Schools provided by the listing agent
- Elementary: Rogers
- Middle: Griffin
- High: Memorial
- District: Frisco ISD
Source: NTREIS. This data may not be complete. We recommend contacting the local school district to confirm school assignments for this home.
- $571,2005 bd3 ba3.3k sqft7693 Greenvalley Ln, Frisco, TX 75033Off Market
- $525,1004 bd3 ba2.8k sqft7669 Greenvalley Ln, Frisco, TX 75033Off Market
- $491,9004 bd2 ba2.3k sqft7645 Greenvalley Ln, Frisco, TX 75033Off Market
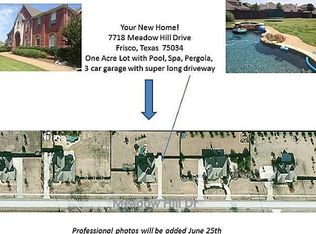
- $1,082,5005 bd4 ba4.1k sqft7718 Meadow Hill Dr, Frisco, TX 75033Off Market
- $524,7004 bd2 ba2.9k sqft7717 Greenvalley Ln, Frisco, TX 75033Off Market
- $1,161,2004 bd4 ba4.3k sqft7820 Meadow Hill Dr, Frisco, TX 75033Off Market
- $525,5004 bd2 ba2.9k sqft7621 Greenvalley Ln, Frisco, TX 75033Off Market
- $474,8004 bd3 ba2.6k sqft7741 Greenvalley Ln, Frisco, TX 75033Off Market
A local agent can set up tours, give advice and negotiate with sellers.
A local lender can help you make sure your offer is ready when you are.
Similar homes
- $1,400,0004 bd6 ba4.3k sqft4043 Fairbanks Dr, Frisco, TX 75033For Sale
 MLS ID #21335940, Graham Pearce. NTREIS
 - $1,150,0005 bd4 ba4.4k sqft4625 The Landings Ct, Frisco, TX 75033For Sale
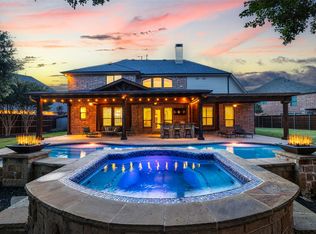 MLS ID #21292434, Nick McCoy. NTREIS
 - $924,9005 bd5 ba4.1k sqft9878 Ranchero Dr, Frisco, TX 75033For Sale
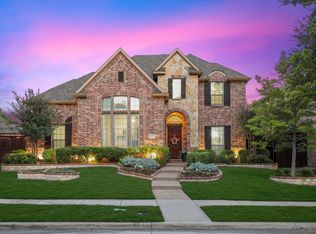 MLS ID #21341814, Judi Wright. NTREIS
 - $1,299,9994 bd5 ba4.1k sqft3892 Rittenhouse St, Frisco, TX 75034For Sale
 MLS ID #21314370, Micah Evans. NTREIS
 - $779,9004 bd4 ba4.1k sqft10432 Bartlett Dr, Frisco, TX 75035For SaleMLS ID #21350135, Brandon Carrington. NTREIS
- $1,200,0004 bd5 ba3.4k sqft3445 Greenbrier Dr, Frisco, TX 75033For SaleMLS ID #21230583, Lisa Birdsong. NTREIS
- $775,0004 bd3 ba3.3k sqft12000 Sunny St, Frisco, TX 75033For SaleMLS ID #21329797, Laura Morin-Igaravidez. NTREIS
- $1,575,0004 bd5 ba4.5k sqft7298 Calypso Ln, Frisco, TX 75036For SaleMLS ID #21246624, Kathy Gibson. NTREIS
- $1,325,0005 bd7 ba4.1k sqft4031 Covent Garden Ln, Frisco, TX 75034For SaleMLS ID #21265512, Hillary Turner. NTREIS
- $1,990,0005 bd6 ba4.9k sqft10215 Blackenhurst Ln, Frisco, TX 75033For SaleMLS ID #21331717, Seychelle Van Poole. NTREIS
- $1,525,0005 bd7 ba4.4k sqft4059 Marble Hill Rd, Frisco, TX 75034For SaleMLS ID #21319535, Mo Atunrase. NTREIS
- $975,0004 bd5 ba3.3k sqft764 Thoroughbred Ave, Frisco, TX 75036For SaleMLS ID #21350635, Sam Woods. NTREIS
- $1,100,0005 bd7 ba4.4k sqft1933 Snapdragon Rd, Frisco, TX 75033For SaleMLS ID #21288283, Tiffany Shi. NTREIS
- $1,025,0004 bd4 ba3.9k sqft7264 Nichols Trl, Frisco, TX 75034For SaleMLS ID #21321769, Jody Daley. NTREIS
- $1,399,0005 bd6 ba4.9k sqft4664 Maverick Way, Carrollton, TX 75010For SaleMLS ID #21331073, Tonya Peek. NTREIS
- $1,600,0005 bd6 ba5.6k sqft2090 Windomere Dr, Prosper, TX 75078For SaleMLS ID #21336902, Kristi Reinertsen. NTREIS
- $749,9005 bd4 ba3.9k sqft2370 Sleepy Hollow Trl, Frisco, TX 75033For SaleMLS ID #21319836, Melissa Hernandez. NTREIS
- $1,369,0004 bd5 ba4k sqft501 Morgan Ln, Prosper, TX 75078For SaleMLS ID #21227034, Cindy Kennedy. NTREIS
- $810,0005 bd5 ba4.3k sqft1519 San Andres Dr, Frisco, TX 75033For SaleMLS ID #21162738, Theresa Schwartz. NTREIS
- $1,250,0005 bd6 ba5.1k sqft4080 Chimney Rock Dr, Prosper, TX 75078For SaleMLS ID #21301326, Anne Westphal. NTREIS
