Positioned within the exclusive gated enclave of Paradiso Valle in Stonebridge Ranch, this single-story residence is defined by its curated design and rare connection to nature. Set along a private creek with uninterrupted greenbelt views, the setting offers a sense of privacy and calm that immediately sets it apart, while the interior is expressed through clean lines, elevated finishes, and a cohesive material palette that creates an effortless, refined living experience. A welcoming entry with 13-foot ceilings sets the tone, while wide plank wood floors extend seamlessly throughout. The living room is both understated and striking, centered around a sleek fireplace and framed by sliding glass doors that open to the outdoor living space. The kitchen is defined by a sense of quiet precision, elevated by a suite of Wolf and Sub-Zero appliances, an uncommon distinction within the neighborhood. Granite and quartz surfaces, an apron-front sink, and extended cabinetry create a clean, cohesive backdrop. The dining area is wrapped in windows, drawing in natural light and greenbelt views. A dedicated study with vaulted ceiling and custom built-ins provides a tailored workspace, while the media room features wall-to-wall cabinetry, surround sound wiring, and layered lighting for a true at-home theater experience. The primary suite offers a private retreat with a vaulted ceiling and spa-like bath including a freestanding tub, dual vanities with vessel sinks, quartz surfaces, and an oversized frameless shower with rain head, bench, and niche. Secondary bedrooms are thoughtfully positioned, including a guest suite with walk-in closet. Additional features include a utility room with built-in cabinetry and sink, an oversized three-car garage with storage, and an extended covered patio overlooking the creek lot. Built in 2022, this four-bedroom, three-bath home offers an elevated standard of living within one of McKinney’s most sought-after gated communities.
For sale
Price cut: $50K (8/12)
$999,000
6252 Rocca Valle Dr, McKinney, TX 75071
4beds
3,098sqft
Single Family Residence
Built in 2022
0.27 Acres Lot
$973,900 Zestimate®
$322/sqft
$162/mo HOA
What's special
Granite and quartz surfacesExtended cabinetryApron-front sink
- 179 days
- 388
- 32
Zillow last checked:
Listing updated:
Listed by:
Shannon Patterson 0593151 214-799-5266,
Coldwell Banker Apex, REALTORS 972-562-5400,
Tammy Flynn 0536119 214-546-1948,
Coldwell Banker Apex, REALTORS
Source: NTREIS,MLS#: 21236782
Facts & features
Interior
Bedrooms & bathrooms
- Bedrooms: 4
- Bathrooms: 3
- Full bathrooms: 3
Primary bedroom
- Features: Dual Sinks, Double Vanity, En Suite Bathroom, Linen Closet, Separate Shower, Walk-In Closet(s)
- Level: First
- Dimensions: 18 x 13
Bedroom
- Features: Walk-In Closet(s)
- Level: First
- Dimensions: 13 x 11
Bedroom
- Features: En Suite Bathroom
- Level: First
- Dimensions: 13 x 11
Bedroom
- Features: Walk-In Closet(s)
- Level: First
- Dimensions: 13 x 11
Dining room
- Level: First
- Dimensions: 16 x 12
Kitchen
- Features: Built-in Features, Butler's Pantry, Granite Counters, Kitchen Island, Walk-In Pantry
- Level: First
- Dimensions: 16 x 12
Living room
- Features: Fireplace
- Level: First
- Dimensions: 23 x 18
Media room
- Features: Built-in Features
- Level: First
- Dimensions: 15 x 12
Office
- Features: Built-in Features
- Level: First
- Dimensions: 15 x 10
Utility room
- Features: Built-in Features, Utility Room, Utility Sink
- Level: First
- Dimensions: 8 x 7
Heating
- Central, Fireplace(s), Natural Gas
Cooling
- Central Air, Electric
Appliances
- Included: Some Gas Appliances, Built-In Refrigerator, Convection Oven, Double Oven, Dishwasher, Gas Cooktop, Disposal, Gas Water Heater, Microwave, Plumbed For Gas, Some Commercial Grade, Tankless Water Heater, Vented Exhaust Fan
- Laundry: Electric Dryer Hookup, Laundry in Utility Room
Features
- Built-in Features, Chandelier, Decorative/Designer Lighting Fixtures, Double Vanity, Granite Counters, High Speed Internet, Kitchen Island, Open Floorplan, Smart Home, Cable TV, Vaulted Ceiling(s), Wired for Data, Walk-In Closet(s), Wired for Sound
- Flooring: Tile, Wood
- Windows: Window Coverings
- Has basement: No
- Number of fireplaces: 1
- Fireplace features: Gas, Living Room
Interior area
- Total interior livable area: 3,098 sqft
Video & virtual tour
Property
Parking
- Total spaces: 3
- Parking features: Garage, Garage Door Opener, Oversized
- Attached garage spaces: 3
Features
- Levels: One
- Stories: 1
- Patio & porch: Covered
- Exterior features: Rain Gutters
- Pool features: None, Community
- Fencing: Brick,Back Yard,Wrought Iron
- Has view: Yes
- View description: Water
- Has water view: Yes
- Waterfront features: Creek
Lot
- Size: 0.27 Acres
- Features: Back Yard, Corner Lot, Backs to Greenbelt/Park, Greenbelt, Lawn, Landscaped, Subdivision, Sprinkler System, Few Trees
Details
- Parcel number: R1233400A00101
Construction
Type & style
- Home type: SingleFamily
- Architectural style: Contemporary/Modern,Ranch,Traditional,Detached
- Property subtype: Single Family Residence
Materials
- Brick
- Foundation: Slab
- Roof: Composition
Condition
- Resale
- Year built: 2022
Utilities & green energy
- Sewer: Public Sewer
- Water: Public
- Utilities for property: Natural Gas Available, Sewer Available, Separate Meters, Water Available, Cable Available
Community & HOA
Community
- Features: Clubhouse, Fishing, Lake, Playground, Park, Pickleball, Pool, Sidewalks, Tennis Court(s), Trails/Paths, Community Mailbox, Gated
- Security: Security System, Gated Community, Smoke Detector(s)
- Subdivision: Paradiso Valle
HOA
- Has HOA: Yes
- Services included: All Facilities, Association Management
- HOA fee: $1,948 annually
- HOA name: Grand Manors / Paradiso Valle
- HOA phone: 214-733-5800
Location
- Region: Mckinney
Financial & listing details
- Price per square foot: $322/sqft
- Tax assessed value: $1,154,347
- Annual tax amount: $19,222
- Date on market: 4/16/2026
- Cumulative days on market: 179 days
- Listing terms: Cash,Conventional
Estimated market value
$973,900
$925,000 - $1.02M
$3,340/mo
Price history
| Date | Event | Price |
|---|---|---|
| 8/12/2026 | Price change | $999,000-4.8%$322/sqft |
Source: NTREIS #21236782 Report a problem | ||
| 5/30/2026 | Price change | $1,049,000-4.5%$339/sqft |
Source: NTREIS #21236782 Report a problem | ||
| 5/6/2026 | Price change | $1,099,000-4.4%$355/sqft |
Source: NTREIS #21236782 Report a problem | ||
| 5/1/2026 | Price change | $1,149,000-3%$371/sqft |
Source: NTREIS #21236782 Report a problem | ||
| 4/16/2026 | Listed for sale | $1,185,000+0.9%$383/sqft |
Source: NTREIS #21236782 Report a problem | ||
| 10/29/2025 | Listing removed | $1,174,900$379/sqft |
Source: NTREIS #21089927 Report a problem | ||
| 10/17/2025 | Listed for sale | $1,174,900$379/sqft |
Source: NTREIS #21089927 Report a problem | ||
| 10/17/2025 | Listing removed | $1,174,900$379/sqft |
Source: NTREIS #21010239 Report a problem | ||
| 7/31/2025 | Listed for sale | $1,174,900-2.1%$379/sqft |
Source: NTREIS #21010239 Report a problem | ||
| 7/30/2025 | Listing removed | $1,199,900$387/sqft |
Source: NTREIS #20898473 Report a problem | ||
| 6/5/2025 | Price change | $1,199,900-2%$387/sqft |
Source: NTREIS #20898473 Report a problem | ||
| 5/21/2025 | Price change | $1,225,000-2%$395/sqft |
Source: NTREIS #20898473 Report a problem | ||
| 4/16/2025 | Listed for sale | $1,250,000-7.4%$403/sqft |
Source: NTREIS #20898473 Report a problem | ||
| 4/6/2023 | Listing removed | -- |
Source: NTREIS #20188829 Report a problem | ||
| 11/23/2022 | Listing removed | $1,349,900$436/sqft |
Source: NTREIS #20188829 Report a problem | ||
| 10/20/2022 | Listed for sale | $1,349,900$436/sqft |
Source: NTREIS #20188829 Report a problem | ||
Public tax history
| Year | Property taxes | Tax assessment |
|---|---|---|
| 2025 | $17,402 +6.4% | $1,100,182 +10% |
| 2024 | $16,353 -2.9% | $1,000,165 -2% |
| 2023 | $16,847 | $1,020,212 +360.9% |
| 2022 | -- | $221,375 |
Find assessor info on the county website
Monthly payment
Est. payment
Payment breakdown
Explore the cost of this home by adjusting the details. Changes won't be saved.Climate risks
Neighborhood: 75071
Nearby schools
Schools provided by the listing agent
- Elementary: Lizzie Nell Cundiff McClure
- Middle: Dr Jack Cockrill
- High: McKinney North
- District: McKinney ISD
Source: NTREIS. This data may not be complete. We recommend contacting the local school district to confirm school assignments for this home.

Similar homes
- $989,0004 bd4 ba4.1k sqft3920 Outpost Trl, McKinney, TX 75071For Sale
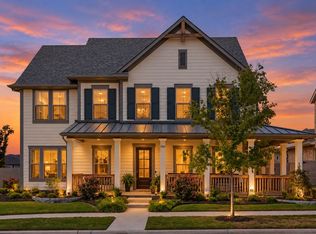 MLS ID #21380059, Jackie Dorbritz. NTREIS
 - $1,090,0005 bd5 ba4.1k sqft8808 Verona Dr, McKinney, TX 75071For Sale
 MLS ID #21322776, Natalie Winchester. NTREIS
 - $999,0003 bd4 ba3k sqft313 Ryker Ln, Gunter, TX 75058For Sale
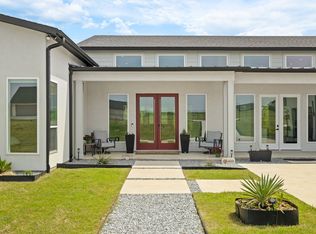 MLS ID #21402621, Linda Baker. NTREIS
 - $990,0004 bd4 ba3.5k sqft847 Baugh Dr, Allen, TX 75013For Sale
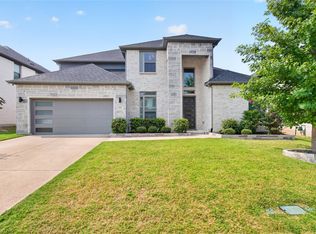 MLS ID #21359625, Yendry Murillo. NTREIS
