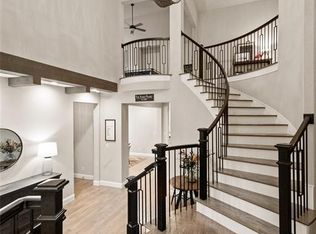
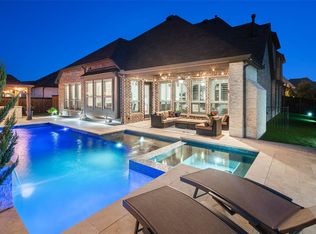
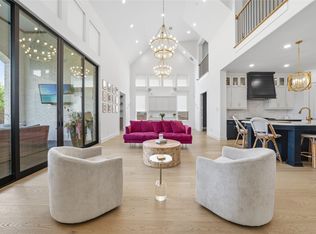
Discover exceptional craftsmanship and thoughtful design in this impressive 5-bedroom, 5-bath home located in the highly sought-after Light Farms community. Offering approximately 4,905 square feet of living space, this residence features a spacious, open-concept floor plan designed for both everyday living and effortless entertaining. The stunning two-story living room showcases a dramatic fireplace and flows seamlessly into the gourmet kitchen, complete with a large island, abundant cabinetry, and a butler's pantry. Please note that the kitchen appliances have been removed and will need to be replaced by the buyer. The flexible layout includes a private primary suite, dedicated study, and an additional first-floor bedroom with full bath, while the second level offers generously sized secondary bedrooms, a game room, and a media room. The primary bathroom has had the tub, shower and flooring removed, providing an opportunity for the next owner to customize the space to their preferences. Step outside to your own backyard retreat featuring a sparkling in-ground pool, covered patio, outdoor fireplace, and inviting outdoor living space that extends your entertaining options year-round. Situated on an oversized corner lot, the home also includes a three-car garage, professionally landscaped grounds, and numerous designer finishes and technology upgrades throughout. Located within the award-winning Prosper ISD and the amenity-rich Light Farms community, residents enjoy access to parks, walking and biking trails, pools, tennis courts, playgrounds, and more. This is an outstanding opportunity to own a beautifully appointed home in one of Celina's most desirable master-planned communities. If you have questions about this home, please contact the listing agents Sharon Bartlett or Mike Hancock at Seeto Realty.
For sale
$990,000
1422 Teasley Ln, Celina, TX 75009
5beds
4,905sqft
:
Get pre-qualified$7,026/mo
Single Family Residence
Built in 2016
0.3 Acres Lot
$968,800 Zestimate®
$202/sqft
$137/mo HOA
What's special
Dramatic fireplaceSparkling in-ground poolProfessionally landscaped groundsBackyard retreatInviting outdoor living spaceSpacious open-concept floor planDedicated study
- 39 days |
- 806 |
- 56 |
Zillow last checked:
Listing updated:
Listed by:
Sharon Bartlett 0684103 972-509-7100,
Seeto Realty 972-509-7100,
Michael Hancock 0678986 425-894-0226,
Seeto Realty
Source: NTREIS,MLS#: 21296302
Facts & features
Interior
Bedrooms & bathrooms
- Bedrooms: 5
- Bathrooms: 5
- Full bathrooms: 5
Primary bedroom
- Features: Dual Sinks, Garden Tub/Roman Tub, Separate Shower, Walk-In Closet(s)
- Level: First
- Dimensions: 16 x 21
Bedroom
- Level: Second
- Dimensions: 13 x 11
Bedroom
- Features: Split Bedrooms, Walk-In Closet(s)
- Level: First
- Dimensions: 13 x 21
Bedroom
- Features: Walk-In Closet(s)
- Level: Second
- Dimensions: 13 x 16
Breakfast room nook
- Level: First
- Dimensions: 12 x 12
Dining room
- Level: First
- Dimensions: 11 x 13
Family room
- Level: Second
- Dimensions: 23 x 31
Kitchen
- Features: Breakfast Bar, Kitchen Island, Stone Counters, Walk-In Pantry
- Level: First
- Dimensions: 15 x 18
Living room
- Level: First
- Dimensions: 24 x 18
Media room
- Level: Second
- Dimensions: 23 x 18
Mud room
- Features: Built-in Features
- Level: First
- Dimensions: 6 x 4
Office
- Level: First
- Dimensions: 13 x 13
Utility room
- Features: Utility Room, Utility Sink
- Level: First
- Dimensions: 5 x 12
Heating
- Central, Electric
Cooling
- Central Air, Electric
Appliances
- Included: Some Gas Appliances, Disposal, Plumbed For Gas
- Laundry: Washer Hookup, Electric Dryer Hookup
Features
- Decorative/Designer Lighting Fixtures, High Speed Internet, Cable TV
- Flooring: Carpet, Ceramic Tile, Wood
- Windows: Window Coverings
- Has basement: No
- Number of fireplaces: 2
- Fireplace features: Gas Log, Living Room, Outside, Wood Burning
Interior area
- Total interior livable area: 4,905 sqft
Video & virtual tour
Property
Parking
- Total spaces: 3
- Parking features: Door-Multi, Driveway, Electric Gate, Garage Faces Front, Garage, Garage Door Opener, Kitchen Level, Paved, Porte-Cochere
- Attached garage spaces: 3
Features
- Levels: Two
- Stories: 2
- Patio & porch: Covered
- Exterior features: Built-in Barbecue, Barbecue, Dog Run, Outdoor Grill, Outdoor Living Area
- Pool features: Gunite, In Ground, Outdoor Pool, Pool, Pool/Spa Combo, Community
- Fencing: Wood
Lot
- Size: 0.3 Acres
- Features: Corner Lot, Interior Lot, Landscaped, Subdivision, Sprinkler System
Details
- Parcel number: R1097600R01201
Construction
Type & style
- Home type: SingleFamily
- Architectural style: Traditional,Detached
- Property subtype: Single Family Residence
Materials
- Brick
- Foundation: Slab
- Roof: Composition
Condition
- Year built: 2016
Utilities & green energy
- Utilities for property: Electricity Available, Natural Gas Available, Municipal Utilities, Sewer Available, Separate Meters, Underground Utilities, Water Available, Cable Available
Community & HOA
Community
- Features: Clubhouse, Playground, Pool, Tennis Court(s), Trails/Paths, Community Mailbox, Curbs, Sidewalks
- Security: Prewired, Security System, Smoke Detector(s)
- Subdivision: Light Farms The Grange Neighborhood Ph 3
HOA
- Has HOA: Yes
- Services included: All Facilities, Association Management, Maintenance Grounds, Maintenance Structure
- HOA fee: $137 monthly
- HOA name: Insight Association Management
- HOA phone: 214-494-6002
Location
- Region: Celina
Financial & listing details
- Price per square foot: $202/sqft
- Tax assessed value: $1,168,490
- Annual tax amount: $16,881
- Date on market: 6/26/2026
- Cumulative days on market: 40 days
- Listing terms: Cash,Conventional
Estimated market value
$968,800
$920,000 - $1.02M
$7,984/mo
Price history
| Date | Event | Price |
|---|---|---|
| 7/17/2026 | Listed for sale | $990,000$202/sqft |
Source: NTREIS #21296302 Report a problem | ||
| 7/12/2026 | Contingent | $990,000$202/sqft |
Source: NTREIS #21296302 Report a problem | ||
| 6/26/2026 | Listed for sale | $990,000+26.1%$202/sqft |
Source: NTREIS #21296302 Report a problem | ||
| 5/16/2022 | Sold | -- |
Source: Agent Provided Report a problem | ||
| 2/4/2020 | Listing removed | $785,000$160/sqft |
Source: Fathom Realty #14218058 Report a problem | ||
| 1/14/2020 | Pending sale | $785,000$160/sqft |
Source: Fathom Realty #14218058 Report a problem | ||
| 1/2/2020 | Price change | $785,000-1.8%$160/sqft |
Source: Fathom Realty #14218058 Report a problem | ||
| 11/16/2019 | Price change | $799,000-2%$163/sqft |
Source: Fathom Realty #14218058 Report a problem | ||
| 11/2/2019 | Listed for sale | $815,000$166/sqft |
Source: Fathom Realty #14218058 Report a problem | ||
Public tax history
| Year | Property taxes | Tax assessment |
|---|---|---|
| 2025 | $16,881 +3.8% | $1,168,490 +6.7% |
| 2024 | $16,268 -2% | $1,094,912 -1.9% |
| 2023 | $16,601 -2.1% | $1,115,593 +10.2% |
| 2022 | $16,965 +28.6% | $1,011,881 +31.2% |
| 2021 | $13,188 +10.7% | $771,429 +9% |
| 2020 | $11,918 +1.3% | $707,582 +5.6% |
| 2019 | $11,765 -2% | $669,835 +3.6% |
| 2018 | $12,010 | $646,518 +242.6% |
| 2017 | -- | $188,720 |
| 2016 | -- | -- |
Find assessor info on the county website
Monthly payment
Est. payment
Payment breakdown
Explore the cost of this home by adjusting the details. Changes won't be saved.Climate risks
Neighborhood: 75009
Nearby schools
GreatSchools rating
- 8/10Light Farms Elementary SchoolGrades: PK-5Distance: 0.4 mi
- 9/10Reynolds Middle SchoolGrades: 6-8Distance: 2.5 mi
- 7/10Prosper High SchoolGrades: 9-12Distance: 1.4 mi
Schools provided by the listing agent
- Elementary: Light Farms
- Middle: Reynolds
- High: Prosper
- District: Prosper ISD
Source: NTREIS. This data may not be complete. We recommend contacting the local school district to confirm school assignments for this home.
- $881,4005 bd5 ba4k sqft1422 Teasley, Lane, TX 75009Off Market
- $1,144,3005 bd6 ba4.8k sqft1428 Teasley Ln, Celina, TX 75009Off Market
- $117,0005 bd6 ba4.8k sqft1428 Teasley Ln, Celina, TX 75009Off Market
- $1,000,0005 bd5 ba4.3k sqft1405 Devonshire Dr, Celina, TX 75009For Sale
- $918,9004 bd4 ba4.1k sqft1401 Devonshire Dr, Celina, TX 75009Off Market
- $905,1004 bd4 ba3.2k sqft1432 Teasley Ln, Celina, TX 75009Off Market
- $935,0005 bd5 ba4.1k sqft3382 Springhouse Way, Celina, TX 75009Pending
- $1,005,0005 bd5 ba4.5k sqft1409 Devonshire Dr, Celina, TX 75009Off Market
A local agent can set up tours, give advice and negotiate with sellers.
Similar homes
- $1,199,0005 bd6 ba4.6k sqft1009 Kelley Ln, Celina, TX 75009New Construction
 NTREIS
 - $849,9994 bd6 ba3.8k sqft1313 Grassland Dr, Celina, TX 75009For Sale
 MLS ID #21279373, Ben Surman. NTREIS
 - $979,5005 bd5 ba4.3k sqft3308 Zenyatta Ct, Celina, TX 75009For Sale
 MLS ID #21264366, Everett Shell. NTREIS
 - $974,9005 bd6 ba4.3k sqft2912 Citation Rd, Celina, TX 75009For Sale
 MLS ID #21232495, Christie Cannon. NTREIS
 - $1,025,0004 bd5 ba3.4k sqft1410 Binkley Ave, Prosper, TX 75078For SaleMLS ID #21177245, Christie Cannon. NTREIS
- $949,9004 bd5 ba3.6k sqft1641 Cottonwood Trl, Prosper, TX 75078For SaleMLS ID #21222949, Christie Cannon. NTREIS
- $1,299,0005 bd6 ba4.8k sqft1005 Inwood Ct, Celina, TX 75009New ConstructionShaddock Homes
- $899,9004 bd7 ba4.2k sqft1908 Greenwich Ln, Celina, TX 75009New ConstructionTradition Homes
- $870,0005 bd4 ba4k sqft9562 Hickory Hill Rd, Frisco, TX 75035For SaleMLS ID #21297341, Jason Wang. NTREIS
- $1,009,9506 bd4 ba3.9k sqft981 Georgetown Pl, Prosper, TX 75078New ConstructionNTREIS
- $985,0005 bd6 ba5.1k sqft3313 Lochside, The Colony, TX 75056For SaleMLS ID #21330746, Steven Davis. NTREIS
- $999,9904 bd5 ba3.8k sqft841 Rosso Dr, Prosper, TX 75078New ConstructionNTREIS
- $800,0004 bd4 ba4.4k sqft2491 Stonybrook Dr, Prosper, TX 75078For SaleMLS ID #21321603, Blake Edwards. NTREIS
- $619,0004 bd3 ba2.9k sqft716 Kendall Ln, Celina, TX 75009New ConstructionNTREIS
- $865,0004 bd4 ba3.5k sqft9607 Maple Hill Ln, Frisco, TX 75035For SaleMLS ID #21286311, Barbara Ryder. NTREIS
- $1,400,0004 bd4 ba5k sqft7798 Meadow Hill Dr, Frisco, TX 75033For SaleMLS ID #21345274, Linda Atlason. NTREIS
- $869,4996 bd4 ba4.1k sqft11957 Hickory Knoll Ln, Frisco, TX 75035For SaleMLS ID #21304999, Anastasia Riley. NTREIS
- $1,349,9005 bd5 ba4.3k sqft5409 Cheyenne Dr, Parker, TX 75002For SaleMLS ID #21338357, Janae Alvarez. NTREIS
- $1,399,0005 bd5 ba5.2k sqft208 W Cottage Hill Pkwy, Celina, TX 75009For SaleMLS ID #21246228, Muzi Lyu. NTREIS
- $1,150,0005 bd4 ba4.4k sqft4625 The Landings Ct, Frisco, TX 75033For SaleMLS ID #21292434, Nick McCoy. NTREIS
