SOUTHGATE HOMES CUSTOM floor plan. Experience sophisticated living in this meticulously crafted four-bedroom, four-and-a-half-bathroom home designed for anyone seeking the perfect blend of charm and functionality. The contemporary white painted brick with refined dark accents sets the tone for a home that seamlessly merges modern design with timeless appeal. No detail has been overlooked. Wood floors throughout the living areas. The expansive open-concept main living area features a stylish fireplace, and a true chef’s kitchen equipped with a 6-burner range top, double ovens, quartz countertops making this home an entertainer’s dream. Don’t forget the game room and media room upstairs where you can host friends and family or just unwind for a perfect night in. Discover ultimate relaxation in your luxurious owner’s suite that features shower with double showerheads and free-standing tub. Showcasing meticulous attention to detail in every inch.
Sold
Price Unknown
841 Rosso Dr, Prosper, TX 75078
4beds
3,893sqft
Single Family Residence
Built in 2025
9,422 Square Feet Lot
$869,200 Zestimate®
$--/sqft
$5,389 Estimated rent
Home value
$869,200
$826,000 - $913,000
$5,389/mo
Zestimate® history
Owner options
List your home for rent
$5,389/mo
Rent Zestimate®
Find your next renter with Zillow Rental Manager. Plus, with online applications, you can quickly screen prospective tenants – for free.
$5,389/mo
Rent Zestimate®
Refinance and save
$1,870/mo
Est. payment
Refinancing to a lower rate could help reduce your monthly payments and save thousands over the life of the loan.
$1,870/mo
Est. payment
Explore your selling options
Work with a Zillow partner agent
Leverage their expertise and Zillow's premium Showcase listings to get your home seen by more buyers.
Get startedList with your own agent
Get your home in front of millions of buyers by listing it on Zillow.
Learn how to do itSell it yourself
Take full control of how buyers see your home on Zillow by listing For Sale by Owner (FSBO).
List your homeWhat's special
Stylish fireplaceFour-bedroom four-and-a-half-bathroom homeQuartz countertopsFree-standing tubGame roomMedia room upstairsDouble ovens
Zillow last checked:
Listing updated:
Listed by:
Carole Campbell 0511227 469-280-0008,
Colleen Frost Real Estate Serv 469-280-0008
Bought with:
Torang Nazmi, 0591072
AATRealty LLC
Source: NTREIS,MLS#: 21293525
Facts & features
Interior
Bedrooms & bathrooms
- Bedrooms: 4
- Bathrooms: 5
- Full bathrooms: 4
- 1/2 bathrooms: 1
Primary bedroom
- Features: En Suite Bathroom, Walk-In Closet(s)
- Level: First
- Dimensions: 14 x 15
Bedroom
- Features: En Suite Bathroom, Split Bedrooms, Walk-In Closet(s)
- Level: First
- Dimensions: 12 x 13
Bedroom
- Features: En Suite Bathroom, Split Bedrooms, Walk-In Closet(s)
- Level: Second
- Dimensions: 13 x 14
Bedroom
- Features: Split Bedrooms, Walk-In Closet(s)
- Level: Second
- Dimensions: 12 x 12
Primary bathroom
- Features: Built-in Features, Dual Sinks, En Suite Bathroom, Granite Counters, Garden Tub/Roman Tub, Separate Shower
- Level: First
- Dimensions: 0 x 0
Dining room
- Level: First
- Dimensions: 11 x 13
Other
- Features: Built-in Features, En Suite Bathroom, Separate Shower
- Level: First
- Dimensions: 0 x 0
Other
- Features: Built-in Features, En Suite Bathroom
- Level: Second
- Dimensions: 0 x 0
Other
- Features: Built-in Features
- Level: Second
- Dimensions: 0 x 0
Game room
- Level: Second
- Dimensions: 17 x 14
Half bath
- Level: First
- Dimensions: 0 x 0
Kitchen
- Features: Built-in Features, Granite Counters, Kitchen Island, Walk-In Pantry
- Level: First
- Dimensions: 0 x 0
Living room
- Features: Fireplace
- Level: First
- Dimensions: 16 x 18
Media room
- Level: Second
- Dimensions: 13 x 16
Office
- Level: First
- Dimensions: 13 x 14
Utility room
- Features: Built-in Features, Utility Sink
- Level: First
- Dimensions: 0 x 0
Heating
- Central, Natural Gas
Cooling
- Central Air, Ceiling Fan(s), Electric
Appliances
- Included: Some Gas Appliances, Built-In Gas Range, Double Oven, Dishwasher, Electric Oven, Disposal, Microwave, Plumbed For Gas, Tankless Water Heater, Vented Exhaust Fan
- Laundry: Washer Hookup, Electric Dryer Hookup, Laundry in Utility Room
Features
- Decorative/Designer Lighting Fixtures, Double Vanity, High Speed Internet, Kitchen Island, Open Floorplan, Pantry, Smart Home, Vaulted Ceiling(s), Wired for Data, Walk-In Closet(s)
- Flooring: Carpet, Ceramic Tile, Wood
- Has basement: No
- Number of fireplaces: 1
- Fireplace features: Family Room, Gas
Interior area
- Total interior livable area: 3,893 sqft
Property
Parking
- Total spaces: 3
- Parking features: Door-Multi, Driveway, Garage Faces Front, Garage, Garage Door Opener, Inside Entrance, Kitchen Level, Lighted, Tandem
- Attached garage spaces: 3
Features
- Levels: Two
- Stories: 2
- Patio & porch: Front Porch, Patio, Covered
- Exterior features: Private Entrance, Rain Gutters
- Pool features: None
- Fencing: Back Yard,Wood
Lot
- Size: 9,422 Square Feet
- Features: Back Yard, Interior Lot, Lawn, Landscaped, Subdivision, Sprinkler System, Few Trees
Details
- Parcel number: R1071070
Construction
Type & style
- Home type: SingleFamily
- Architectural style: Traditional,Detached
- Property subtype: Single Family Residence
Materials
- Brick, Wood Siding
- Foundation: Slab
- Roof: Composition
Condition
- New Construction
- Year built: 2025
Utilities & green energy
- Sewer: Public Sewer
- Water: Public
- Utilities for property: Cable Available, Electricity Available, Natural Gas Available, Sewer Available, Separate Meters, Underground Utilities, Water Available
Green energy
- Energy efficient items: Appliances, Construction, HVAC, Insulation, Lighting, Thermostat, Water Heater, Windows
Community & HOA
Community
- Features: Curbs, Sidewalks
- Security: Security System, Fire Alarm, Smoke Detector(s)
- Subdivision: Prosper Ridge
HOA
- Has HOA: Yes
- Services included: Association Management, Maintenance Grounds
- HOA fee: $1,870 annually
- HOA name: Paragon Property Managment Group
- HOA phone: 469-498-6979
Location
- Region: Prosper
Financial & listing details
- Date on market: 6/6/2026
- Cumulative days on market: 115 days
- Listing terms: Cash,Conventional,FHA,VA Loan
- Road surface type: Asphalt
Price history
| Date | Event | Price |
|---|---|---|
| 9/29/2026 | Sold | -- |
Source: NTREIS #21293525 Report a problem | ||
| 9/5/2026 | Contingent | $899,990$231/sqft |
Source: NTREIS #21293525 Report a problem | ||
| 8/19/2026 | Price change | $899,990-10%$231/sqft |
Source: Southgate Homes Report a problem | ||
| 6/7/2026 | Price change | $999,990-6.8%$257/sqft |
Source: NTREIS #21293525 Report a problem | ||
| 6/6/2026 | Price change | $1,072,990+7.1%$276/sqft |
Source: NTREIS #21293525 Report a problem | ||
| 3/18/2026 | Price change | $1,001,900-6.9%$257/sqft |
Source: NTREIS #21211428 Report a problem | ||
| 2/27/2026 | Listed for sale | $1,076,047$276/sqft |
Source: Southgate Homes Report a problem | ||
| 2/27/2026 | Listing removed | $1,076,047$276/sqft |
Source: Southgate Homes Report a problem | ||
| 2/24/2026 | Listed for sale | $1,076,047$276/sqft |
Source: Southgate Homes Report a problem | ||
Public tax history
Tax history is unavailable.
Neighborhood: 75078
Nearby homes
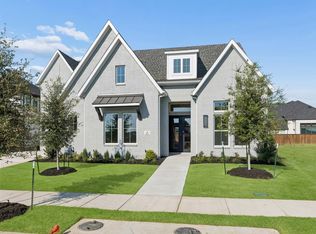
- $1,049,9905 bd6 ba4.1k sqft861 Rosso Dr, Prosper, TX 75078New Construction
- $832,6005 bd4 ba3.6k sqft2540 Shady Trl, Prosper, TX 75078Off Market
- $982,5004 bd3 ba4.3k sqft2530 Shady Trl, Prosper, TX 75078Off Market
- $892,4004 bd6 ba4k sqft2560 Shady Trl, Prosper, TX 75078Off Market
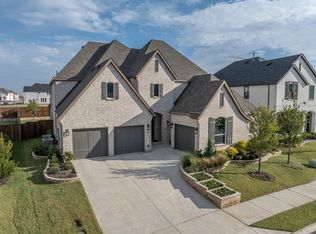
- $--4 bd6 ba4k sqft2550 Shady Trl, Prosper, TX 75078Sold
- $--4 bd5 ba3.5k sqft890 Heatherbrook Dr, Prosper, TX 75078Sold
- $--5 bd6 ba4.3k sqft2570 Shady Trl, Prosper, TX 75078Sold
- $984,1004 bd3 ba4.3k sqft2570 Shady Trl, Prosper, TX 75078Off Market
Nearby schools
GreatSchools rating
- 9/10JOYCE HALL ELGrades: PK-5Distance: 0.2 mi
- 9/10Moseley Middle SchoolGrades: 6-8Distance: 1.4 mi
- 7/10Prosper High SchoolGrades: 9-12Distance: 2.6 mi
Schools provided by the listing agent
- Elementary: Joyce Hall
- Middle: Moseley
- High: Prosper
- District: Prosper ISD
Source: NTREIS. This data may not be complete. We recommend contacting the local school district to confirm school assignments for this home.
Get a cash offer in 3 minutes
Find out how much your home could sell for in as little as 3 minutes with a no-obligation cash offer.
Estimated market value
$869,200
Get a cash offer in 3 minutes
Find out how much your home could sell for in as little as 3 minutes with a no-obligation cash offer.
Estimated market value
$869,200
- Texas
- Denton County
- Prosper
- 75078
- 841 Rosso Dr
