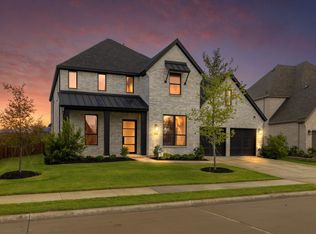
Completed in 2024 & loaded with premium upgrades, this exceptional Star Trail home offers luxury living in the heart of Prosper ISD. Featuring 4 bdrms, 4 full baths, 2 half baths, a private study, game rm, media rm & 3-car garage, the thoughtfully designed floor plan delivers flexibility for today's lifestyle. Step inside to soaring ceilings, abundant natural light, rich wood flooring & designer finishes throughout. The dedicated office with glass French drs, built-in cabinetry & closet provides an ideal work-from-home space, while the private 1st floor guest suite is perfect for multigenerational living or overnight guests. The gourmet kitchen is the centerpiece of the home, showcasing quartz, an oversized island, 6-burner gas cooktop, crushed granite sink, walk-in pantry & butler's pantry. The spacious living & dining areas flow seamlessly for effortless entertaining. Retreat to the luxurious primary suite featuring a spa-inspired bath with freestanding tub, oversized walk-in shower with bench, dual vanities, abundant storage & a custom walk-in closet with direct access to the laundry room. Upstairs, enjoy a large game room, media room with included 100-inch television, powder bath & 2 additional bedrooms, each with walk-in closets & private bath access. Outside, the pool-sized backyard offers endless possibilities, complemented by an extended covered patio pre-wired for a TV & ceiling fan, plus a gas connection for outdoor grilling. With more than $160,000 in upgrades—including designer lighting, custom wall treatments, added stone landscaping, wine refrigerator & countless builder & post-construction enhancements—this home is truly move-in ready. Located just moments from the community amenities center & elementary school, residents enjoy access to Star Trail's resort-style pools, tennis & pickleball courts, fitness center, splash pad, parks & miles of scenic walking trails. A rare opportunity to own a nearly new luxury home without the wait of new construction.
36 days
|
1,061
|
20
|
Zillow last checked:
Listing updated:
Listed by:
Tammy Watson0425191214-682-7002,
Keller Williams Realty DPR972-732-6000
Source: NTREIS,MLS#: 21290506
Loading...
Facts & features
Interior
Bedrooms & bathrooms
Bedrooms: 4
Bathrooms: 6
Full bathrooms: 4
1/2 bathrooms: 2
Primary bedroom
Features: Ceiling Fan(s), Dual Sinks, Double Vanity, En Suite Bathroom, Garden Tub/Roman Tub, Separate Shower, Walk-In Closet(s)
Level: First
Dimensions: 18 x 17
Bedroom
Features: Ceiling Fan(s), En Suite Bathroom, Walk-In Closet(s)
Level: First
Dimensions: 12 x 12
Bedroom
Features: Walk-In Closet(s)
Level: Second
Dimensions: 14 x 11
Bedroom
Features: Walk-In Closet(s)
Level: Second
Dimensions: 18 x 12
Breakfast room nook
Level: First
Dimensions: 13 x 9
Dining room
Level: First
Dimensions: 15 x 11
Game room
Features: Ceiling Fan(s)
Level: Second
Dimensions: 18 x 14
Kitchen
Features: Breakfast Bar, Built-in Features, Butler's Pantry, Kitchen Island, Pantry, Stone Counters, Walk-In Pantry
Level: First
Dimensions: 14 x 13
Laundry
Features: Built-in Features
Level: First
Dimensions: 12 x 6
Living room
Features: Fireplace
Level: First
Dimensions: 20 x 16
Media room
Level: Second
Dimensions: 18 x 14
Office
Features: Built-in Features
Level: First
Dimensions: 18 x 11
Heating
Central, Fireplace(s), Natural Gas
Cooling
Attic Fan, Central Air, Ceiling Fan(s), Electric
Appliances
Included: Built-In Gas Range, Dishwasher, Disposal, Gas Oven, Microwave, Wine Cooler
Laundry: Washer Hookup, Dryer Hookup, Laundry in Utility Room
Features
Built-in Features, Chandelier, Decorative/Designer Lighting Fixtures, Double Vanity, High Speed Internet, Kitchen Island, Open Floorplan, Pantry, Cable TV, Vaulted Ceiling(s), Walk-In Closet(s), Wired for Sound
Flooring: Carpet, Tile, Wood
Windows: Window Coverings
Has basement: No
Number of fireplaces: 1
Fireplace features: Gas Log, Gas Starter, Living Room, Masonry
Explore the cost of this home by adjusting the details. Changes won't be saved.
Principal & interest
$1,547
Mortgage insurance
$0
Property taxes
$170
Home insurance
$105
HOA fees
$0
Utilities
Not included
All calculations are estimates and provided by Zillow, Inc. for informational purposes only. Actual amounts may vary.
HOA fees may include property taxes on listings classified as Co-Ops. Contact the listing agent and/or owner for fee details.
Mortgage interest rates are dependent on a number of factors, including credit score, down payment, and repayment length. Interest rate data provided by Zillow Group Marketplace, Inc. as of 1/1/1970 from various mortgage lenders with which we have lead or other similar arrangements; the Estimated Payment is an average of those rates.
See how much you could borrow to make a competitive offer.