Exquisite, Designer-Finished Home with Over $200K in Luxury Upgrades, Completed in 2024. Why wait on new construction when this immaculate American Legend home offers flawless design, exceptional craftsmanship, and premium finishes throughout? Set on a prime lot in the prestigious, master-planned community of Star Trail, this move-in ready residence boasts timeless elegance and effortless comfort—blending style, space, and sophistication. Step inside to white oak hardwood floors that continue upstairs to the second floor, & custom designer lighting that set an elevated tone. Off the entry, a spacious office provides the ideal work-from-home space. The heart of the home is a chef-caliber kitchen featuring upgraded KitchenAid appliances, a striking waterfall island, ample counter space, and a sunlit breakfast nook. Soaring ceilings and sliding glass doors flood the living space with natural light and create seamless indoor-outdoor flow. The luxurious primary suite includes a spa-inspired en-suite bath with soaking tub, frameless glass shower, dual vanities, and a separate makeup station. A massive walk-in closet connects directly to the utility room for added convenience. A secondary bedroom with private en-suite bath on the main floor is perfect for guests or multigenerational living. Enjoy a media room and open-concept living room downstairs, plus two spacious game and lounge areas upstairs. The second floor also features three generously sized bedrooms—two with en-suite baths—and an additional full bath. Outdoors, the expansive backyard offers ample space for entertaining or relaxing. Additional highlights include an upgraded epoxy-coated garage floor, and abundant storage throughout. Just moments from resort-style amenities, including community pool, tennis & pickleball courts, putting green, and walking trails. With high-end upgrades, an unbeatable floor plan, and prime location, this luxurious residence is the one you’ve been waiting for. Zoned to new Mosley MS.
Sold
Price Unknown
2570 Shady Trl, Prosper, TX 75078
5beds
4,327sqft
Single Family Residence
Built in 2024
9,583 Square Feet Lot
$957,400 Zestimate®
$--/sqft
$5,783 Estimated rent
Home value
$957,400
$900,000 - $1.02M
$5,783/mo
Zestimate® history
Owner options
List your home for rent
$5,783/mo
Rent Zestimate®
Find your next renter with Zillow Rental Manager. Plus, with online applications, you can quickly screen prospective tenants – for free.
$5,783/mo
Rent Zestimate®
Refinance and save
$380/mo
Est. payment
Refinancing to a lower rate could help reduce your monthly payments and save thousands over the life of the loan.
$380/mo
Est. payment
Explore your selling options
Work with a Zillow partner agent
Leverage their expertise and Zillow's premium Showcase listings to get your home seen by more buyers.
Get startedList with your own agent
Get your home in front of millions of buyers by listing it on Zillow.
Learn how to do itSell it yourself
Take full control of how buyers see your home on Zillow by listing For Sale by Owner (FSBO).
List your homeWhat's special
Zillow last checked:
Listing updated:
Listed by:
Ashley Smith 0685722 903-456-2345,
Monument Realty 214-705-7827
Bought with:
Aby Jacob
Reputed Brokerage
Source: NTREIS,MLS#: 20974660
Facts & features
Interior
Bedrooms & bathrooms
- Bedrooms: 5
- Bathrooms: 6
- Full bathrooms: 5
- 1/2 bathrooms: 1
Primary bedroom
- Features: Ceiling Fan(s), Dual Sinks, Double Vanity, En Suite Bathroom, Garden Tub/Roman Tub, Sitting Area in Primary, Separate Shower, Walk-In Closet(s)
- Level: First
- Dimensions: 17 x 14
Bedroom
- Level: First
- Dimensions: 11 x 12
Bedroom
- Level: Second
- Dimensions: 12 x 13
Bedroom
- Level: Second
- Dimensions: 11 x 12
Bedroom
- Level: Second
- Dimensions: 13 x 12
Dining room
- Level: First
- Dimensions: 12 x 15
Game room
- Level: Second
- Dimensions: 12 x 19
Living room
- Features: Fireplace
- Level: First
- Dimensions: 19 x 19
Living room
- Level: Second
- Dimensions: 15 x 12
Media room
- Level: First
- Dimensions: 12 x 14
Office
- Level: First
- Dimensions: 12 x 12
Appliances
- Included: Double Oven, Dishwasher, Electric Oven, Gas Cooktop, Disposal, Microwave, Tankless Water Heater, Vented Exhaust Fan
Features
- Chandelier, Decorative/Designer Lighting Fixtures, Eat-in Kitchen, Granite Counters, In-Law Floorplan, Kitchen Island, Loft, Open Floorplan, Pantry, Cable TV, Vaulted Ceiling(s), Natural Woodwork, Walk-In Closet(s)
- Flooring: Carpet, Wood
- Windows: Window Coverings
- Has basement: No
- Number of fireplaces: 1
- Fireplace features: Family Room, Gas
Interior area
- Total interior livable area: 4,327 sqft
Property
Parking
- Total spaces: 3
- Parking features: Door-Multi, Driveway, Epoxy Flooring, Garage Faces Front, Garage, Inside Entrance, Tandem
- Attached garage spaces: 3
- Has uncovered spaces: Yes
Features
- Levels: Two
- Stories: 2
- Patio & porch: Covered
- Pool features: None, Community
- Fencing: Wood
Lot
- Size: 9,583 Square Feet
Details
- Parcel number: R1020573
Construction
Type & style
- Home type: SingleFamily
- Architectural style: Traditional,Detached
- Property subtype: Single Family Residence
Materials
- Brick
- Foundation: Slab
- Roof: Composition
Condition
- Year built: 2024
Utilities & green energy
- Sewer: Public Sewer
- Water: Public
- Utilities for property: Sewer Available, Water Available, Cable Available
Community & HOA
Community
- Features: Clubhouse, Curbs, Lake, Playground, Park, Pickleball, Pool, Sidewalks, Tennis Court(s), Trails/Paths
- Subdivision: Star Trail
HOA
- Has HOA: Yes
- Services included: All Facilities, Association Management, Maintenance Grounds, Maintenance Structure
- HOA fee: $380 quarterly
- HOA name: CMA Management
- HOA phone: 469-481-2224
Location
- Region: Prosper
Financial & listing details
- Annual tax amount: $20,825
- Date on market: 6/19/2025
- Cumulative days on market: 8 days
- Listing terms: Cash,Conventional,FHA,VA Loan
- Exclusions: Fridge, Washer & Dryer, Ring security system/cameras, EV charger, Bidets
Price history
| Date | Event | Price |
|---|---|---|
| 7/28/2025 | Sold | -- |
Source: NTREIS #20974660 Report a problem | ||
| 7/16/2025 | Pending sale | $1,050,000$243/sqft |
Source: NTREIS #20974660 Report a problem | ||
| 6/28/2025 | Contingent | $1,050,000$243/sqft |
Source: NTREIS #20974660 Report a problem | ||
| 6/19/2025 | Listed for sale | $1,050,000-1.9%$243/sqft |
Source: NTREIS #20974660 Report a problem | ||
| 6/13/2025 | Listing removed | $1,070,000$247/sqft |
Source: NTREIS #20826961 Report a problem | ||
| 5/21/2025 | Price change | $1,070,000-1.4%$247/sqft |
Source: NTREIS #20826961 Report a problem | ||
| 5/8/2025 | Price change | $1,085,000-1.4%$251/sqft |
Source: NTREIS #20826961 Report a problem | ||
| 4/23/2025 | Price change | $1,100,000-2.2%$254/sqft |
Source: NTREIS #20826961 Report a problem | ||
| 3/23/2025 | Price change | $1,125,000-2.1%$260/sqft |
Source: NTREIS #20826961 Report a problem | ||
| 2/12/2025 | Listed for sale | $1,149,000$266/sqft |
Source: NTREIS #20826961 Report a problem | ||
Public tax history
Tax history is unavailable.
Neighborhood: 75078
Nearby homes
- $984,1004 bd3 ba4.3k sqft2570 Shady Trl, Prosper, TX 75078Off Market
- $987,2005 bd5 ba3.9k sqft2580 Shady Trl, Prosper, TX 75078Off Market
- $892,4004 bd6 ba4k sqft2560 Shady Trl, Prosper, TX 75078Off Market
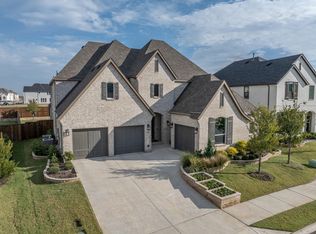
- $--4 bd6 ba4k sqft2550 Shady Trl, Prosper, TX 75078Sold
- $--4 bd3 ba3.2k sqft2590 Shady Trl, Prosper, TX 75078Sold
- $889,0005 bd5 ba3.7k sqft2611 Acie Ln, Prosper, TX 75078New Construction
- $1,022,3004 bd3 ba4.2k sqft2561 Shady Trl, Prosper, TX 75078Off Market
- $883,000-- bd4 ba3.6k sqft2581 Shady Trl, Prosper, TX 75078Off Market
Nearby schools
GreatSchools rating
- 9/10JOYCE HALL ELGrades: PK-5Distance: 0.3 mi
- 9/10Moseley Middle SchoolGrades: 6-8Distance: 1.4 mi
- 7/10Prosper High SchoolGrades: 9-12Distance: 2.7 mi
Schools provided by the listing agent
- Elementary: Joyce Hall
- Middle: Reynolds
- High: Prosper
- District: Prosper ISD
Source: NTREIS. This data may not be complete. We recommend contacting the local school district to confirm school assignments for this home.
Get a cash offer in 3 minutes
Find out how much your home could sell for in as little as 3 minutes with a no-obligation cash offer.
Estimated market value
$957,400
Get a cash offer in 3 minutes
Find out how much your home could sell for in as little as 3 minutes with a no-obligation cash offer.
Estimated market value
$957,400
- Texas
- Denton County
- Prosper
- 75078
- 2570 Shady Trl
