Prestigious Prosper High School! Luxury Living in Legacy Gardens; located in Prosper ISD! This stunning west-facing single-story home boasts an expansive open floor plan, soaring vaulted ceilings, and a striking floor-to-ceiling gas fireplace. A dedicated private office with a built-in desk makes working from home a breeze. Each spacious bedroom comes with its own ensuite bathroom, offering the ultimate in privacy and comfort. The chef’s kitchen is a masterpiece, featuring a huge center island, butler’s pantry, pot filler, and ample storage—perfect for hosting and everyday living. A wall of glass sliders opens to your private backyard paradise, where a glistening pool, relaxing spa, and charming gazebo set the stage for unforgettable gatherings. The primary suite is a true sanctuary with a spa-like ensuite bath, oversized walk-in shower, and soaking tub for ultimate relaxation. Additional perks include epoxy garage flooring and a whole-home water filtration system. This home is the perfect blend of elegance, comfort, and resort-style living—schedule your tour today!
For sale
Price cut: $69.9K (6/25)
$1,025,000
1410 Binkley Ave, Prosper, TX 75078
4beds
3,411sqft
:
Get pre-qualified$7,270/mo
Single Family Residence
Built in 2021
0.29 Acres Lot
$-- Zestimate®
$300/sqft
$137/mo HOA
What's special
- 135 days |
- 581 |
- 44 |
Zillow last checked:
Listing updated:
Listed by:
Christie Cannon 0456906,
LPT Realty LLC 972-215-7747,
Jennifer Redman 0657919 972-837-5212,
LPT Realty LLC
Source: NTREIS,MLS#: 21177245
Facts & features
Interior
Bedrooms & bathrooms
- Bedrooms: 4
- Bathrooms: 5
- Full bathrooms: 4
- 1/2 bathrooms: 1
Primary bedroom
- Features: En Suite Bathroom, Walk-In Closet(s)
- Level: First
- Dimensions: 19 x 14
Bedroom
- Features: En Suite Bathroom, Walk-In Closet(s)
- Level: First
- Dimensions: 12 x 12
Bedroom
- Features: En Suite Bathroom, Walk-In Closet(s)
- Level: First
- Dimensions: 13 x 12
Primary bathroom
- Features: Built-in Features, Dual Sinks, Double Vanity, En Suite Bathroom, Garden Tub/Roman Tub, Multiple Shower Heads, Separate Shower
- Level: First
- Dimensions: 15 x 15
Other
- Features: Built-in Features, En Suite Bathroom
- Level: First
- Dimensions: 5 x 8
Other
- Features: Built-in Features, En Suite Bathroom
- Level: First
- Dimensions: 5 x 8
Living room
- Features: Fireplace
- Level: First
- Dimensions: 20 x 24
Office
- Features: Built-in Features
- Level: First
- Dimensions: 8 x 11
Utility room
- Features: Built-in Features, Utility Room, Utility Sink
- Level: First
- Dimensions: 7 x 11
Heating
- Central
Cooling
- Central Air, Ceiling Fan(s)
Appliances
- Included: Double Oven, Dishwasher, Gas Cooktop, Disposal, Microwave, Tankless Water Heater, Vented Exhaust Fan, Water Purifier
- Laundry: Laundry in Utility Room
Features
- Decorative/Designer Lighting Fixtures
- Flooring: Carpet, Ceramic Tile, Wood
- Windows: Window Coverings
- Has basement: No
- Number of fireplaces: 1
- Fireplace features: Gas, Living Room
Interior area
- Total interior livable area: 3,411 sqft
Video & virtual tour
Property
Parking
- Total spaces: 3
- Parking features: Driveway, Epoxy Flooring, Garage Faces Front, Garage, Garage Door Opener, Garage Faces Side
- Attached garage spaces: 3
Features
- Levels: One
- Stories: 1
- Patio & porch: Front Porch, Covered
- Exterior features: Gas Grill, Lighting, Outdoor Grill, Outdoor Kitchen, Outdoor Living Area, Rain Gutters
- Has private pool: Yes
- Pool features: Gunite, In Ground, Pool, Private, Pool/Spa Combo, Water Feature, Community
- Fencing: Back Yard,Fenced,Wood
Lot
- Size: 0.29 Acres
- Features: Cul-De-Sac, Greenbelt, Interior Lot, Landscaped, Subdivision, Sprinkler System, Few Trees
Details
- Parcel number: R1192100M00301
Construction
Type & style
- Home type: SingleFamily
- Architectural style: Craftsman,Farmhouse,Modern,Detached
- Property subtype: Single Family Residence
Materials
- Rock, Stone
- Foundation: Slab
- Roof: Composition
Condition
- Year built: 2021
Utilities & green energy
- Sewer: Public Sewer
- Water: Public
- Utilities for property: Cable Available, Electricity Available, Electricity Connected, Natural Gas Available, Sewer Available, Separate Meters, Water Available
Community & HOA
Community
- Features: Clubhouse, Curbs, Fitness Center, Playground, Park, Pool, Sidewalks, Trails/Paths
- Security: Smoke Detector(s)
- Subdivision: Legacy Gardens Ph 1
HOA
- Has HOA: Yes
- Services included: All Facilities, Association Management
- HOA fee: $824 semi-annually
- HOA name: Sbb Management
- HOA phone: 972-960-2800
Location
- Region: Prosper
Financial & listing details
- Price per square foot: $300/sqft
- Tax assessed value: $1,054,322
- Annual tax amount: $18,937
- Date on market: 3/13/2026
- Cumulative days on market: 136 days
- Listing terms: Cash,Conventional,VA Loan
- Exclusions: Wireless security system.
Estimated market value
Not available
Estimated sales range
Not available
Not available
Price history
| Date | Event | Price |
|---|---|---|
| 6/25/2026 | Price change | $1,025,000-6.4%$300/sqft |
Source: NTREIS #21177245 Report a problem | ||
| 5/19/2026 | Price change | $1,094,900-1.8%$321/sqft |
Source: NTREIS #21177245 Report a problem | ||
| 3/13/2026 | Listed for sale | $1,115,000-0.9%$327/sqft |
Source: NTREIS #21177245 Report a problem | ||
| 3/28/2025 | Listing removed | $1,125,000$330/sqft |
Source: NTREIS #20744117 Report a problem | ||
| 2/28/2025 | Price change | $1,125,000-2.2%$330/sqft |
Source: NTREIS #20744117 Report a problem | ||
| 11/26/2024 | Price change | $1,150,000-4.2%$337/sqft |
Source: NTREIS #20744117 Report a problem | ||
| 10/3/2024 | Listed for sale | $1,200,000-3.9%$352/sqft |
Source: NTREIS #20744117 Report a problem | ||
| 5/23/2024 | Listing removed | $1,249,000$366/sqft |
Source: NTREIS #20597067 Report a problem | ||
| 5/2/2024 | Listed for sale | $1,249,000+30%$366/sqft |
Source: NTREIS #20597067 Report a problem | ||
| 6/16/2023 | Sold | -- |
Source: NTREIS #20184065 Report a problem | ||
| 4/28/2023 | Contingent | $960,900$282/sqft |
Source: NTREIS #20184065 Report a problem | ||
| 4/1/2023 | Price change | $960,900+0.5%$282/sqft |
Source: NTREIS #20184065 Report a problem | ||
| 2/23/2023 | Price change | $955,900+0.5%$280/sqft |
Source: NTREIS #20184065 Report a problem | ||
| 11/1/2022 | Price change | $950,900+0.5%$279/sqft |
Source: NTREIS #20184065 Report a problem | ||
| 10/12/2022 | Listed for sale | $945,900$277/sqft |
Source: NTREIS #20184065 Report a problem | ||
Public tax history
| Year | Property taxes | Tax assessment |
|---|---|---|
| 2025 | $16,056 +4.7% | $971,300 +10% |
| 2024 | $15,334 +20.9% | $883,000 +39.1% |
| 2023 | $12,688 +110.8% | $635,002 +130.7% |
| 2022 | $6,018 +186.9% | $275,216 +191.2% |
| 2021 | $2,098 -41.2% | $94,500 -40% |
| 2020 | $3,570 | $157,500 |
Find assessor info on the county website
Monthly payment
Est. payment
Payment breakdown
Explore the cost of this home by adjusting the details. Changes won't be saved.Climate risks
Neighborhood: 75078
Nearby schools
GreatSchools rating
- NAJana L Thomson Elementary SchoolGrades: PK-5Distance: 0.3 mi
- NAMoseley Middle SchoolGrades: 6-8Distance: 2.3 mi
- 7/10Prosper High SchoolGrades: 9-12Distance: 1.5 mi
Schools provided by the listing agent
- Elementary: Jana Thomson
- Middle: Moseley
- High: Prosper
- District: Prosper ISD
Source: NTREIS. This data may not be complete. We recommend contacting the local school district to confirm school assignments for this home.
- $824,5003 bd3 ba3.3k sqft1420 Binkley Ave, Prosper, TX 75078Off Market
- $1,024,7004 bd4 ba4.3k sqft1400 Binkley Ave, Prosper, TX 75078Off Market
- $857,6004 bd4 ba3.8k sqft1430 Binkley Ave, Prosper, TX 75078Off Market
- $--4 bd4 ba3.8k sqft1430 Binkley Dr, Prosper, TX 75078Sold
- $1,011,2004 bd5 ba3.7k sqft1610 Wynne Ave, Prosper, TX 75078Off Market
- $976,0004 bd3 ba3.7k sqft1601 Wynne Ave, Prosper, TX 75078Off Market
- $880,8004 bd4 ba3.8k sqft1611 Wynne Ave, Prosper, TX 75078Off Market
- $879,4004 bd4 ba3.6k sqft1620 Wynne Ave, Prosper, TX 75078Off Market
A local agent can set up tours, give advice and negotiate with sellers.
Similar homes
- $1,020,0005 bd5 ba4.1k sqft1571 Temple Ct, Prosper, TX 75078New Construction
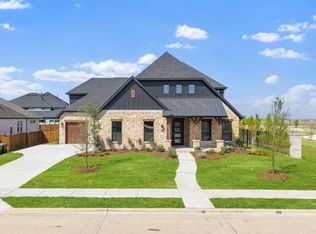 NTREIS
 - $998,9505 bd4 ba3.8k sqft1700 Pepperdine Pl, Prosper, TX 75078New Construction
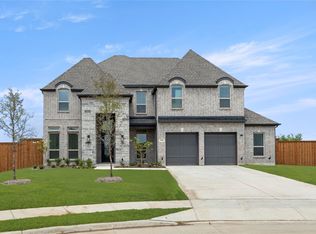 NTREIS
 - $1,019,9505 bd4 ba4.2k sqft971 Georgetown Pl, Prosper, TX 75078New Construction
 NTREIS
 - $795,0004 bd4 ba3.4k sqft2890 Bluegill Ln, Prosper, TX 75078For Sale
 MLS ID #21332355, Carolina Dusenbery. NTREIS
 - $998,9506 bd4 ba3.9k sqft1661 Pepperdine Pl, Prosper, TX 75078New ConstructionNTREIS
- $1,009,9506 bd4 ba3.9k sqft981 Georgetown Pl, Prosper, TX 75078New ConstructionNTREIS
- $875,0004 bd4 ba3.6k sqft3800 Ironwood Dr, Prosper, TX 75078For SaleMLS ID #21255115, Luke Wiler. NTREIS
- $750,0005 bd4 ba3.5k sqft1030 Gentle Knoll Ln, Prosper, TX 75078For SaleMLS ID #21235504, Christie Cannon. NTREIS
- $997,8816 bd4 ba4.1k sqft1061 Georgetown Pl, Prosper, TX 75078New ConstructionNTREIS
- $927,4065 bd4 ba3.9k sqft981 Stanford Ln, Prosper, TX 75078New ConstructionNTREIS
- from $862,9904 bd5 ba2.8k sqftPlan 510 Plan, Star Trail: 55ft. lots, Prosper, TX 75078New ConstructionHighland Homes
- $990,0005 bd5 ba4.9k sqft1422 Teasley Ln, Celina, TX 75009For SaleMLS ID #21296302, Sharon Bartlett. NTREIS
- $1,443,9004 bd5 ba4.1k sqft1871 Aberdeen Ln, Prosper, TX 75078For SaleMLS ID #21264843, David Maisch. NTREIS
- $899,9004 bd4 ba3.5k sqft4401 Sandhills Ln, Prosper, TX 75078For SaleMLS ID #21295257, Stacy Cate. NTREIS
- $1,214,9005 bd6 ba4.8k sqft4560 Silver Spur Dr, Prosper, TX 75078For SaleMLS ID #21315941, Steven Robertson. NTREIS
- $1,159,0005 bd6 ba4.4k sqft4620 Old Red Ln, Prosper, TX 75078For SaleMLS ID #21163665, Geneva Feldman. NTREIS
- $935,0004 bd5 ba4k sqft1860 Ellington Dr, Celina, TX 75009For SaleMLS ID #21317354, Kelly Aldridge. NTREIS
- $1,350,0004 bd6 ba3.8k sqft4630 Summerville Ln, Prosper, TX 75078For SaleMLS ID #21241741, Marc Vita. NTREIS
- $829,0004 bd5 ba3.8k sqft281 Hanging Garden Dr, Prosper, TX 75078For SaleMLS ID #21325948, Frank Parli. NTREIS
- $870,0005 bd4 ba4k sqft9562 Hickory Hill Rd, Frisco, TX 75035For SaleMLS ID #21297341, Jason Wang. NTREIS
