Exclusive Peninsula location where elegance meets nature. This stunning one-story Tradition built residence is perfectly positioned on a premium greenbelt lot, offering breathtaking sunset views and exceptional privacy. Designed with both luxury and functionality in mind, this home features four spacious bdrms, each with own en-suite baths, private study adorned with custom built-ins and barn doors. Impressive family room showcases a soaring cathedral ceiling with exposed wood beams, a striking designer chandelier, and fireplace. Triple sliding glass doors seamlessly connect the indoor living to expansive patio, perfect setting for entertaining. At the heart of the home, the chef's kitchen is designed to impress, featuring premium appliances, an oversized island, well-appointed butler's pantry. Fully customized walk-in pantry. The luxurious primary suite serves as a private retreat overlooking the greenbelt. The spa-inspired bath, thoughtfully designed walk-in closet with a built-in island dresser and direct access to the laundry room, provide both comfort and convenience. Outdoor living is equally exceptional. The fully tiled covered patio features jellyfish lighting, a built-in BBQ, sink, refrig, and bar seating. 300 square feet of bonus storage space with second-floor access from the oversized three-car epoxy finished garage featuring an electric vehicle charging station, offers future potential for a fitness studio, hobby room, or private retreat, and generous space for a workshop, collector vehicle, or additional storage. Residents of Windsong Ranch enjoy access to world-class amenities, including the renowned crystal-clear lagoon with sandy beaches, resort-style pools, tennis courts, miles of scenic walking and biking trails, and convenient access to the Dallas North Tollway, US 380, and PGA Frisco. This is a rare opportunity to own one of the community's most desirable greenbelt properties in the prestigious Peninsula section of Windsong Ranch.
For sale
Price cut: $149K (7/3)
$1,350,000
4630 Summerville Ln, Prosper, TX 75078
4beds
3,871sqft
:
Get pre-qualified$9,434/mo
Single Family Residence
Built in 2022
0.28 Acres Lot
$1,297,400 Zestimate®
$349/sqft
$210/mo HOA
What's special
Breathtaking sunset viewsExceptional privacyPremium greenbelt lotStriking designer chandelierFully customized walk-in pantrySpa-inspired bath
- 93 days |
- 414 |
- 14 |
Zillow last checked:
Listing updated:
Listed by:
Marc Vita 0454588 972-335-6564,
Ebby Halliday Realtors 972-335-6564
Source: NTREIS,MLS#: 21241741
Facts & features
Interior
Bedrooms & bathrooms
- Bedrooms: 4
- Bathrooms: 6
- Full bathrooms: 4
- 1/2 bathrooms: 2
Primary bedroom
- Features: Closet Cabinetry, Ceiling Fan(s), Dual Sinks, Double Vanity, En Suite Bathroom, Linen Closet, Sitting Area in Primary, Separate Shower, Walk-In Closet(s)
- Level: First
- Dimensions: 17 x 18
Bedroom
- Features: Ceiling Fan(s), En Suite Bathroom, Walk-In Closet(s)
- Level: First
- Dimensions: 11 x 15
Bedroom
- Features: Ceiling Fan(s), En Suite Bathroom, Walk-In Closet(s)
- Level: First
- Dimensions: 11 x 13
Bedroom
- Features: Ceiling Fan(s), En Suite Bathroom, Walk-In Closet(s)
- Level: First
- Dimensions: 12 x 13
Dining room
- Level: First
- Dimensions: 9 x 19
Kitchen
- Features: Breakfast Bar, Built-in Features, Butler's Pantry, Granite Counters, Kitchen Island, Pantry, Walk-In Pantry
- Level: First
- Dimensions: 15 x 16
Living room
- Features: Fireplace
- Level: First
- Dimensions: 20 x 20
Media room
- Level: First
- Dimensions: 12 x 19
Mud room
- Features: Built-in Features, Pantry
- Level: First
- Dimensions: 5 x 8
Office
- Features: Ceiling Fan(s)
- Level: First
- Dimensions: 13 x 15
Storage room
- Level: Second
- Dimensions: 14 x 15
Utility room
- Features: Built-in Features, Stone Counters, Utility Sink
- Level: First
- Dimensions: 8 x 13
Heating
- Central, Natural Gas
Cooling
- Central Air, Ceiling Fan(s)
Appliances
- Included: Some Gas Appliances, Convection Oven, Double Oven, Dishwasher, Electric Oven, Gas Cooktop, Disposal, Gas Water Heater, Microwave, Plumbed For Gas, Refrigerator, Some Commercial Grade, Tankless Water Heater, Vented Exhaust Fan
- Laundry: Washer Hookup, Dryer Hookup, ElectricDryer Hookup, Laundry in Utility Room
Features
- Built-in Features, Chandelier, Cathedral Ceiling(s), Dry Bar, Decorative/Designer Lighting Fixtures, Double Vanity, Granite Counters, High Speed Internet, Kitchen Island, Open Floorplan, Pantry, Paneling/Wainscoting, Smart Home, Cable TV, Vaulted Ceiling(s), Walk-In Closet(s), Wired for Sound
- Flooring: Ceramic Tile, Luxury Vinyl Plank, Tile
- Windows: Window Coverings
- Has basement: No
- Number of fireplaces: 1
- Fireplace features: Gas Log, Great Room
Interior area
- Total interior livable area: 3,871 sqft
Video & virtual tour
Property
Parking
- Total spaces: 3
- Parking features: Concrete, Door-Multi, Direct Access, Door-Single, Driveway, Epoxy Flooring, Enclosed, Electric Vehicle Charging Station(s), Garage Faces Front, Garage, Golf Cart Garage, Garage Door Opener, Kitchen Level, Lighted, Oversized, Garage Faces Side, Storage
- Attached garage spaces: 3
Features
- Levels: One
- Stories: 1
- Patio & porch: Patio, Covered
- Exterior features: Built-in Barbecue, Barbecue, Courtyard, Gas Grill, Lighting, Outdoor Grill, Outdoor Kitchen, Outdoor Living Area, Rain Gutters, Storage
- Pool features: None, Community
- Fencing: Wood,Wrought Iron
- Has view: Yes
- View description: Park/Greenbelt, Water
- Has water view: Yes
Lot
- Size: 0.28 Acres
- Features: Back Yard, Backs to Greenbelt/Park, Greenbelt, Interior Lot, Irregular Lot, Lawn, Landscaped, Level, Subdivision, Sprinkler System, Few Trees
Details
- Additional structures: Outdoor Kitchen
- Parcel number: R970545
- Other equipment: Irrigation Equipment
Construction
Type & style
- Home type: SingleFamily
- Architectural style: Traditional,Detached
- Property subtype: Single Family Residence
Materials
- Brick
- Foundation: Slab
- Roof: Composition
Condition
- Year built: 2022
Utilities & green energy
- Sewer: Public Sewer
- Water: Public
- Utilities for property: Natural Gas Available, Sewer Available, Separate Meters, Underground Utilities, Water Available, Cable Available
Community & HOA
Community
- Features: Clubhouse, Fitness Center, Fishing, Lake, Playground, Park, Pickleball, Pool, Restaurant, Tennis Court(s), Trails/Paths, Community Mailbox, Curbs, Sidewalks
- Security: Security System
- Subdivision: Windsong Ranch Ph 3d
HOA
- Has HOA: Yes
- Services included: All Facilities, Association Management, Security
- HOA fee: $630 quarterly
- HOA name: Ccmc
- HOA phone: 972-347-9270
Location
- Region: Prosper
Financial & listing details
- Price per square foot: $349/sqft
- Tax assessed value: $1,477,978
- Annual tax amount: $25,928
- Date on market: 4/24/2026
- Cumulative days on market: 92 days
- Listing terms: Cash,Conventional
- Exclusions: Butler's Pantry Wine Refrigerator and double door refrigerator.
Estimated market value
$1,297,400
$1.23M - $1.36M
$5,996/mo
Price history
| Date | Event | Price |
|---|---|---|
| 7/9/2026 | Listed for rent | $6,000$2/sqft |
Source: Zillow Rentals Report a problem | ||
| 7/3/2026 | Price change | $1,350,000-9.9%$349/sqft |
Source: NTREIS #21241741 Report a problem | ||
| 6/15/2026 | Price change | $1,499,000-3.2%$387/sqft |
Source: NTREIS #21241741 Report a problem | ||
| 5/29/2026 | Price change | $1,549,000-6.1%$400/sqft |
Source: NTREIS #21241741 Report a problem | ||
| 4/24/2026 | Listed for sale | $1,649,000+0.2%$426/sqft |
Source: NTREIS #21241741 Report a problem | ||
| 11/18/2024 | Listing removed | $1,645,000$425/sqft |
Source:  Ebby Halliday Realtors #20736582 Report a problem Ebby Halliday Realtors #20736582 Report a problem | ||
| 11/6/2024 | Price change | $1,645,000-1.2%$425/sqft |
Source: NTREIS #20736582 Report a problem | ||
| 10/21/2024 | Price change | $1,665,000-1.5%$430/sqft |
Source: NTREIS #20736582 Report a problem | ||
| 10/1/2024 | Listed for sale | $1,690,000$437/sqft |
Source: NTREIS #20736582 Report a problem | ||
Public tax history
| Year | Property taxes | Tax assessment |
|---|---|---|
| 2025 | $18,869 +7.4% | $1,477,978 +5.9% |
| 2024 | $17,576 +5.4% | $1,394,977 +5.4% |
| 2023 | $16,668 +459.8% | $1,323,673 +594.4% |
| 2022 | $2,978 +125.3% | $190,613 +38.1% |
| 2021 | $1,321 | $138,065 |
Find assessor info on the county website
Monthly payment
Est. payment
Payment breakdown
Explore the cost of this home by adjusting the details. Changes won't be saved.Climate risks
Neighborhood: Windsong Ranch
Nearby schools
GreatSchools rating
- 9/10Windsong Ranch ElementaryGrades: PK-5Distance: 0.8 mi
- 8/10William Rushing MiddleGrades: 6-8Distance: 1.6 mi
- NARichland High SchoolGrades: 9-12Distance: 1.3 mi
Schools provided by the listing agent
- Elementary: Windsong Ranch
- Middle: William Rushing
- High: Richland
- District: Prosper ISD
Source: NTREIS. This data may not be complete. We recommend contacting the local school district to confirm school assignments for this home.
- $1,573,6005 bd5 ba4.5k sqft4640 Summerville Ln, Prosper, TX 75078Off Market
- $--5 bd7 ba4.7k sqft4600 Summerville Ln, Prosper, TX 75078Sold
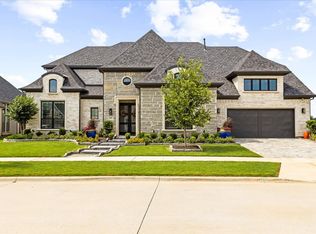
- $1,366,3005 bd6 ba4.6k sqft4621 Summerville Ln, Prosper, TX 75078Off Market
- $1,502,7005 bd5 ba4.7k sqft4601 Summerville Ln, Prosper, TX 75078Off Market
- $1,250,0004 bd5 ba3.8k sqft4671 Summerville Ln, Prosper, TX 75078For Sale
- $1,153,6003 bd2 ba4.4k sqft4600 Silver Cliff Dr, Prosper, TX 75078Off Market
- $1,552,4005 bd6 ba5.2k sqft4690 Summerville Ln, Prosper, TX 75078Off Market
- $1,486,9003 bd4 ba4.2k sqft4540 Silver Cliff Dr, Prosper, TX 75078Off Market
A local agent can set up tours, give advice and negotiate with sellers.
Similar homes
- $1,389,0004 bd5 ba5.1k sqft4550 Honeyvine Ln, Prosper, TX 75078For Sale
 MLS ID #21331532, Brooke Finnigan. NTREIS
 - $1,685,0005 bd6 ba5.1k sqft4440 Liberty Dr, Prosper, TX 75078For Sale
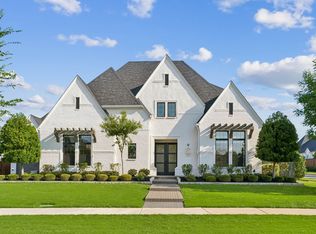 MLS ID #21287274, Frankie Arthur. NTREIS
 - $1,159,0005 bd6 ba4.4k sqft4620 Old Red Ln, Prosper, TX 75078For Sale
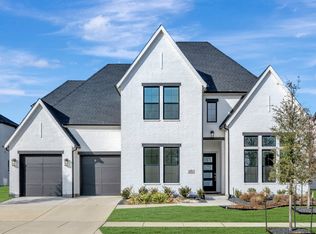 MLS ID #21163665, Geneva Feldman. NTREIS
 - $1,200,0005 bd6 ba4.8k sqft4100 Old Rosebud Ln, Prosper, TX 75078For Sale
 MLS ID #21267081, Kimberly Elmer. NTREIS
 - $999,0005 bd4 ba3.5k sqft4511 Walnut Grove Ln, Prosper, TX 75078For SaleMLS ID #21326043, Chase Duran. NTREIS
- $1,149,0005 bd6 ba4.2k sqft4590 Guthrie St, Prosper, TX 75078For SaleMLS ID #21222395, Nikki Butcher. NTREIS
- $1,175,0004 bd5 ba4k sqft420 Saint John Ln, Prosper, TX 75078For SaleMLS ID #21286804, Cassandra Taylor. NTREIS
- $1,175,0004 bd4 ba3.4k sqft2141 Normandy Cir, Prosper, TX 75078For SaleMLS ID #21322308, Chase Duran. NTREIS
- $875,0004 bd4 ba3.6k sqft3800 Ironwood Dr, Prosper, TX 75078For SaleMLS ID #21255115, Luke Wiler. NTREIS
- $945,0004 bd4 ba3.4k sqft4180 Silver Spur Dr, Prosper, TX 75078For SaleMLS ID #21171530, Laurie Wall. NTREIS
- $1,595,0005 bd6 ba4.3k sqft2360 Fallsview Ct, Prosper, TX 75078For SaleMLS ID #21292763, James Spece. NTREIS
- $1,339,9005 bd7 ba4.8k sqft521 Twilight Dr, Prosper, TX 75078New ConstructionNTREIS
- $1,045,0004 bd4 ba3.4k sqft2360 Shady Hill Dr, Prosper, TX 75078For SaleMLS ID #21260379, Tonya Peek. NTREIS
- $995,0004 bd5 ba4.5k sqft2130 Ivywood Ln, Prosper, TX 75078For SaleMLS ID #21240791, Bonita Love. NTREIS
- $1,600,0005 bd6 ba4.6k sqft321 Pecan Trl, Prosper, TX 75078For SaleMLS ID #21319303, Danny Mai. NTREIS
- $1,099,0005 bd6 ba4.2k sqft4020 Gambel Rd, Prosper, TX 75078For SaleMLS ID #21239305, Nicholas Nordman. NTREIS
- $1,369,9005 bd6 ba4.8k sqft681 Capella Ct, Prosper, TX 75078New ConstructionNTREIS
- $899,9004 bd4 ba3.1k sqft1960 Star Trace Pkwy, Prosper, TX 75078For SaleMLS ID #21288561, Steve Koleno. NTREIS
- $795,0004 bd4 ba3.4k sqft2890 Bluegill Ln, Prosper, TX 75078For SaleMLS ID #21332355, Carolina Dusenbery. NTREIS
- $1,395,0005 bd6 ba4.1k sqft13364 Spruce Wood Trl, Frisco, TX 75033For SaleMLS ID #21333947, Pailing Hsu. NTREIS
