MLS# 20995064 - Built by First Texas Homes - Ready Now! ~ Discover the Remington 2F in Cambridge Estates Phase 2, a stunning two-story home at 1700 Pepperdine Place offering 3,878 square feet of thoughtfully designed living space. This residence features 5 spacious bedrooms and 4 full bathrooms, ideal for comfortable family living and entertaining guests. Enjoy the elegance of a curved staircase and the convenience of a butler’s pantry. With a 2-car garage and modern finishes throughout, this home blends style and functionality. Schedule your tour today and make this exceptional property yours. Remington 2F - LB , Cambridge Estates , Prosper, TX
For sale
$998,950
1700 Pepperdine Pl, Prosper, TX 75078
5beds
3,878sqft
Single Family Residence
Built in 2025
0.29 Acres Lot
$804,800 Zestimate®
$258/sqft
$75/mo HOA
What's special
Modern finishesSpacious bedroomsCurved staircase
- 463 days
- 103
- 1
Zillow last checked:
Listing updated:
Listed by:
Ben Caballero 888-872-6006,
HomesUSA.com 888-872-6006
Source: NTREIS,MLS#: 20995064
Facts & features
Interior
Bedrooms & bathrooms
- Bedrooms: 5
- Bathrooms: 4
- Full bathrooms: 4
Primary bedroom
- Level: First
- Dimensions: 18 x 17
Bedroom
- Level: Second
- Dimensions: 14 x 13
Bedroom
- Level: First
- Dimensions: 15 x 10
Bedroom
- Level: Second
- Dimensions: 13 x 12
Bedroom
- Level: Second
- Dimensions: 13 x 12
Breakfast room nook
- Level: First
- Dimensions: 12 x 10
Dining room
- Level: First
- Dimensions: 12 x 11
Game room
- Level: Second
- Dimensions: 16 x 14
Kitchen
- Level: First
- Dimensions: 14 x 11
Living room
- Level: First
- Dimensions: 22 x 18
Media room
- Level: Second
- Dimensions: 18 x 13
Office
- Level: First
- Dimensions: 12 x 12
Utility room
- Level: First
- Dimensions: 7 x 7
Heating
- Central, ENERGY STAR Qualified Equipment, Zoned
Cooling
- Central Air, Ceiling Fan(s), ENERGY STAR Qualified Equipment
Appliances
- Included: Some Gas Appliances, Double Oven, Dishwasher, Gas Cooktop, Disposal, Gas Range, Gas Water Heater, Plumbed For Gas, Tankless Water Heater, Vented Exhaust Fan
- Laundry: Washer Hookup, Electric Dryer Hookup, Laundry in Utility Room
Features
- Granite Counters, High Speed Internet, Pantry, Smart Home, Cable TV, Walk-In Closet(s), Wired for Sound
- Flooring: Carpet, Ceramic Tile, Laminate, Luxury Vinyl Plank
- Has basement: No
- Number of fireplaces: 1
- Fireplace features: Living Room
Interior area
- Total interior livable area: 3,878 sqft
Video & virtual tour
Property
Parking
- Total spaces: 3
- Parking features: Door-Single, Garage, Garage Door Opener
- Attached garage spaces: 3
Features
- Levels: Two
- Stories: 2
- Patio & porch: Covered
- Exterior features: Rain Gutters
- Pool features: None
- Fencing: Back Yard,Wood
Lot
- Size: 0.29 Acres
- Dimensions: 80 x 156
Details
- Parcel number: R1307300F01001
Construction
Type & style
- Home type: SingleFamily
- Architectural style: Traditional,Detached
- Property subtype: Single Family Residence
Materials
- Brick, Fiber Cement, Rock, Stone
- Foundation: Slab
- Roof: Composition
Condition
- New Construction
- Year built: 2025
Utilities & green energy
- Sewer: Public Sewer
- Water: Public
- Utilities for property: Natural Gas Available, Sewer Available, Separate Meters, Underground Utilities, Water Available, Cable Available
Green energy
- Energy efficient items: Appliances, Construction, Doors, HVAC, Insulation, Lighting, Rain/Freeze Sensors, Thermostat, Water Heater, Windows
- Indoor air quality: Ventilation
- Water conservation: Low-Flow Fixtures
Community & HOA
Community
- Features: Other, Trails/Paths, Community Mailbox, Curbs, Sidewalks
- Security: Security System, Carbon Monoxide Detector(s), Smoke Detector(s)
- Subdivision: Cambridge Estates
HOA
- Has HOA: Yes
- Services included: Association Management
- HOA fee: $900 annually
- HOA name: Vision Community Management
- HOA phone: 972-612-8303
Location
- Region: Prosper
Financial & listing details
- Price per square foot: $258/sqft
- Tax assessed value: $144,900
- Annual tax amount: $2,782
- Date on market: 7/9/2025
- Cumulative days on market: 462 days
Estimated market value
$804,800
$748,000 - $869,000
$4,994/mo
Price history
| Date | Event | Price |
|---|---|---|
| 7/2/2025 | Listed for sale | $998,950$258/sqft |
Source:  First Texas Homes Report a problem First Texas Homes Report a problem | ||
Public tax history
| Year | Property taxes | Tax assessment |
|---|---|---|
| 2025 | $2,782 +17.5% | $142,680 +20% |
| 2024 | $2,367 | $118,900 |
Find assessor info on the county website
Monthly payment
Est. payment
Payment breakdown
Explore the cost of this home by adjusting the details. Changes won't be saved.Climate risks
Neighborhood: 75078
Nearby schools
Schools provided by the listing agent
- Elementary: Ralph and Mary Lynn Boyer
- Middle: Reynolds
- High: Prosper
- District: Prosper ISD
Source: NTREIS. This data may not be complete. We recommend contacting the local school district to confirm school assignments for this home.


Similar homes
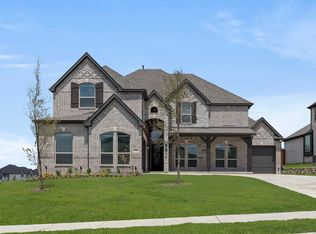
- $1,019,9505 bd4 ba4.2k sqft971 Georgetown Pl, Prosper, TX 75078New Construction
 NTREIS
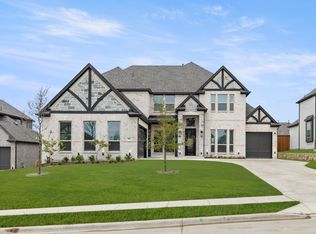
 - $1,009,9506 bd4 ba3.9k sqft981 Georgetown Pl, Prosper, TX 75078New Construction
 NTREIS
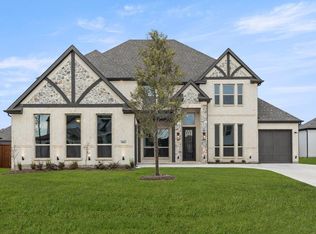
 - $997,8816 bd4 ba4.1k sqft1061 Georgetown Pl, Prosper, TX 75078New Construction
 NTREIS
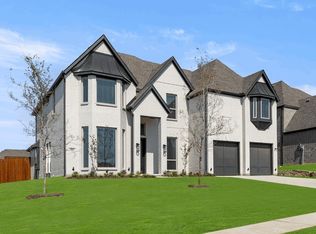
 - $898,9505 bd4 ba3.9k sqft981 Stanford Ln, Prosper, TX 75078New Construction
 NTREIS
