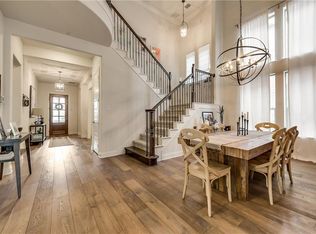
Thoughtfully designed home in one of DFW’s most sought-after communities offering resort-style living! A private courtyard & whimsical balcony greet you. Hardwood floors lead to an open living & dining area with a fireplace, framed by windows with plantation shutters. Two telescoping sliding doors open to a large screened patio & low-maintenance yard with a putting green. The chef’s kitchen boasts white cabinets with glass uppers, gas cooktop, pot filler, large island & walk-in pantry. The first floor offers a spacious primary ensuite with huge walk-in closet, secondary ensuite bedroom, office & mud bench. Upstairs: game room, media room (equipment conveys!) & 2 ensuite bedrooms. Zoned to acclaimed Prosper ISD. Amenities include a restaurant & bar, fitness center, trails, tennis, pickleball, sand volleyball, 5 pools, playgrounds, stocked fishing ponds, sand beach & free events year-round!
For sale
Price cut: $10K (6/15)
$849,999
1313 Grassland Dr, Celina, TX 75009
4beds
3,821sqft
Single Family Residence
Built in 2015
7,274 Square Feet Lot
$819,200 Zestimate®
$222/sqft
$132/mo HOA
What's special
Private courtyardWhimsical balconyLow-maintenance yardHardwood floorsTwo telescoping sliding doorsSpacious primary ensuiteWindows with plantation shutters
- 87 days |
- 268 |
- 14 |
Zillow last checked:
Listing updated:
Listed by:
Ben Surman 0669845,
Central Metro Realty 512-454-6873
Source: NTREIS,MLS#: 21279373
Facts & features
Interior
Bedrooms & bathrooms
- Bedrooms: 4
- Bathrooms: 6
- Full bathrooms: 4
- 1/2 bathrooms: 2
Primary bedroom
- Features: Ceiling Fan(s), Dual Sinks, Double Vanity, En Suite Bathroom, Separate Shower, Walk-In Closet(s)
- Level: First
- Dimensions: 18 x 14
Bedroom
- Features: Ceiling Fan(s), En Suite Bathroom, Split Bedrooms, Walk-In Closet(s)
- Level: Second
- Dimensions: 14 x 12
Bedroom
- Features: Ceiling Fan(s), En Suite Bathroom, Walk-In Closet(s)
- Level: First
- Dimensions: 14 x 11
Bedroom
- Features: Ceiling Fan(s), En Suite Bathroom, Walk-In Closet(s)
- Level: Second
- Dimensions: 14 x 13
Dining room
- Features: Built-in Features, Fireplace
- Level: First
- Dimensions: 18 x 14
Game room
- Features: Ceiling Fan(s)
- Level: Second
- Dimensions: 13 x 15
Kitchen
- Features: Breakfast Bar, Built-in Features, Eat-in Kitchen, Kitchen Island, Pantry, Pot Filler, Stone Counters, Walk-In Pantry
- Level: First
- Dimensions: 19 x 15
Living room
- Features: Ceiling Fan(s)
- Level: First
- Dimensions: 18 x 18
Media room
- Level: Second
- Dimensions: 14 x 14
Office
- Level: First
- Dimensions: 13 x 11
Appliances
- Included: Some Gas Appliances, Built-In Gas Range, Dryer, Dishwasher, Electric Oven, Gas Cooktop, Disposal, Gas Range, Microwave, Plumbed For Gas, Tankless Water Heater, Vented Exhaust Fan, Water Purifier
Features
- Built-in Features, Cathedral Ceiling(s), Dry Bar, Decorative/Designer Lighting Fixtures, Double Vanity, Eat-in Kitchen, High Speed Internet, Kitchen Island, Open Floorplan, Pantry, Smart Home, Cable TV, Vaulted Ceiling(s), Walk-In Closet(s), Wired for Sound
- Has basement: No
- Number of fireplaces: 1
- Fireplace features: Dining Room, Gas, Gas Log, Wood Burning
Interior area
- Total interior livable area: 3,821 sqft
Video & virtual tour
Property
Parking
- Total spaces: 3
- Parking features: Concrete, Door-Multi, Door-Single, Driveway, Garage Faces Front, Garage, Golf Cart Garage, Garage Door Opener, Garage Faces Side
- Attached garage spaces: 3
Features
- Levels: Two
- Stories: 2
- Patio & porch: Covered
- Exterior features: Courtyard, Lighting
- Pool features: None
- Fencing: Back Yard
Lot
- Size: 7,274 Square Feet
- Features: Landscaped, No Backyard Grass
Details
- Parcel number: R1060500J01701
Construction
Type & style
- Home type: SingleFamily
- Architectural style: Detached
- Property subtype: Single Family Residence
Condition
- Year built: 2015
Utilities & green energy
- Sewer: Public Sewer
- Water: Public
- Utilities for property: Electricity Available, Electricity Connected, Natural Gas Available, Municipal Utilities, Phone Available, Sewer Available, Separate Meters, Underground Utilities, Water Available, Cable Available
Community & HOA
Community
- Features: Curbs, Putting Green, Sidewalks
- Subdivision: Light Farms Ph 2b The Indigo Neighborhood
HOA
- Has HOA: Yes
- Amenities included: Maintenance Front Yard
- Services included: All Facilities, Maintenance Grounds
- HOA fee: $132 monthly
- HOA name: Insight Association Management
- HOA phone: 214-618-4542
Location
- Region: Celina
Financial & listing details
- Price per square foot: $222/sqft
- Tax assessed value: $731,381
- Annual tax amount: $10,566
- Date on market: 5/28/2026
- Cumulative days on market: 87 days
- Exclusions: TVs, brackets, curtains and curtain rods.
Estimated market value
$819,200
$778,000 - $860,000
$4,447/mo
Price history
| Date | Event | Price |
|---|---|---|
| 6/15/2026 | Price change | $849,999-1.2%$222/sqft |
Source: NTREIS #21279373 Report a problem | ||
| 5/28/2026 | Listed for sale | $860,000+7.5%$225/sqft |
Source: NTREIS #21279373 Report a problem | ||
| 1/8/2024 | Sold | -- |
Source: NTREIS #20469902 Report a problem | ||
| 12/18/2023 | Contingent | $799,900$209/sqft |
Source: NTREIS #20469902 Report a problem | ||
| 11/14/2023 | Price change | $799,900-1.9%$209/sqft |
Source: NTREIS #20469902 Report a problem | ||
| 11/4/2023 | Listed for sale | $815,000+5.2%$213/sqft |
Source: NTREIS #20469902 Report a problem | ||
| 3/24/2023 | Sold | -- |
Source: Ebby Halliday solds #20259358_75009 Report a problem | ||
| 3/6/2023 | Pending sale | $775,000$203/sqft |
Source: NTREIS #20259358 Report a problem | ||
| 3/1/2023 | Contingent | $775,000$203/sqft |
Source: NTREIS #20259358 Report a problem | ||
| 2/23/2023 | Listed for sale | $775,000$203/sqft |
Source: NTREIS #20259358 Report a problem | ||
| 2/14/2023 | Listing removed | -- |
Source:  RE/MAX International Report a problem RE/MAX International Report a problem | ||
| 1/11/2023 | Price change | $775,000-2.5%$203/sqft |
Source: NTREIS #20232976 Report a problem | ||
| 11/28/2022 | Price change | $795,000-4.8%$208/sqft |
Source: NTREIS #20169350 Report a problem | ||
| 11/13/2022 | Listed for sale | $835,000$219/sqft |
Source: NTREIS #20169350 Report a problem | ||
| 11/13/2022 | Pending sale | $835,000$219/sqft |
Source: RE/MAX International #20169350 Report a problem | ||
| 11/12/2022 | Contingent | $835,000$219/sqft |
Source: NTREIS #20169350 Report a problem | ||
| 10/27/2022 | Price change | $835,000-4.6%$219/sqft |
Source: NTREIS #20169350 Report a problem | ||
| 9/29/2022 | Listed for sale | $875,000+86.6%$229/sqft |
Source: NTREIS #20169350 Report a problem | ||
| 8/5/2019 | Listing removed | $469,000$123/sqft |
Source: Colleen Frost Real Estate Serv #14053913 Report a problem | ||
| 7/1/2019 | Pending sale | $469,000$123/sqft |
Source: Colleen Frost Real Estate Serv #14053913 Report a problem | ||
| 6/11/2019 | Price change | $469,000-2.3%$123/sqft |
Source: Colleen Frost Real Estate Serv #14053913 Report a problem | ||
| 6/7/2019 | Price change | $479,900-1%$126/sqft |
Source: Colleen Frost Real Estate Serv #14053913 Report a problem | ||
| 5/31/2019 | Price change | $484,900-0.8%$127/sqft |
Source: Colleen Frost Real Estate Serv #14053913 Report a problem | ||
| 5/14/2019 | Price change | $489,000-1.2%$128/sqft |
Source: Colleen Frost Real Estate Serv #14053913 Report a problem | ||
| 4/29/2019 | Price change | $494,900-1%$130/sqft |
Source: Colleen Frost Real Estate Serv #14053913 Report a problem | ||
| 3/29/2019 | Listed for sale | $499,900$131/sqft |
Source: Colleen Frost Real Estate Serv #14053913 Report a problem | ||
Public tax history
| Year | Property taxes | Tax assessment |
|---|---|---|
| 2025 | $8,693 -8.6% | $731,381 -0.5% |
| 2024 | $9,510 +453% | $734,832 +27.6% |
| 2023 | $1,720 -78.9% | $575,859 +10% |
| 2022 | $8,143 +5.4% | $523,508 +10% |
| 2021 | $7,727 +5.8% | $475,916 +7.6% |
| 2020 | $7,307 -8.8% | $442,162 -4.5% |
| 2019 | $8,010 -4% | $462,933 +1.6% |
| 2018 | $8,344 -38.2% | $455,811 -3.1% |
| 2017 | $13,496 | $470,313 +1.4% |
| 2016 | $13,496 | $463,901 +538.3% |
| 2015 | -- | $72,680 |
Find assessor info on the county website
Monthly payment
Est. payment
Payment breakdown
Explore the cost of this home by adjusting the details. Changes won't be saved.Climate risks
Neighborhood: 75009
Nearby schools
GreatSchools rating
- 8/10Light Farms Elementary SchoolGrades: PK-5Distance: 0.3 mi
- 9/10Reynolds Middle SchoolGrades: 6-8Distance: 2.1 mi
- 7/10Prosper High SchoolGrades: 9-12Distance: 1 mi
Schools provided by the listing agent
- Elementary: Light Farms
- Middle: Reynolds
- High: Prosper
- District: Prosper ISD
Source: NTREIS. This data may not be complete. We recommend contacting the local school district to confirm school assignments for this home.
- $634,4004 bd3 ba3.4k sqft1317 Grassland Dr, Celina, TX 75009Off Market
- $654,1004 bd4 ba3.6k sqft1309 Grassland Dr, Celina, TX 75009Off Market
- $552,7004 bd3 ba2.6k sqft1412 Grassland Drive, Celina, TX 75009Off Market
- $--4 bd3 ba3.1k sqft1314 Cottonwood Dr, Celina, TX 75009Sold

- $665,0004 bd4 ba3.8k sqft1310 Cottonwood Dr, Celina, TX 75009Off Market
- $658,7004 bd3 ba3.4k sqft1321 Grassland Dr, Celina, TX 75009Off Market
- $624,7004 bd4 ba3.3k sqft1305 Grassland Dr, Celina, TX 75009Off Market
- $705,4004 bd4 ba3.4k sqft1318 Cottonwood Dr, Celina, TX 75009Off Market
A local agent can set up tours, give advice and negotiate with sellers.
Similar homes
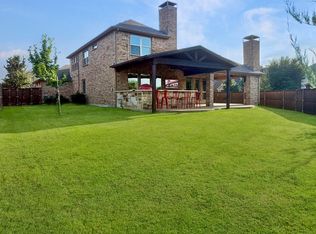
- $715,0005 bd4 ba3.2k sqft1635 Grove Dr, Celina, TX 75009For Sale
 MLS ID #21354625, Karola Sajuns. NTREIS
 - $674,9904 bd3 ba3k sqft400 Trailside, Prosper, TX 75078For Sale
 MLS ID #21366925, Ryan Rite. NTREIS
 - $979,5005 bd5 ba4.3k sqft3308 Zenyatta Ct, Celina, TX 75009For Sale
 MLS ID #21264366, Everett Shell. NTREIS
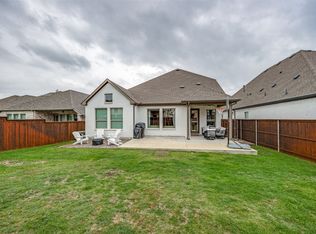
 - $699,0004 bd5 ba3.1k sqft2716 War Admiral St, Celina, TX 75009For Sale
 MLS ID #21260599, Melanie Caple. NTREIS
 - $825,5004 bd5 ba2.9k sqft2370 Rainforest Dr, Prosper, TX 75078For SaleMLS ID #21257610, Jennifer Brant. NTREIS
- $1,049,0005 bd7 ba4k sqft2217 Grey September St, Celina, TX 75009For SaleMLS ID #21341649, Everett Shell. NTREIS
- $739,9004 bd3 ba3.6k sqft1001 Bridgeport Ln, Prosper, TX 75078For SaleMLS ID #21169549, Paul Bush. NTREIS
- $1,250,0005 bd6 ba4.8k sqft1005 Kelley Ln, Celina, TX 75009For SaleMLS ID #21232793, Rosalie Petty. NTREIS
- $849,0004 bd4 ba3.8k sqft3268 Barkwood Ln, Frisco, TX 75033For SaleMLS ID #21308989, David Short. NTREIS
- $874,9995 bd5 ba4k sqft8605 Herns Meadow Ln, McKinney, TX 75071For SaleMLS ID #21333835, Kelli Clark. NTREIS
- $850,0003 bd3 ba3.3k sqft5 Meadowbrook Cir, Melissa, TX 75454For SaleMLS ID #21272593, Skyler McKinley. NTREIS
- $840,0005 bd5 ba4.1k sqft9214 Glen Meadow Ct, Frisco, TX 75033For SaleMLS ID #21340613, Neera Truong. NTREIS
- $895,0004 bd5 ba3.7k sqft405 Cypress Garden Dr, McKinney, TX 75071For SaleMLS ID #21310914, Susan Sine. NTREIS
- $540,0004 bd3 ba2.6k sqft17009 Flagstone Dr, Celina, TX 75009For SaleMLS ID #21300075, Christie Thornton. NTREIS
- $699,9004 bd3 ba2.9k sqft961 Gladewater Dr, Prosper, TX 75078For SaleMLS ID #21254273, Stacey Zimmerman. NTREIS
- $524,9004 bd3 ba2.2k sqft710 Westerkirk Dr, Celina, TX 75009For SaleMLS ID #21186803, Mike Farish. NTREIS
- $775,0004 bd3 ba3.3k sqft12000 Sunny St, Frisco, TX 75033For SaleMLS ID #21329797, Laura Morin-Igaravidez. NTREIS
- $825,0003 bd3 ba3.2k sqft7309 River Park Dr, McKinney, TX 75071For SaleMLS ID #21342913, Elyse Guthrie. NTREIS
- $875,0005 bd5 ba4.1k sqft9878 Ranchero Dr, Frisco, TX 75033For SaleMLS ID #21341814, Judi Wright. NTREIS
- $950,0004 bd5 ba3.7k sqft4404 Lake View Rd, Oak Point, TX 75068For SaleMLS ID #21360979, Susie Grant. NTREIS
