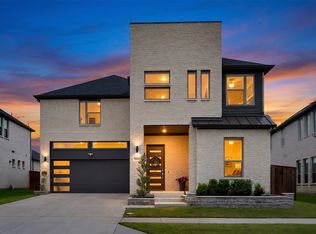
Stunning contemporary home that lives like brand new with upgrades throughout! This beautifully designed residence features a never-used gourmet kitchen with premium appliances, quartz countertops, custom cabinetry, and an oversized island that opens to a spacious living room with dramatic 20 ft. ceilings and walls of windows. The formal dining room and grand foyer also offer soaring ceilings, creating an impressive setting for entertaining. Inspired by the Trophy Signature Homes Olympic II design, this floor plan blends beauty and function with exceptional versatility. A main-floor secondary bedroom is perfect for guests or extended family. Upstairs you’ll find a media room, game room, and additional bedrooms with walk-in closets—spaces that can easily flex to fit your lifestyle. Located in the heart of Frisco, this home is close to top dining, shopping, entertainment, and major conveniences. A true luxury property with contemporary style, thoughtful design, and upgrades galore—don’t miss this one!
For sale
Price cut: $10K (6/22)
$929,900
3660 Spruce Hills St, Frisco, TX 75033
5beds
3,343sqft
:
Get pre-qualified$6,549/mo
Single Family Residence
Built in 2021
6,882 Square Feet Lot
$903,000 Zestimate®
$278/sqft
$79/mo HOA
What's special
Walls of windowsGrand foyerFormal dining roomPremium appliancesQuartz countertopsGame roomSoaring ceilings
- 52 days |
- 155 |
- 12 |
Zillow last checked:
Listing updated:
Listed by:
Cami Hobbs Riley 0459845 972-382-8882,
Keller Williams Prosper Celina 972-382-8882
Source: NTREIS,MLS#: 21289953
Facts & features
Interior
Bedrooms & bathrooms
- Bedrooms: 5
- Bathrooms: 5
- Full bathrooms: 4
- 1/2 bathrooms: 1
Primary bedroom
- Level: First
- Dimensions: 17 x 15
Bedroom
- Level: Second
- Dimensions: 11 x 11
Bedroom
- Level: Second
- Dimensions: 11 x 12
Bedroom
- Level: Second
- Dimensions: 11 x 11
Dining room
- Level: First
- Dimensions: 18 x 14
Great room
- Level: Second
- Dimensions: 15 x 20
Kitchen
- Level: First
- Dimensions: 18 x 11
Living room
- Level: First
- Dimensions: 17 x 15
Media room
- Level: Second
- Dimensions: 15 x 13
Heating
- Central, Natural Gas
Cooling
- Central Air, Ceiling Fan(s), Electric
Appliances
- Included: Dishwasher, Gas Cooktop, Disposal, Microwave
Features
- Decorative/Designer Lighting Fixtures, Double Vanity, Granite Counters, High Speed Internet, Kitchen Island, Open Floorplan, Pantry, Smart Home, Cable TV, Walk-In Closet(s), Wired for Sound
- Flooring: Carpet, Ceramic Tile, Hardwood
- Has basement: No
- Number of fireplaces: 1
- Fireplace features: Electric
Interior area
- Total interior livable area: 3,343 sqft
Video & virtual tour
Property
Parking
- Total spaces: 2
- Parking features: Door-Single, Garage Faces Front, Garage, Garage Door Opener
- Attached garage spaces: 2
Features
- Levels: Two
- Stories: 2
- Pool features: None
Lot
- Size: 6,882 Square Feet
Details
- Parcel number: R958838
Construction
Type & style
- Home type: SingleFamily
- Architectural style: Detached
- Property subtype: Single Family Residence
Materials
- Foundation: Slab
Condition
- Year built: 2021
Utilities & green energy
- Sewer: Public Sewer
- Water: Public
- Utilities for property: Sewer Available, Water Available, Cable Available
Community & HOA
Community
- Security: Carbon Monoxide Detector(s), Smoke Detector(s)
- Subdivision: Northwood Manor
HOA
- Has HOA: Yes
- Services included: Association Management
- HOA fee: $950 annually
- HOA name: Neighborhood Management Inc
- HOA phone: 972-359-1548
Location
- Region: Frisco
Financial & listing details
- Price per square foot: $278/sqft
- Tax assessed value: $907,466
- Annual tax amount: $14,799
- Date on market: 6/3/2026
- Cumulative days on market: 185 days
- Listing terms: Cash,Conventional,VA Loan
Estimated market value
$903,000
$858,000 - $948,000
$4,560/mo
Price history
| Date | Event | Price |
|---|---|---|
| 6/22/2026 | Price change | $929,900-1.1%$278/sqft |
Source: NTREIS #21289953 Report a problem | ||
| 6/3/2026 | Listed for sale | $939,900$281/sqft |
Source: NTREIS #21289953 Report a problem | ||
| 6/3/2026 | Listing removed | $939,900$281/sqft |
Source: NTREIS #21127766 Report a problem | ||
| 5/31/2026 | Price change | $939,900-1.1%$281/sqft |
Source: NTREIS #21127766 Report a problem | ||
| 4/6/2026 | Listed for sale | $949,900$284/sqft |
Source: NTREIS #21127766 Report a problem | ||
| 2/21/2026 | Listing removed | $949,900$284/sqft |
Source: NTREIS #21127766 Report a problem | ||
| 12/19/2025 | Listing removed | $5,000$1/sqft |
Source: Zillow Rentals Report a problem | ||
| 12/9/2025 | Listed for sale | $949,900-13.6%$284/sqft |
Source: NTREIS #21127766 Report a problem | ||
| 11/7/2025 | Price change | $5,000-37.5%$1/sqft |
Source: Zillow Rentals Report a problem | ||
| 11/1/2025 | Listed for rent | $8,000+77.8%$2/sqft |
Source: Zillow Rentals Report a problem | ||
| 9/4/2025 | Listing removed | $4,500$1/sqft |
Source: Zillow Rentals Report a problem | ||
| 8/5/2025 | Listed for rent | $4,500-10%$1/sqft |
Source: Zillow Rentals Report a problem | ||
| 8/5/2025 | Listing removed | $5,000$1/sqft |
Source: Zillow Rentals Report a problem | ||
| 7/17/2025 | Price change | $5,000-37.5%$1/sqft |
Source: Zillow Rentals Report a problem | ||
| 6/11/2025 | Listed for rent | $8,000$2/sqft |
Source: Zillow Rentals Report a problem | ||
| 6/5/2025 | Listing removed | $1,100,000$329/sqft |
Source: NTREIS #20774727 Report a problem | ||
| 11/10/2024 | Listed for sale | $1,100,000+10.6%$329/sqft |
Source: NTREIS #20774727 Report a problem | ||
| 7/18/2023 | Listing removed | -- |
Source: NTREIS #20375363 Report a problem | ||
| 7/10/2023 | Listed for sale | $995,000+5.3%$298/sqft |
Source: NTREIS #20375363 Report a problem | ||
| 2/21/2022 | Listing removed | -- |
Source:  Trophy Signature Homes Report a problem Trophy Signature Homes Report a problem | ||
| 2/18/2022 | Listed for sale | $944,900$283/sqft |
Source: Trophy Signature Homes Report a problem | ||
Public tax history
| Year | Property taxes | Tax assessment |
|---|---|---|
| 2025 | $1,670 +8.3% | $907,466 +9.4% |
| 2024 | $1,542 +9% | $829,645 +10% |
| 2023 | $1,415 +116% | $754,223 +148.1% |
| 2022 | $655 +278% | $304,010 +145.4% |
| 2021 | $173 | $123,885 |
Find assessor info on the county website
Monthly payment
Est. payment
Payment breakdown
Explore the cost of this home by adjusting the details. Changes won't be saved.Climate risks
Neighborhood: 75033
Nearby schools
GreatSchools rating
- 10/10Newman Elementary SchoolGrades: PK-5Distance: 0.4 mi
- 9/10Trent MiddleGrades: 6-8Distance: 0.7 mi
- 7/10Memorial High SchoolGrades: 9-12Distance: 1.7 mi
Schools provided by the listing agent
- Elementary: Newman
- Middle: Trent
- High: Memorial
- District: Frisco ISD
Source: NTREIS. This data may not be complete. We recommend contacting the local school district to confirm school assignments for this home.
- $--4 bd5 ba3.5k sqft3691 Spruce Hills St, Frisco, TX 75033Sold

- $1,046,7005 bd5 ba3.9k sqft3682 Spruce Hills St, Frisco, TX 75033Off Market

- $865,0004 bd3 ba3.1k sqft3700 Spruce Hills St, Frisco, TX 75033Off Market
- $962,6005 bd4 ba3.9k sqft3633 Hollow Pine Dr, Frisco, TX 75033Off Market
- $990,0005 bd5 ba3.9k sqft3616 Spruce Hills St, Frisco, TX 75033Off Market
- $859,7004 bd2 ba2k sqft3637 Spruce Hills St, Frisco, TX 75033Off Market
- $1,052,4005 bd5 ba4.1k sqft3583 Hollow Pine Dr, Frisco, TX 75033Off Market
- $906,1005 bd5 ba3.3k sqft3657 Hollow Pine Dr, Frisco, TX 75033Off Market
A local agent can set up tours, give advice and negotiate with sellers.
A local lender can help you make sure your offer is ready when you are.
Similar homes
- $1,000,0005 bd5 ba3.9k sqft3567 Rustic Oak Dr, Frisco, TX 75033For Sale
 MLS ID #21280057, Laurie Dean. NTREIS
 - $924,9004 bd4 ba3.9k sqft15659 Lucy Ln, Frisco, TX 75033For Sale
 MLS ID #21298856, Vesta Schneider. NTREIS
 - $860,0004 bd4 ba3.5k sqft9667 Summit Hills Dr, Frisco, TX 75035For Sale
 MLS ID #21337282, Kam Gill. NTREIS
 - $889,9004 bd5 ba3.6k sqft16458 Creek Plum Rd, Frisco, TX 75033For Sale
 MLS ID #21268842, Mariela Irastorza. NTREIS
 - $910,0005 bd4 ba4k sqft9728 Hickory Hill Rd, Frisco, TX 75035For SaleMLS ID #21193554, Lori Ward. NTREIS
- $865,0004 bd4 ba3.5k sqft9607 Maple Hill Ln, Frisco, TX 75035For SaleMLS ID #21286311, Barbara Ryder. NTREIS
- $875,0005 bd4 ba3.5k sqft6971 Mistley Park, Frisco, TX 75034For SaleMLS ID #21207157, Kevin Curran. NTREIS
- $698,9994 bd4 ba3.1k sqft2270 English Ivy Rd, Frisco, TX 75033For SaleMLS ID #21277778, Amanda Rupley. NTREIS
- $1,285,0005 bd5 ba3.7k sqft3504 Coral Hill St, Frisco, TX 75033For SaleMLS ID #21317697, Jeff Cheney. NTREIS
- $909,0004 bd4 ba3.6k sqft13220 Thedford Dr, Frisco, TX 75035For SaleMLS ID #21293358, Angela Masera. NTREIS
- $954,0005 bd4 ba3.6k sqft7852 Buffaloberry Rd, Frisco, TX 75035For SaleMLS ID #21313106, Jay Singh. NTREIS
- $719,9004 bd4 ba2.7k sqft11895 Brubaker Dr, Frisco, TX 75033For SaleMLS ID #21238496, Anthony Jackson. NTREIS
- $725,0004 bd3 ba2.6k sqft13630 Colony Mews, Frisco, TX 75033For SaleMLS ID #21120370, Jeff Cheney. NTREIS
- $975,0004 bd4 ba3.6k sqft13169 Juilliard St, Frisco, TX 75035For SaleMLS ID #21283638, Sean Arago. NTREIS
- $1,250,0005 bd6 ba3.7k sqft13826 Malinda Dr, Frisco, TX 75033For SaleMLS ID #21253468, Jeff Cheney. NTREIS
- $1,050,0004 bd5 ba3.8k sqft3848 Covedale Blvd, Frisco, TX 75034For SaleMLS ID #21219387, heejin Kim. NTREIS
- $945,0004 bd4 ba3.4k sqft4180 Silver Spur Dr, Prosper, TX 75078For SaleMLS ID #21171530, Laurie Wall. NTREIS
- $799,0004 bd4 ba3.6k sqft13674 Carmenita Dr, Frisco, TX 75035For SaleMLS ID #21197218, Amanda Poulsen. NTREIS
- $875,0004 bd4 ba3.6k sqft3800 Ironwood Dr, Prosper, TX 75078For SaleMLS ID #21255115, Luke Wiler. NTREIS
- $795,0004 bd4 ba3.4k sqft2890 Bluegill Ln, Prosper, TX 75078For SaleMLS ID #21332355, Carolina Dusenbery. NTREIS
