Few homes in Phillips Creek Ranch offer the complete package, and this one delivers it without compromise. Built by MainVue, this Texas Transitional home combines the builder's signature contemporary architecture with a custom pool and outdoor living space that most buyers spend months adding after closing. Pool parties this summer, not next. Inside, soaring ceilings and walls of windows flood the open-concept living areas with natural light, creating the kind of bright, airy atmosphere that photographs well but feels even better in person. The kitchen anchors the main level with a waterfall-edge center island and a Wolf cooking range, with effortless flow into the dining and family rooms, equally suited for a casual Tuesday dinner or a weekend full of guests. The layout is designed for real life: a private primary suite and secondary bedroom on the main floor, and a downstairs media room for movie nights and game-day gatherings. Connected to the primary bedroom is a laundry area, with brand new washer and dryer, included. Upstairs offers the flexibility your household needs with three bedrooms, three fully designer bathrooms, and a bonus room with expansive windows overlooking the front park. Two finished-out attic spaces add even more flexible storage. Out back, the custom pool and thoughtfully designed outdoor living space create a resort-style retreat that extends the home's modern aesthetic beyond the back door. A living fence encloses the backyard, creating privacy and providing relaxing greenery year-round. Whether you're hosting or unwinding, the backyard delivers. Phillips Creek Ranch brings the rest: top-rated Frisco ISD schools, scenic trails, and convenient access to the DNT and SH 121.
For sale
Price cut: $50K (7/16)
$1,050,000
787 Benalla Dr, Frisco, TX 75034
5beds
3,794sqft
:
Get pre-qualified$7,526/mo
Single Family Residence
Built in 2015
7,797 Square Feet Lot
$1,001,900 Zestimate®
$277/sqft
$220/mo HOA
What's special
Walls of windowsOutdoor living spaceWaterfall-edge center islandSoaring ceilingsDownstairs media roomWolf cooking rangeCustom pool
- 57 days |
- 313 |
- 12 |
Zillow last checked:
Listing updated:
Listed by:
Matt Haistings 0671130,
Compass RE Texas, LLC 469-210-8288
Source: NTREIS,MLS#: 21274102
Facts & features
Interior
Bedrooms & bathrooms
- Bedrooms: 5
- Bathrooms: 6
- Full bathrooms: 5
- 1/2 bathrooms: 1
Primary bedroom
- Features: Closet Cabinetry, Ceiling Fan(s), Dual Sinks, En Suite Bathroom, Separate Shower, Walk-In Closet(s)
- Level: First
- Dimensions: 14 x 15
Dining room
- Level: First
- Dimensions: 14 x 14
Living room
- Features: Fireplace
- Level: First
- Dimensions: 20 x 15
Heating
- Natural Gas
Cooling
- Ceiling Fan(s)
Appliances
- Included: Double Oven, Dishwasher, Electric Oven, Disposal, Gas Range, Microwave
- Laundry: Washer Hookup, Dryer Hookup, Laundry in Utility Room
Features
- Decorative/Designer Lighting Fixtures, Double Vanity, High Speed Internet, Kitchen Island, Open Floorplan, Pantry, Cable TV, Walk-In Closet(s)
- Flooring: Engineered Hardwood
- Has basement: No
- Number of fireplaces: 1
- Fireplace features: Electric
Interior area
- Total interior livable area: 3,794 sqft
Video & virtual tour
Property
Parking
- Total spaces: 3
- Parking features: Driveway, Garage Faces Front, Garage, Garage Door Opener
- Attached garage spaces: 3
Features
- Levels: Two
- Stories: 2
- Patio & porch: Patio, Covered
- Exterior features: Outdoor Living Area, Rain Gutters
- Pool features: In Ground, Outdoor Pool, Pool, Community
- Fencing: High Fence,Wood
Lot
- Size: 7,797 Square Feet
- Features: Interior Lot
- Residential vegetation: Cleared
Details
- Additional structures: Pergola
- Parcel number: R637097
- Other equipment: Home Theater
Construction
Type & style
- Home type: SingleFamily
- Architectural style: Contemporary/Modern,Detached
- Property subtype: Single Family Residence
Materials
- Brick, Concrete, Stucco, Wood Siding
- Foundation: Slab
- Roof: Asphalt,Composition
Condition
- Year built: 2015
Utilities & green energy
- Sewer: Public Sewer
- Water: Public
- Utilities for property: Electricity Connected, Natural Gas Available, Sewer Available, Water Available, Cable Available
Community & HOA
Community
- Features: Clubhouse, Fitness Center, Lake, Playground, Park, Pool, Tennis Court(s), Trails/Paths, Community Mailbox, Curbs, Sidewalks
- Security: Security System, Smoke Detector(s), Wireless
- Subdivision: Mainvue At Phillips Creek Ranc
HOA
- Has HOA: Yes
- Amenities included: Maintenance Front Yard
- Services included: All Facilities, Maintenance Grounds, Security
- HOA fee: $220 monthly
- HOA name: Phillips Creek Hoa | Insight Management
- HOA phone: 214-494-6050
Location
- Region: Frisco
Financial & listing details
- Price per square foot: $277/sqft
- Tax assessed value: $996,842
- Annual tax amount: $16,257
- Date on market: 6/11/2026
- Cumulative days on market: 58 days
Estimated market value
$1,001,900
$952,000 - $1.05M
$6,807/mo
Price history
| Date | Event | Price |
|---|---|---|
| 7/16/2026 | Price change | $1,050,000-4.5%$277/sqft |
Source: NTREIS #21274102 Report a problem | ||
| 6/11/2026 | Listed for sale | $1,100,000$290/sqft |
Source: NTREIS #21274102 Report a problem | ||
Public tax history
| Year | Property taxes | Tax assessment |
|---|---|---|
| 2025 | $1,835 -2.4% | $996,842 -0.4% |
| 2024 | $1,879 +2.1% | $1,000,382 +3% |
| 2023 | $1,840 -1% | $971,095 +13.7% |
| 2022 | $1,859 +9.5% | $854,384 +17.3% |
| 2021 | $1,698 +18.3% | $728,344 +14.2% |
| 2020 | $1,435 -2.6% | $637,996 -2.4% |
| 2019 | $1,473 +13% | $654,000 +13.2% |
| 2018 | $1,304 -80% | $577,972 +1.4% |
| 2017 | $6,505 | $570,175 +89.2% |
| 2016 | $6,505 | $301,362 +294.4% |
| 2015 | -- | $76,413 |
Find assessor info on the county website
Monthly payment
Est. payment
Payment breakdown
Explore the cost of this home by adjusting the details. Changes won't be saved.Climate risks
Neighborhood: Phillips Creek Ranch
Nearby schools
GreatSchools rating
- 8/10Hosp Elementary SchoolGrades: PK-5Distance: 0.2 mi
- 10/10Pearson MiddleGrades: 6-8Distance: 1.1 mi
- 7/10Frisco High SchoolGrades: 9-12Distance: 3.7 mi
Schools provided by the listing agent
- Elementary: Hosp
- Middle: Pearson
- High: Frisco
- District: Frisco ISD
Source: NTREIS. This data may not be complete. We recommend contacting the local school district to confirm school assignments for this home.
- $965,1005 bd6 ba4.1k sqft765 Benalla Dr, Frisco, TX 75034Off Market
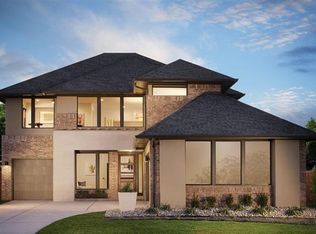
- $964,9005 bd5 ba4.2k sqft809 Benalla Dr, Frisco, TX 75034Off Market
- $953,9004 bd6 ba4.1k sqft814 Lismore Dr, Frisco, TX 75036Off Market
- $1,015,8005 bd7 ba4.2k sqft851 Benalla Dr, Frisco, TX 75034Off Market

- $938,3005 bd6 ba3.5k sqft743 Benalla Dr, Frisco, TX 75034Off Market
- $1,010,7005 bd6 ba4.3k sqft840 Lismore Dr, Frisco, TX 75034Off Market
- $945,4005 bd5 ba4.1k sqft788 Lismore Dr, Frisco, TX 75036Off Market
- $959,9004 bd5 ba4.2k sqft762 Lismore Dr, Frisco, TX 75036Off Market
A local agent can set up tours, give advice and negotiate with sellers.
Similar homes
- $1,050,0005 bd7 ba4.2k sqft636 Benalla Dr, Frisco, TX 75036For Sale
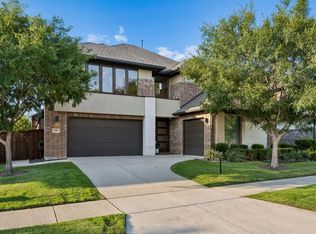 MLS ID #21281137, Cary McCoy. NTREIS
 - $1,099,0005 bd6 ba4.2k sqft5118 Statesman Ln, Frisco, TX 75036For Sale
 MLS ID #21293869, Gissela Minuta. NTREIS
 - $1,150,0005 bd7 ba4.2k sqft769 Laverton Dr, Frisco, TX 75036For Sale
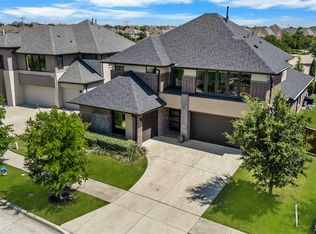 MLS ID #21326041, Ben Wegmann. NTREIS
 - $1,258,0006 bd5 ba3.9k sqft1765 Cousins Trl, Frisco, TX 75034For Sale
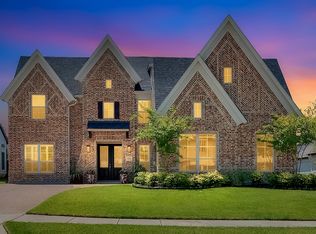 MLS ID #21349595, April Ma. NTREIS
 - $1,475,0004 bd4 ba4.5k sqft2098 Hidalgo Ln, Frisco, TX 75034For SaleMLS ID #21306336, Eleni Agkafanidou. NTREIS
- $649,0003 bd3 ba2.8k sqft2263 Fawn Mist Dr, Frisco, TX 75034For SaleMLS ID #21302560, MARIA Centeno. NTREIS
- $725,0005 bd4 ba3.7k sqft7986 Rasor Dr, Frisco, TX 75036For SaleMLS ID #21291022, Elyse Guthrie. NTREIS
- $1,090,0004 bd5 ba3.1k sqft12130 Diamond Creek Dr, Frisco, TX 75035For SaleMLS ID #21298444, Melissa Chance. NTREIS
- $1,049,0004 bd6 ba3.4k sqft4928 Blaynes Vw, Lewisville, TX 75056For SaleMLS ID #21337892, Carrie Himel. NTREIS
- $1,165,0004 bd5 ba3.9k sqft8365 Western, The Colony, TX 75056For SaleMLS ID #21232142, Jansen Klefeker. NTREIS
- $980,0004 bd4 ba4k sqft14633 Falling Leaf Dr, Frisco, TX 75035For SaleMLS ID #21316666, Jeff Jacobs. NTREIS
- $1,089,8005 bd5 ba4.2k sqft660 Neale St, Prosper, TX 75078For SaleMLS ID #21312257, Tracy Cavazos. NTREIS
- $1,100,0004 bd3 ba3.3k sqft3769 Vase Vine Pl, Frisco, TX 75033For SaleMLS ID #21230300, Liangcheng Pan. NTREIS
- $1,174,0004 bd4 ba3.7k sqft15849 Peppertree Rd, Frisco, TX 75035For SaleMLS ID #21294464, Christie Cannon. NTREIS
- $999,0005 bd4 ba3.5k sqft4511 Walnut Grove Ln, Prosper, TX 75078For SaleMLS ID #21326043, Chase Duran. NTREIS
- $775,0004 bd3 ba3.3k sqft12000 Sunny St, Frisco, TX 75033For SaleMLS ID #21329797, Laura Morin-Igaravidez. NTREIS
- $1,049,0005 bd7 ba4k sqft2217 Grey September St, Celina, TX 75009For SaleMLS ID #21341649, Everett Shell. NTREIS
- $825,5004 bd5 ba2.9k sqft2370 Rainforest Dr, Prosper, TX 75078For SaleMLS ID #21257610, Jennifer Brant. NTREIS
- $1,199,0004 bd5 ba3.6k sqft1620 Cattle Dr, Prosper, TX 75078For SaleMLS ID #21295388, Elizabeth Ritch. NTREIS
- $1,190,0005 bd6 ba4.6k sqft1711 Wichita Dr, Prosper, TX 75078For SaleMLS ID #21340640, Sherri Burlison. NTREIS
