Located within the prestigious, guard gated Hills of Kingswood community in Frisco, this beautifully appointed residence combines timeless elegance with modern functionality. The open-concept floor plan is enhanced by soaring vaulted ceilings, a dramatic grand staircase, rich hardwood flooring, and expansive windows that fill the home with natural light. Designed with both comfort and entertaining in mind, the home features a dedicated built in office and a chef inspired kitchen showcasing quartz countertops throughout the kitchen, bathrooms, and bar areas. The spacious living room is centered around a striking slate-tile fireplace, creating a warm and inviting gathering space. Two built-in bars, complete with a beverage and wine coolers, icemaker and draft tap, provide the perfect setup for hosting family and friends. Offering 4 generously sized bedrooms and 4 full bathrooms, including a private guest suite, the layout provides flexibility for guests, extended family, or multi generational living. Recent updates include a brand-new roof and newly replaced water heaters, delivering added value and peace of mind. Step outside to enjoy the oversized backyard and covered patio, an ideal space for outdoor dining, relaxing, or creating your own custom backyard retreat. With ample room to entertain, play, or personalize your lifestyle, the outdoor space offers endless possibilities. Combining thoughtful upgrades, elegant finishes, and a prime location in one of Frisco's most sought after luxury communities, this exceptional property presents a rare opportunity to enjoy refined living in the heart of the city.
For sale
$1,475,000
2098 Hidalgo Ln, Frisco, TX 75034
4beds
4,527sqft
Single Family Residence
Built in 2014
8,102 Square Feet Lot
$1,400,800 Zestimate®
$326/sqft
$105/mo HOA
What's special
Striking slate-tile fireplaceOversized backyardOpen-concept floor planRich hardwood flooringCovered patioDramatic grand staircaseSoaring vaulted ceilings
- 115 days
- 129
- 10
Zillow last checked:
Listing updated:
Listed by:
Eleni Agkafanidou 0775127 214-646-4051,
Compass RE Texas, LLC 469-210-8288,
Dani Tac 0727558 214-436-3778,
Compass RE Texas, LLC
Source: NTREIS,MLS#: 21306336
Facts & features
Interior
Bedrooms & bathrooms
- Bedrooms: 4
- Bathrooms: 4
- Full bathrooms: 4
Primary bedroom
- Level: First
- Dimensions: 16 x 15
Bedroom
- Level: First
- Dimensions: 15 x 12
Bedroom
- Level: Second
- Dimensions: 15 x 12
Bedroom
- Level: Second
- Dimensions: 14 x 11
Dining room
- Level: First
- Dimensions: 14 x 15
Game room
- Level: Second
- Dimensions: 28 x 28
Kitchen
- Level: First
- Dimensions: 16 x 22
Living room
- Level: First
- Dimensions: 24 x 17
Appliances
- Included: Double Oven, Dishwasher, Disposal, Gas Oven, Gas Range, Gas Water Heater, Microwave
- Laundry: Washer Hookup, Electric Dryer Hookup
Features
- Wet Bar, Dry Bar, Decorative/Designer Lighting Fixtures, Double Vanity, Eat-in Kitchen, High Speed Internet, Kitchen Island, Open Floorplan, Pantry, Vaulted Ceiling(s), Walk-In Closet(s)
- Flooring: Carpet, Hardwood, Tile
- Has basement: No
- Number of fireplaces: 1
- Fireplace features: Family Room, Gas, Glass Doors, Gas Starter
Interior area
- Total interior livable area: 4,527 sqft
Video & virtual tour
Property
Parking
- Total spaces: 2
- Parking features: Additional Parking, Door-Single, Garage Faces Front, Garage, Garage Door Opener
- Attached garage spaces: 2
Features
- Levels: Two
- Stories: 2
- Patio & porch: Rear Porch, Covered, Patio
- Pool features: None
- Fencing: Wood
Lot
- Size: 8,102 Square Feet
Details
- Parcel number: R637316
Construction
Type & style
- Home type: SingleFamily
- Architectural style: Contemporary/Modern,Detached
- Property subtype: Single Family Residence
Materials
- Roof: Composition
Condition
- Year built: 2014
Utilities & green energy
- Sewer: Public Sewer
- Water: Public
- Utilities for property: Sewer Available, Water Available
Community & HOA
Community
- Features: Gated
- Security: Carbon Monoxide Detector(s), Fire Alarm, Security Gate, Gated Community, Smoke Detector(s), Security Guard, Security Service
- Subdivision: The Hills Of Kingswood Ph 2
HOA
- Has HOA: Yes
- Services included: Association Management, Sewer, Security, Trash
- HOA fee: $1,264 annually
- HOA name: Hills Of Kingswood Hoa
- HOA phone: 972-943-2828
Location
- Region: Frisco
Financial & listing details
- Price per square foot: $326/sqft
- Tax assessed value: $1,070,825
- Annual tax amount: $16,963
- Date on market: 6/19/2026
- Cumulative days on market: 116 days
Estimated market value
$1,400,800
$1.33M - $1.47M
$5,149/mo
Price history
| Date | Event | Price |
|---|---|---|
| 6/19/2026 | Listed for sale | $1,475,000$326/sqft |
Source: NTREIS #21306336 Report a problem | ||
| 1/2/2015 | Sold | -- |
Source: Public Record Report a problem | ||
Public tax history
| Year | Property taxes | Tax assessment |
|---|---|---|
| 2025 | $11,204 +6.7% | $980,947 +10% |
| 2024 | $10,505 +10% | $891,770 +10% |
| 2023 | $9,547 -6.4% | $810,700 +10% |
| 2022 | $10,202 +2.2% | $737,000 +4.6% |
| 2021 | $9,987 +2.8% | $704,304 +10% |
| 2020 | $9,716 +3% | $640,276 +2.4% |
| 2019 | $9,433 -2% | $625,000 +2.3% |
| 2018 | $9,626 -15.8% | $611,000 +8.1% |
| 2017 | $11,428 | $565,000 +1.6% |
| 2016 | $11,428 | $556,221 +283.2% |
| 2015 | -- | $145,134 |
Find assessor info on the county website
Monthly payment
Est. payment
Payment breakdown
Explore the cost of this home by adjusting the details. Changes won't be saved.Climate risks
Neighborhood: 75034
Nearby schools
Schools provided by the listing agent
- Elementary: Hicks
- Middle: Arbor Creek
- High: Hebron
- District: Lewisville ISD
Source: NTREIS. This data may not be complete. We recommend contacting the local school district to confirm school assignments for this home.
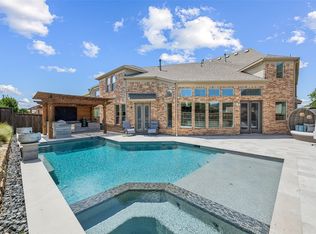


Similar homes
- $1,245,0004 bd4 ba3.6k sqft2143 Alcove Dr, Frisco, TX 75034For Sale
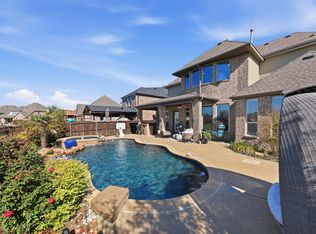 MLS ID #21376792, Nadia Fakih. NTREIS
 - $1,519,0004 bd5 ba4.5k sqft7298 Calypso Ln, Frisco, TX 75036For Sale
 MLS ID #21407407, Kathy Gibson. NTREIS
 - $1,550,0005 bd6 ba5.2k sqft7202 Greystone Ln, Frisco, TX 75034For Sale
 MLS ID #21302602, Randall Potz. NTREIS
 - $1,260,0004 bd5 ba4.1k sqft3892 Rittenhouse St, Frisco, TX 75034For Sale
 MLS ID #21314370, Micah Evans. NTREIS
