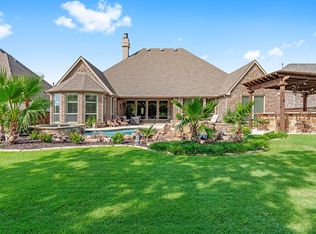
Welcome home to your own private luxury retreat nestled in the highly sought after gated community within the Tribute. The resort-style backyard is made for entertaining, relaxing, and enjoying the outdoors, offering a spectacular setting for gatherings or peaceful evenings at home. The yard features a massive swimming pool and spa with multiple water features and LED lights that will be sure to make your friends jealous. It also features a Texas sized covered patio with outdoor kitchen, a large sunken fire pit area as well as your own 9 hole mini golf course. This stunning 4-bedroom, 6-bathroom residence designed for effortless luxury and exceptional entertaining. From the moment you arrive, you’ll appreciate the spacious layout, sophisticated finishes, and thoughtful details throughout. The home features generously sized bedrooms and on suite baths, providing comfort and privacy for family and guests alike. A dedicated media room creates the perfect space for movie nights, game days, or relaxing with friends. Directly adjacent to the media room is a large game room featuring a shuffle board, pool table, poker table and wet bar. The spacious office has custom build cabinetry as well as direct access to your resort style backyard. The home also features a dining area, walk in pantry with custom cabinetry, second living and 3 fire places. With its spacious living areas, impressive entertainment spaces, and exceptional outdoor living, this home delivers the ultimate combination of comfort, style, and resort-inspired living.
For sale
$1,950,000
3131 Callander, The Colony, TX 75056
4beds
4,816sqft
Single Family Residence
Built in 2014
0.38 Acres Lot
$1,830,800 Zestimate®
$405/sqft
$133/mo HOA
What's special
Sophisticated finishesExceptional outdoor livingThoughtful details throughoutResort-style backyardDining areaDedicated media roomGenerously sized bedrooms
- 47 days
- 713
- 69
Zillow last checked:
Listing updated:
Listed by:
Austin Toussaint 0794220 719-237-7541,
Pioneer DFW Realty, LLC 469-363-2092
Source: NTREIS,MLS#: 21365697
Facts & features
Interior
Bedrooms & bathrooms
- Bedrooms: 4
- Bathrooms: 6
- Full bathrooms: 4
- 1/2 bathrooms: 2
Primary bedroom
- Features: Fireplace
- Level: First
- Dimensions: 19 x 15
Bedroom
- Level: First
- Dimensions: 16 x 12
Bedroom
- Level: Second
- Dimensions: 13 x 13
Bedroom
- Level: Second
- Dimensions: 13 x 13
Dining room
- Level: First
- Dimensions: 13 x 14
Game room
- Level: Second
- Dimensions: 23 x 17
Kitchen
- Features: Built-in Features, Butler's Pantry
- Level: First
- Dimensions: 30 x 13
Living room
- Features: Built-in Features, Ceiling Fan(s), Fireplace
- Level: First
- Dimensions: 20 x 19
Media room
- Level: Second
- Dimensions: 17 x 14
Office
- Features: Built-in Features
- Level: First
- Dimensions: 14 x 13
Appliances
- Included: Dishwasher, Gas Cooktop, Disposal, Refrigerator
Features
- Chandelier, Double Vanity, Eat-in Kitchen, Granite Counters
- Has basement: No
- Number of fireplaces: 3
- Fireplace features: Gas, Living Room, Primary Bedroom
Interior area
- Total interior livable area: 4,816 sqft
Video & virtual tour
Property
Parking
- Total spaces: 4
- Parking features: Garage Faces Front, Side By Side
- Attached garage spaces: 4
Features
- Levels: Two
- Stories: 2
- Pool features: Pool
Lot
- Size: 0.38 Acres
Details
- Parcel number: R526162
Construction
Type & style
- Home type: SingleFamily
- Architectural style: Detached
- Property subtype: Single Family Residence
Condition
- Year built: 2014
Utilities & green energy
- Sewer: Public Sewer
- Water: Public
- Utilities for property: Sewer Available, Water Available
Community & HOA
Community
- Subdivision: Balmerino At Tribute Ph 1
HOA
- Has HOA: Yes
- Services included: All Facilities
- HOA fee: $800 semi-annually
- HOA name: Cma Management
- HOA phone: 972-943-2850
Location
- Region: The Colony
Financial & listing details
- Price per square foot: $405/sqft
- Tax assessed value: $1,223,052
- Annual tax amount: $24,964
- Date on market: 8/21/2026
- Cumulative days on market: 48 days
Estimated market value
$1,830,800
$1.74M - $1.92M
$6,485/mo
Price history
| Date | Event | Price |
|---|---|---|
| 8/21/2026 | Listed for sale | $1,950,000-2.3%$405/sqft |
Source: NTREIS #21365697 Report a problem | ||
| 9/6/2025 | Listing removed | $1,995,000$414/sqft |
Source: NTREIS #20966298 Report a problem | ||
| 6/16/2025 | Listed for sale | $1,995,000+21.3%$414/sqft |
Source: NTREIS #20966298 Report a problem | ||
| 2/26/2024 | Listing removed | -- |
Source: NTREIS #20437046 Report a problem | ||
| 1/26/2024 | Price change | $1,645,000-2.9%$342/sqft |
Source: NTREIS #20437046 Report a problem | ||
| 10/15/2023 | Price change | $1,695,000-1.7%$352/sqft |
Source: NTREIS #20437046 Report a problem | ||
| 9/22/2023 | Listed for sale | $1,725,000+1.5%$358/sqft |
Source: NTREIS #20437046 Report a problem | ||
| 4/27/2023 | Listing removed | -- |
Source: NTREIS #20281730 Report a problem | ||
| 4/17/2023 | Price change | $1,700,000-5.3%$353/sqft |
Source: NTREIS #20281730 Report a problem | ||
| 4/7/2023 | Listed for sale | $1,795,000+40.3%$373/sqft |
Source: NTREIS #20281730 Report a problem | ||
| 4/6/2023 | Listing removed | -- |
Source: NTREIS #20096868 Report a problem | ||
| 11/2/2022 | Listing removed | $1,279,000$266/sqft |
Source: NTREIS #20096868 Report a problem | ||
| 6/25/2022 | Listed for sale | $1,279,000-1.5%$266/sqft |
Source: NTREIS #20096868 Report a problem | ||
| 6/14/2022 | Listing removed | -- |
Source: Owner Report a problem | ||
| 5/31/2022 | Price change | $1,299,000+4%$270/sqft |
Source: Owner Report a problem | ||
| 5/3/2022 | Listed for sale | $1,249,000+30.1%$259/sqft |
Source: Owner Report a problem | ||
| 3/2/2022 | Listing removed | -- |
Source: NTREIS #14544440 Report a problem | ||
| 7/21/2021 | Listing removed | $959,999$199/sqft |
Source: NTREIS #14544440 Report a problem | ||
| 6/15/2021 | Pending sale | $959,999$199/sqft |
Source: NTREIS #14544440 Report a problem | ||
| 4/5/2021 | Listed for sale | $959,999+30.2%$199/sqft |
Source: NTREIS #14544440 Report a problem | ||
| 10/15/2019 | Listing removed | $737,500$153/sqft |
Source: REAL T TEAM - Denton Square Bus Ctr #14116334 Report a problem | ||
| 9/23/2019 | Price change | $737,500-1.7%$153/sqft |
Source: REAL T TEAM - Denton Square Bus Ctr #14116334 Report a problem | ||
| 7/30/2019 | Price change | $749,995-1.3%$156/sqft |
Source: REAL T TEAM - Denton Square Bus Ctr #14116334 Report a problem | ||
| 6/18/2019 | Listed for sale | $759,995$158/sqft |
Source: REAL T TEAM - Denton Square Bus Ctr #14116334 Report a problem | ||
Public tax history
| Year | Property taxes | Tax assessment |
|---|---|---|
| 2025 | $24,964 +1.7% | $1,223,052 +2% |
| 2024 | $24,549 +3.1% | $1,198,654 +3.6% |
| 2023 | $23,805 +30.9% | $1,157,254 +28.8% |
| 2022 | $18,189 | $898,801 +10% |
| 2021 | $18,189 +5.5% | $817,092 +10% |
| 2020 | $17,241 +4.3% | $742,811 +6.4% |
| 2019 | $16,532 -3.7% | $698,000 +0.4% |
| 2018 | $17,160 +21.6% | $695,000 +7.1% |
| 2017 | $14,108 | $649,145 +10% |
| 2016 | $14,108 | $590,132 -1.2% |
| 2015 | -- | $597,149 +461.1% |
| 2014 | -- | $106,416 +233.3% |
| 2013 | -- | $31,925 +20% |
| 2012 | -- | $26,604 -53.6% |
| 2011 | -- | $57,317 +13.6% |
| 2010 | -- | $50,439 -12% |
| 2009 | -- | $57,317 |
Find assessor info on the county website
Monthly payment
Est. payment
Payment breakdown
Explore the cost of this home by adjusting the details. Changes won't be saved.Climate risks
Neighborhood: Tribute
Nearby schools
Schools provided by the listing agent
- Elementary: Prestwick
- Middle: Lowell Strike
- High: Little Elm
- District: Little Elm ISD
Source: NTREIS. This data may not be complete. We recommend contacting the local school district to confirm school assignments for this home.
Similar homes
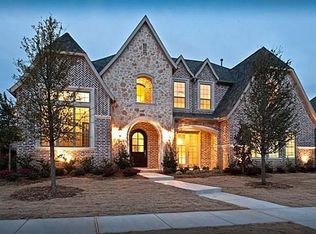
- $1,750,0005 bd5 ba5.1k sqft2601 Sir Gawain Ln, Lewisville, TX 75056For Sale
 MLS ID #21389024, Shaya Shivers. NTREIS
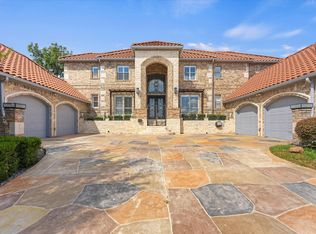
 - $2,450,0005 bd5 ba6k sqft2613 Round Table Blvd, The Colony, TX 75056For Sale
 MLS ID #21387413, Andrea Childress. NTREIS
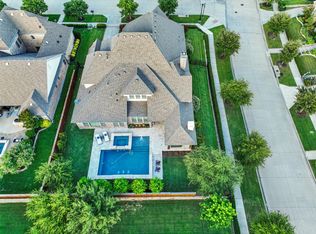
 - $1,500,0004 bd5 ba4.4k sqft12921 Railhead Ct, Frisco, TX 75033For Sale
 MLS ID #21401186, Jacque Trulock. NTREIS
 - $1,849,0005 bd7 ba5.2k sqft6738 Reims Ct, Frisco, TX 75034For Sale
 MLS ID #21290340, Judi Wright. NTREIS
