WATERFRONT LIVING Stunning gated waterfront estate with incredible lake views and exceptional privacy—no homes directly in front or behind. This home is 10 years newer than many others on the lake and offers elevated finishes throughout, including plantation shutters, extensive moldings, vaulted ceilings, wood beams, built-ins, and a dramatic two-story decorative fireplace. The gourmet kitchen is designed for serious cooking and entertaining with granite countertops, large island, chef’s walk-in pantry, 48-inch range with 6 burners and grill, double ovens, and custom gas appliances. The spacious primary suite captures beautiful lake views and features a luxurious bath with walk-in shower. Two ensuite bedrooms are located on the first floor, and every bedroom offers its own bath and walk-in closet. Additional highlights include a custom media room, over 900 square feet of attic space, outdoor living with built-in grill, new roof, tankless water heater, and close proximity to Lakes Tennis Academy and pickleball.
For sale
Price cut: $25K (7/9)
$1,550,000
4512 Florence Dr, Frisco, TX 75034
4beds
3,725sqft
:
Get pre-qualified$10,494/mo
Single Family Residence
Built in 2013
7,448 Square Feet Lot
$1,486,000 Zestimate®
$416/sqft
$104/mo HOA
What's special
Gated waterfront estateDramatic two-story decorative fireplaceElevated finishes throughoutGranite countertopsIncredible lake viewsVaulted ceilingsCustom media room
- 83 days |
- 359 |
- 17 |
Zillow last checked:
Listing updated:
Listed by:
Cami Hobbs Riley 0459845 972-382-8882,
Keller Williams Prosper Celina 972-382-8882
Source: NTREIS,MLS#: 21263645
Facts & features
Interior
Bedrooms & bathrooms
- Bedrooms: 4
- Bathrooms: 5
- Full bathrooms: 4
- 1/2 bathrooms: 1
Primary bedroom
- Features: Double Vanity, Garden Tub/Roman Tub, Linen Closet, Separate Shower, Walk-In Closet(s)
- Level: First
- Dimensions: 23 x 15
Bedroom
- Level: Second
- Dimensions: 11 x 14
Bedroom
- Level: First
- Dimensions: 12 x 14
Bedroom
- Level: Second
- Dimensions: 11 x 14
Dining room
- Level: First
- Dimensions: 11 x 13
Other
- Level: First
- Dimensions: 1 x 1
Other
- Level: First
- Dimensions: 1 x 1
Other
- Level: Second
- Dimensions: 1 x 1
Other
- Level: Second
- Dimensions: 1 x 1
Half bath
- Level: First
- Dimensions: 1 x 1
Kitchen
- Features: Breakfast Bar, Built-in Features, Kitchen Island, Pot Filler, Stone Counters, Walk-In Pantry
- Level: First
- Dimensions: 18 x 11
Living room
- Level: First
- Dimensions: 18 x 21
Media room
- Level: Second
- Dimensions: 19 x 18
Mud room
- Features: Built-in Features
- Level: First
- Dimensions: 6 x 8
Utility room
- Features: Built-in Features, Utility Room, Utility Sink
- Level: First
- Dimensions: 9 x 8
Heating
- Central, Fireplace(s), Natural Gas, Zoned
Cooling
- Central Air, Ceiling Fan(s), Electric, Zoned
Appliances
- Included: Some Gas Appliances, Double Oven, Dishwasher, Gas Cooktop, Disposal, Gas Oven, Microwave, Plumbed For Gas, Tankless Water Heater, Vented Exhaust Fan
- Laundry: Washer Hookup, Dryer Hookup, ElectricDryer Hookup, Laundry in Utility Room
Features
- Chandelier, Decorative/Designer Lighting Fixtures, Double Vanity, High Speed Internet, Kitchen Island, Loft, Cable TV, Vaulted Ceiling(s), Walk-In Closet(s), Wired for Sound
- Flooring: Carpet, Tile, Wood
- Windows: Shutters, Window Coverings
- Has basement: No
- Number of fireplaces: 1
- Fireplace features: Gas Starter, Living Room, Wood Burning
Interior area
- Total interior livable area: 3,725 sqft
Video & virtual tour
Property
Parking
- Total spaces: 3
- Parking features: Garage, Garage Door Opener, Kitchen Level, Garage Faces Side
- Attached garage spaces: 3
Features
- Levels: Two
- Stories: 2
- Patio & porch: Patio, Covered
- Exterior features: Fire Pit, Lighting, Outdoor Living Area, Rain Gutters
- Pool features: None
- Fencing: Wrought Iron
- Has view: Yes
- View description: Water
- Has water view: Yes
Lot
- Size: 7,448 Square Feet
- Features: Interior Lot, Landscaped, Subdivision, Sprinkler System
Details
- Parcel number: R229452
Construction
Type & style
- Home type: SingleFamily
- Architectural style: English,Detached
- Property subtype: Single Family Residence
Materials
- Foundation: Slab
- Roof: Composition
Condition
- Year built: 2013
Utilities & green energy
- Sewer: Public Sewer
- Water: Public
- Utilities for property: Electricity Connected, Sewer Available, Underground Utilities, Water Available, Cable Available
Community & HOA
Community
- Features: Gated, Tennis Court(s), Trails/Paths, Curbs, Lake, Sidewalks
- Security: Security System Owned, Carbon Monoxide Detector(s), Security Gate, Smoke Detector(s)
- Subdivision: The Lakes On Legacy Drive Ph V
HOA
- Has HOA: Yes
- Services included: All Facilities, Association Management, Maintenance Grounds
- HOA fee: $1,250 annually
- HOA name: Lakehill Residential Associaion
- HOA phone: 972-960-2800
Location
- Region: Frisco
Financial & listing details
- Price per square foot: $416/sqft
- Tax assessed value: $1,434,152
- Annual tax amount: $15,827
- Date on market: 5/7/2026
- Cumulative days on market: 84 days
- Listing terms: Cash,Conventional,FHA,VA Loan
Estimated market value
$1,486,000
$1.41M - $1.56M
$5,300/mo
Price history
| Date | Event | Price |
|---|---|---|
| 7/9/2026 | Price change | $1,550,000-1.6%$416/sqft |
Source: NTREIS #21263645 Report a problem | ||
| 5/7/2026 | Listed for sale | $1,575,000+162.5%$423/sqft |
Source: NTREIS #21263645 Report a problem | ||
| 8/6/2016 | Sold | -- |
Source: Agent Provided Report a problem | ||
| 7/6/2016 | Pending sale | $600,000$161/sqft |
Source: RE/MAX DFW Associates #13381567 Report a problem | ||
| 6/15/2016 | Price change | $600,000-3.2%$161/sqft |
Source: RE/MAX DFW Associates #13381567 Report a problem | ||
| 5/25/2016 | Listed for sale | $620,000$166/sqft |
Source: RE/MAX DFW Associates #13381567 Report a problem | ||
Public tax history
| Year | Property taxes | Tax assessment |
|---|---|---|
| 2025 | $9,568 -1.6% | $915,261 +10% |
| 2024 | $9,720 +10.1% | $832,055 +10% |
| 2023 | $8,828 -7% | $756,414 +10% |
| 2022 | $9,488 +2.1% | $687,649 +10% |
| 2021 | $9,297 +0.1% | $625,135 +2% |
| 2020 | $9,290 -2.3% | $613,145 -2.7% |
| 2019 | $9,510 +0.7% | $629,958 +5% |
| 2018 | $9,446 -22.4% | $599,978 +0.9% |
| 2017 | $12,175 | $594,871 +3.5% |
| 2016 | $12,175 +6.1% | $574,706 +11% |
| 2015 | $11,479 | $517,651 -0.4% |
| 2014 | $11,479 | $519,597 +372.4% |
| 2013 | $11,479 | $110,000 +88% |
| 2004 | -- | $58,500 +30% |
| 2003 | -- | $45,000 |
| 2002 | -- | $45,000 |
Find assessor info on the county website
Monthly payment
Est. payment
Payment breakdown
Explore the cost of this home by adjusting the details. Changes won't be saved.Climate risks
Neighborhood: 75034
Getting around
32 / 100
Car-DependentNearby schools
GreatSchools rating
- 9/10Tom Hicks Elementary SchoolGrades: PK-5Distance: 0.3 mi
- 8/10Arbor Creek Middle SchoolGrades: 6-8Distance: 5.5 mi
- 7/10Hebron High SchoolGrades: 9-12Distance: 5.4 mi
Schools provided by the listing agent
- Elementary: Hicks
- Middle: Arbor Creek
- High: Hebron
- District: Lewisville ISD
Source: NTREIS. This data may not be complete. We recommend contacting the local school district to confirm school assignments for this home.
- $1,332,7003 bd3 ba4.2k sqft4520 Florence Dr, Frisco, TX 75034Off Market

- $1,056,6003 bd4 ba3.7k sqft4504 Florence Dr, Frisco, TX 75034Off Market

- $1,257,0004 bd5 ba4.5k sqft4528 Florence Dr, Frisco, TX 75034Off Market
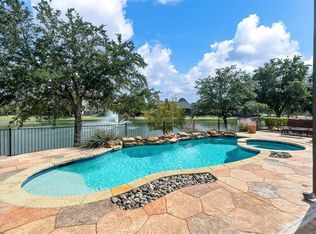
- $1,103,0004 bd3 ba3.8k sqft4536 Florence Dr, Frisco, TX 75034Off Market
- $1,344,3004 bd4 ba4.5k sqft4544 Florence Dr, Frisco, TX 75034Off Market
- $652,8004 bd3 ba2.4k sqft3897 Venetian Way, Frisco, TX 75034Off Market
- $1,069,0005 bd4 ba3.8k sqft4553 Florence Dr, Frisco, TX 75034Off Market
- $--4 bd3 ba4.1k sqft4562 Venetian Way, Frisco, TX 75034Sold
A local agent can set up tours, give advice and negotiate with sellers.
Similar homes
- $1,399,0005 bd5 ba4.4k sqft5115 Shoreline Dr, Frisco, TX 75034For Sale
 MLS ID #21275068, Michelle Burden. NTREIS
 - $775,0004 bd4 ba3.3k sqft4668 Ridgeland Dr, Frisco, TX 75034For Sale
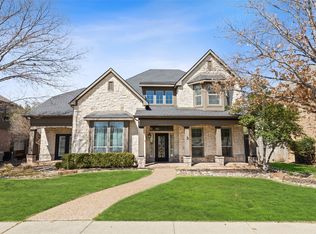 MLS ID #21333841, Erin Carlson. NTREIS
 - $1,529,0004 bd5 ba4.4k sqft12921 Railhead Ct, Frisco, TX 75033For Sale
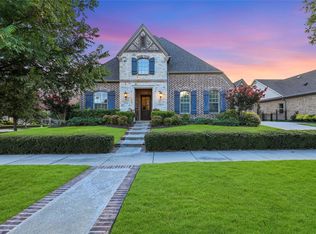 MLS ID #21303444, Jacque Trulock. NTREIS
 - $1,025,0004 bd4 ba3.9k sqft7264 Nichols Trl, Frisco, TX 75034For Sale
 MLS ID #21321769, Jody Daley. NTREIS
 - $1,295,0005 bd5 ba4.7k sqft3989 Benchmark Ln, Frisco, TX 75034For SaleMLS ID #21233000, Cindy O'Gorman. NTREIS
- $1,249,9005 bd5 ba5k sqft8086 Ashcroft Ln, Frisco, TX 75034For SaleMLS ID #21284744, Randy Summers. NTREIS
- $825,0005 bd4 ba4k sqft4750 Haverford Dr, Frisco, TX 75034For SaleMLS ID #21230224, Daniel Harker. NTREIS
- $788,0005 bd4 ba4.1k sqft4519 Fallmeadow Dr, Frisco, TX 75034For Sale By Owner
- $1,150,0004 bd5 ba4.2k sqft905 Cipriani Dr, Frisco, TX 75034For SaleMLS ID #21207839, Sandra Keeton. NTREIS
- $865,0004 bd5 ba4.2k sqft2948 Clearfork Trl, Frisco, TX 75034For SaleMLS ID #21301075, Mila Yakhnis. NTREIS
- $1,499,0005 bd4 ba4.8k sqft1225 Lambeth Ln, The Colony, TX 75056For SaleMLS ID #21307962, Angela Boyington. NTREIS
- $825,0006 bd4 ba4.1k sqft1658 Coldstone Dr, Frisco, TX 75034For SaleMLS ID #21279704, Elyse Guthrie. NTREIS
- $950,0005 bd4 ba4.3k sqft2531 Sage Ridge Dr, Frisco, TX 75034For SaleMLS ID #21216767, Zak Anderson. NTREIS
- $965,0004 bd4 ba3.6k sqft7184 Shingle Mill Rd, Frisco, TX 75036For SaleMLS ID #21295708, Tommy Apligian. NTREIS
- $1,499,9004 bd4 ba4.5k sqft1970 Mary Lee Ln, Lucas, TX 75002For SaleMLS ID #21280086, Lindsay Taylor. NTREIS
- $1,175,0005 bd6 ba4.5k sqft14025 Eleanor Ave, Frisco, TX 75035For SaleMLS ID #21314002, James Williams. NTREIS
- $899,0005 bd4 ba4k sqft10761 Silver Dollar Dr, Frisco, TX 75033For SaleMLS ID #21256176, Laurie Deckert. NTREIS
- $1,089,0005 bd4 ba5.1k sqft3548 Amherst Ln, Frisco, TX 75033For SaleMLS ID #21302277, Lina Vines. NTREIS
- $1,109,0005 bd4 ba4.2k sqft14109 Katiliz Pl, Frisco, TX 75035For SaleMLS ID #21242222, Shuzola Ung. NTREIS
- $1,300,0005 bd5 ba5.4k sqft11194 Parliament Ln, Frisco, TX 75035For SaleMLS ID #21247306, Carrie Corcoran. NTREIS
