Skip main navigation
Off market
  • $1,064,300

    4504 Florence Dr, Frisco, TX 75034

    3beds
    3,729sqft
    SingleFamily
    Built in 2004
    7,884 Square Feet Lot
    $1,064,300 Zestimate®
    $285/sqft
    $5,735 Estimated rent

    Home value

    $1,064,300

    $990,000 - $1.14M

    $5,735/mo

    Zestimate® history
    Loading
    Loading...

    Owner options

    List your home for rent

    $5,735/mo

    Rent Zestimate®

    Find your next renter with Zillow Rental Manager. Plus, with online applications, you can quickly screen prospective tenants – for free.

    Learn more

    $5,735/mo

    Rent Zestimate®

    Refinance and save

    $7,189/mo

    Est. payment

    Refinancing to a lower rate could help reduce your monthly payments and save thousands over the life of the loan.

    See today's rates

    $7,189/mo

    Est. payment

    Explore your selling options

    Work with a Zillow partner agent

    Leverage their expertise and Zillow's premium Showcase listings to get your home seen by more buyers.

    Get started

    List with your own agent

    Get your home in front of millions of buyers by listing it on Zillow.

    Learn how to do it

    Sell it yourself

    Take full control of how buyers see your home on Zillow by listing For Sale by Owner (FSBO).

    List your home

    What's special

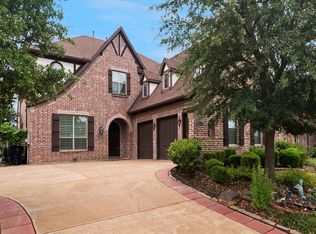
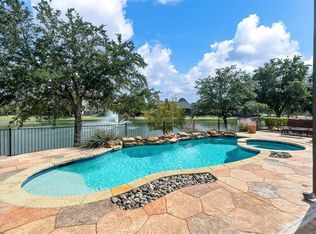
    Fresh paint in February-March 2017 and move-in ready! Breathtaking water views from this lovely traditional home situated on a unique lot backing to lake and adjacent to greenbelt! Desirable features include handsome hand scraped wood floors, walls of windows showcasing gorgeous views, an open layout perfect for entertaining, all bedrooms with private baths, and raised ceilings. Just through the entryway is the dining room with butler's pantry and study with fireplace. Enjoy the deluxe gourmet kitchen with repainted light & bright cabinetry, granite countertops, breakfast bar, island, stainless steel appliances, walk-in pantry, upgraded backsplash, and nearby breakfast nook with a door leading to the patio. Fabulous family room with stunning stone fireplace and white painted built-ins! Also downstairs is the luxurious master retreat with updated neutral wall color, sitting area, private pool access, and spa like bath with his/hers vanities, jetted tub, separate multi head shower, and large walk-in closet with a door to the utility room. Upstairs spaces include the spacious game room, secondary bedrooms, and state-of-the-art media room with tiered floor, projector, and screen. Beautiful backyard boasts a custom infinity pool and spa with extensive deck and arbor designed by Sandlers Pool, exceptional water view, and lush landscaping. Additional features include a utility room with sink & freezer space, walk-in wine room off the family room, powder bath with backyard access, professional programmable exterior lighting systems covering both front & backyard (installed 2008), recently restained & polished flooring, close proximity to exemplary Thomas O Hicks Elementary School, and picturesque gated community! Repainted rooms include the dining room, family room, master bedroom & master closet, kitchen, & kitchen cabinets. Ready for new owners!

    This property is off market, which means it's not currently listed for sale or rent on Zillow. This may be different from what's available on other websites or public sources.
    Facts & features

    Interior

    Bedrooms & bathrooms
    • Bedrooms: 3
    • Bathrooms: 4
    • Full bathrooms: 3
    • 1/2 bathrooms: 1
    Heating
    • Other, Gas
    Cooling
    • Central, Other
    Appliances
    • Included: Dishwasher, Garbage disposal, Microwave, Range / Oven
    Features
    • Flooring: Tile, Carpet, Hardwood
    • Basement: None
    • Has fireplace: Yes
    Interior area
    • Total interior livable area: 3,729 sqft

    Property

    Parking
    • Total spaces: 2
    • Parking features: Garage - Attached
    Features
    • Exterior features: Stone, Brick
    • Has spa: Yes
    • Has view: Yes
    • View description: Water
    • Has water view: Yes
    • Water view: Water
    Lot
    • Size: 7,884 Square Feet
    Details
    • Parcel number: R229453

    Construction

    Type & style
    • Home type: SingleFamily
    Materials
    • Foundation: Slab
    • Roof: Composition
    Condition
    • Year built: 2004

    Community & HOA

    HOA
    • Has HOA: Yes
    • HOA fee: $130 monthly
    Location
    • Region: Frisco

    Financial & listing details

    • Price per square foot: $285/sqft
    • Tax assessed value: $1,225,000
    • Annual tax amount: $7,249

    Price history

    DateEventPrice
    5/15/2017Sold--
    Source: Agent Provided Report a problem
    3/30/2017Pending sale$589,000$158/sqft
    Source: Ebby Halliday, REALTORS #13346800 Report a problem
    1/23/2017Listed for sale$589,000$158/sqft
    Source: Ebby Halliday, REALTORS #13346800 Report a problem
    1/18/2017Pending sale$589,000$158/sqft
    Source: Ebby Halliday, REALTORS #13346800 Report a problem
    12/22/2016Price change$589,000-1.8%$158/sqft
    Source: Ebby Halliday Realtors #13346800 Report a problem
    8/18/2016Price change$599,900-4%$161/sqft
    Source: Ebby Halliday Realtors #13346800 Report a problem
    8/8/2016Price change$625,000-2%$168/sqft
    Source: Ebby Halliday Realtors #13346800 Report a problem
    6/20/2016Price change$638,000-3.3%$171/sqft
    Source: Ebby Halliday Realtors #13346800 Report a problem
    5/23/2016Price change$659,950-2.2%$177/sqft
    Source: Ebby Halliday Realtors #13346800 Report a problem
    3/30/2016Listed for sale$674,950+19184.3%$181/sqft
    Source: Ebby Halliday Realtors #13346800 Report a problem
    6/10/2014Listing removed$3,500$1/sqft
    Source: RE/MAX Premier #12122969 Report a problem
    6/7/2014Pending sale$3,500$1/sqft
    Source: RE/MAX Premier #12122969 Report a problem
    6/7/2014Listed for sale$3,500$1/sqft
    Source: RE/MAX Premier #12122969 Report a problem
    6/7/2014Listing removed$3,500$1/sqft
    Source: Postlets Report a problem
    4/15/2014Listed for rent$3,500-2.8%$1/sqft
    Source: RE/MAX PREMIER #12122969 Report a problem
    4/27/2011Listing removed$3,600$1/sqft
    Source: RE/MAX Premier #11561716 Report a problem
    3/20/2011Listed for rent$3,600$1/sqft
    Source: RE/MAX Premier #11561716 Report a problem

    Public tax history

    YearProperty taxesTax assessment
    2025$7,249 -22.5%$883,842 +10%
    2024$9,348 +10.2%$803,493 +10%
    2023$8,486 -7.2%$730,448 +10%
    2022$9,146 +2%$664,044 +10%
    2021$8,966 -0.9%$603,676 +1%
    2020$9,046 -1.8%$597,638 -2.1%
    2019$9,210 -1.5%$610,751 +2.8%
    2018$9,351 -34.5%$594,159 -13.6%
    2017$14,267 $687,845 +2.1%
    2016$14,267 +6%$673,479 +10.3%
    2015$13,466 $610,609 +0.2%
    2014$13,466 $609,529 +17%
    2013$13,466 $521,148 +5.1%
    2012-- $496,060
    2011-- $496,060 +0.8%
    2010-- $491,889 -18.3%
    2009-- $602,000 +12.6%
    2007-- $534,806 -5.5%
    2006$11,148 +42%$566,025 +45.9%
    2005$7,853 $387,857 +761.9%
    2003-- $45,000
    2002-- $45,000
    Find assessor info on the county website

    Neighborhood: 75034

    Nearby schools

    GreatSchools rating
    Schools provided by the listing agent
    • Elementary: Hicks
    • Middle: Arborcreek
    • High: Hebron
    • District: Lewisville ISD

    Source: The MLS. This data may not be complete. We recommend contacting the local school district to confirm school assignments for this home.

    Get a cash offer in 3 minutes
    Find out how much your home could sell for in as little as 3 minutes with a no-obligation cash offer.
    Estimated market value
    $1,064,300
    Get a cash offer in 3 minutes
    Find out how much your home could sell for in as little as 3 minutes with a no-obligation cash offer.
    Estimated market value
    $1,064,300