SELLER OFFERING INTEREST RATE BUYDOWN! Welcome to Lakes on Legacy, where timeless elegance meets lakefront living. This beautifully maintained custom home showcases water views from the primary suite and all main living areas, creating a serene backdrop for everyday life. The outdoor living area is designed for relaxation and entertainment with a spacious patio and firepit overlooking the water. Inside, you’ll find rich architectural details including hand-scraped hardwood floors, crown moldings, and plantation shutters. The gourmet island kitchen with butler’s pantry offers the perfect blend of functionality and style, opening seamlessly to the living and dining spaces. The flexible layout allows for 4 bedrooms or 3 bedrooms plus a study, adapting easily to your lifestyle. Upstairs, a private balcony offers stunning views of the peaceful lake, ideal for morning coffee or unwinding in the evenings. A split 3-car garage provides ample space, with one oversized bay designed for tall vehicles, a boat, or an RV and even includes a washout drain. Additionally, there are workshops and sinks in both garage bays. The welcoming circular drive enhances curb appeal while adding convenience. Lakes on Legacy residents enjoy a vibrant community with access to tennis and pickleball courts, a fitness center, and resort-style swimming pools. Located minutes from The Star in Frisco and The Shops at Legacy, this home offers unmatched access to premier shopping, dining, and entertainment. Lovingly cared for and meticulously maintained, this residence feels like new and is ready for its next chapter. Whether you’re seeking luxury, comfort, or an entertainer’s dream, this home delivers it all in one of Frisco’s most prestigious neighborhoods. The recent appraisal performed on 09-13-2025 is $1,175,000.
Sold
Price Unknown
4562 Venetian Way, Frisco, TX 75034
4beds
4,114sqft
Single Family Residence
Built in 2004
7,927 Square Feet Lot
$1,031,600 Zestimate®
$--/sqft
$4,648 Estimated rent
Home value
$1,031,600
$970,000 - $1.09M
$4,648/mo
Zestimate® history
Owner options
List your home for rent
$4,648/mo
Rent Zestimate®
Find your next renter with Zillow Rental Manager. Plus, with online applications, you can quickly screen prospective tenants – for free.
$4,648/mo
Rent Zestimate®
Refinance and save
$1,995/mo
Est. payment
Refinancing to a lower rate could help reduce your monthly payments and save thousands over the life of the loan.
$1,995/mo
Est. payment
Explore your selling options
Work with a Zillow partner agent
Leverage their expertise and Zillow's premium Showcase listings to get your home seen by more buyers.
Get startedList with your own agent
Get your home in front of millions of buyers by listing it on Zillow.
Learn how to do itSell it yourself
Take full control of how buyers see your home on Zillow by listing For Sale by Owner (FSBO).
List your homeWhat's special
Crown moldingsHand-scraped hardwood floorsFlexible layoutWelcoming circular driveRich architectural detailsPlantation shutters
Zillow last checked:
Listing updated:
Listed by:
Melodie Sulgrove 0635370,
Real Broker, LLC 855-450-0442
Bought with:
Non-NTREIS MLS Licensee
NON MLS
Source: NTREIS,MLS#: 21063453
Facts & features
Interior
Bedrooms & bathrooms
- Bedrooms: 4
- Bathrooms: 3
- Full bathrooms: 3
Primary bedroom
- Features: Built-in Features, Ceiling Fan(s), Double Vanity, Sitting Area in Primary, Separate Shower, Walk-In Closet(s)
- Level: First
- Dimensions: 20 x 16
Bedroom
- Features: Built-in Features, Ceiling Fan(s), Walk-In Closet(s)
- Level: First
- Dimensions: 13 x 12
Bedroom
- Features: Walk-In Closet(s)
- Level: Second
- Dimensions: 16 x 13
Bedroom
- Features: Built-in Features, Ceiling Fan(s), Walk-In Closet(s)
- Level: Second
- Dimensions: 16 x 13
Breakfast room nook
- Level: First
- Dimensions: 12 x 11
Dining room
- Level: First
- Dimensions: 18 x 11
Game room
- Features: Built-in Features, Ceiling Fan(s), Other
- Level: Second
- Dimensions: 23 x 19
Kitchen
- Features: Breakfast Bar, Butler's Pantry, Stone Counters, Walk-In Pantry
- Level: First
- Dimensions: 18 x 17
Living room
- Features: Built-in Features, Ceiling Fan(s), Fireplace
- Level: First
- Dimensions: 22 x 18
Utility room
- Features: Built-in Features, Utility Room, Utility Sink
- Level: First
- Dimensions: 11 x 8
Heating
- Central, Natural Gas, Zoned
Cooling
- Central Air, Ceiling Fan(s), Electric, Zoned
Appliances
- Included: Double Oven, Dishwasher, Electric Oven, Gas Cooktop, Disposal, Gas Water Heater, Microwave, Wine Cooler
- Laundry: Laundry in Utility Room
Features
- Wet Bar, Built-in Features, Chandelier, Dry Bar, Decorative/Designer Lighting Fixtures, Double Vanity, Eat-in Kitchen, Granite Counters, High Speed Internet, Pantry, Cable TV, Walk-In Closet(s), Wired for Sound
- Flooring: Carpet, Ceramic Tile, Wood
- Has basement: No
- Number of fireplaces: 2
- Fireplace features: Gas Log, Gas Starter
Interior area
- Total interior livable area: 4,114 sqft
Property
Parking
- Total spaces: 3
- Parking features: Boat, Circular Driveway, Epoxy Flooring, Electric Vehicle Charging Station(s), Oversized, Workshop in Garage
- Attached garage spaces: 3
Features
- Levels: Two
- Stories: 2
- Patio & porch: Balcony, Covered
- Exterior features: Balcony, Fire Pit, Lighting, Rain Gutters
- Pool features: None, Community
- Fencing: Metal
- Has view: Yes
- View description: Water
- Has water view: Yes
- Waterfront features: Lake Front
Lot
- Size: 7,927 Square Feet
- Features: Backs to Greenbelt/Park, Sprinkler System, Few Trees
Details
- Parcel number: R209314
Construction
Type & style
- Home type: SingleFamily
- Architectural style: Traditional,Detached
- Property subtype: Single Family Residence
Materials
- Brick, Rock, Stone
- Foundation: Slab
- Roof: Asphalt,Composition
Condition
- Year built: 2004
Utilities & green energy
- Sewer: Public Sewer
- Water: Public
- Utilities for property: Sewer Available, Underground Utilities, Water Available, Cable Available
Community & HOA
Community
- Features: Clubhouse, Fenced Yard, Lake, Pool, Tennis Court(s), Trails/Paths, Curbs, Gated, Sidewalks
- Security: Prewired, Security System, Carbon Monoxide Detector(s), Gated Community, Smoke Detector(s)
- Subdivision: The Lakes On Legacy Drive Ph Iii
HOA
- Has HOA: Yes
- Amenities included: Maintenance Front Yard
- Services included: All Facilities, Maintenance Grounds
- HOA fee: $1,995 annually
- HOA name: Mac Group
- HOA phone: 469-939-4928
Location
- Region: Frisco
Financial & listing details
- Tax assessed value: $1,301,000
- Annual tax amount: $16,910
- Date on market: 9/18/2025
- Cumulative days on market: 54 days
- Listing terms: Cash,Conventional
- Exclusions: Blue pot in front, Kitchen refrigerator, Family room fireplace grate, dishwasher (but will be replaced by the seller with another brand)
Price history
| Date | Event | Price |
|---|---|---|
| 12/12/2025 | Sold | -- |
Source: NTREIS #21063453 Report a problem | ||
| 11/19/2025 | Pending sale | $1,175,000$286/sqft |
Source: NTREIS #21063453 Report a problem | ||
| 11/11/2025 | Contingent | $1,175,000$286/sqft |
Source: NTREIS #21063453 Report a problem | ||
| 9/18/2025 | Listed for sale | $1,175,000+97.5%$286/sqft |
Source: NTREIS #21063453 Report a problem | ||
| 3/17/2013 | Listing removed | $595,000$145/sqft |
Source: Len Buysee Realty #11907076 Report a problem | ||
| 2/27/2013 | Listed for sale | $595,000$145/sqft |
Source: Len Buysee Realty #11907076 Report a problem | ||
| 10/1/2011 | Listing removed | $595,000$145/sqft |
Source: Ebby Halliday Realtors #11603540 Report a problem | ||
| 8/13/2011 | Price change | $595,000-3.4%$145/sqft |
Source: Ebby Halliday Realtors #11603540 Report a problem | ||
| 6/2/2011 | Listed for sale | $615,900-3%$150/sqft |
Source: Active Website #11603540 Report a problem | ||
| 4/6/2011 | Listing removed | $635,000$154/sqft |
Source: Ebby Halliday Realtors #11536573 Report a problem | ||
| 1/29/2011 | Price change | $635,000-9.2%$154/sqft |
Source: Ebby Halliday Realtors #11536573 Report a problem | ||
| 7/11/2010 | Price change | $699,000-5.4%$170/sqft |
Source: Keller Williams Realty Preston Road #11330070 Report a problem | ||
| 5/1/2010 | Listed for sale | $739,000$180/sqft |
Source: Keller Williams Realty Preston Road #11330070 Report a problem | ||
Public tax history
| Year | Property taxes | Tax assessment |
|---|---|---|
| 2025 | $12,419 +6.9% | $1,074,479 +10% |
| 2024 | $11,615 +9.9% | $976,799 -18.8% |
| 2023 | $10,565 -23% | $1,203,000 +27.6% |
| 2022 | $13,713 +21.2% | $942,908 +28.5% |
| 2021 | $11,315 +6.8% | $733,884 +5.4% |
| 2020 | $10,591 +5.3% | $696,000 +4.7% |
| 2019 | $10,058 -5.8% | $665,000 -1.5% |
| 2018 | $10,672 -19.6% | $675,000 +1% |
| 2017 | $13,277 | $668,500 +3.9% |
| 2016 | $13,277 +4.5% | $643,500 +10% |
| 2015 | $12,702 | $585,000 |
| 2014 | $12,702 | $585,000 +11.6% |
| 2013 | $12,702 | $523,999 +5% |
| 2012 | -- | $499,031 |
| 2011 | -- | $499,031 +0.9% |
| 2010 | -- | $494,647 -15.8% |
| 2009 | -- | $587,624 -2.8% |
| 2007 | $11,074 -14.4% | $604,746 -7.6% |
| 2006 | $12,930 +213% | $654,378 +220.8% |
| 2005 | $4,131 | $203,996 +248.7% |
| 2004 | -- | $58,500 |
| 2003 | -- | $58,500 |
| 2002 | -- | $58,500 |
Find assessor info on the county website
Neighborhood: 75034
Nearby homes
- $--3 bd3 ba3k sqft4578 Venetian Way, Frisco, TX 75034Sold
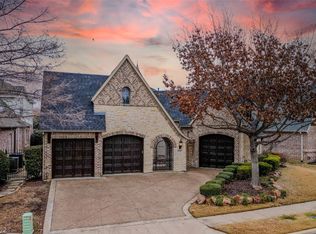
- $957,5003 bd3 ba3k sqft4600 Venetian Way, Frisco, TX 75034Off Market
- $--4 bd3 ba3k sqft4561 Venetian Way, Frisco, TX 75034Sold
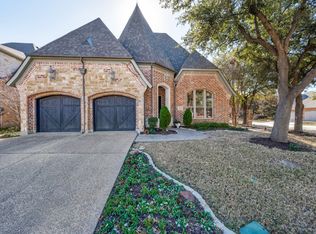
- $900,3003 bd2 ba3k sqft4616 Venetian Way, Frisco, TX 75034Off Market
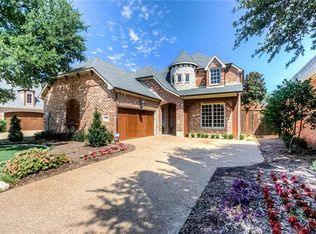
- $--3 bd3 ba3k sqft4573 Venetian Way, Frisco, TX 75034Sold
- $587,8003 bd3 ba2.8k sqft4585 Venetian Way, Frisco, TX 75034Off Market
- $621,7003 bd2 ba2.3k sqft4603 Venetian Way, Frisco, TX 75034Off Market
- $884,5005 bd4 ba3.3k sqft4529 Venetian Way, Frisco, TX 75034Off Market
Nearby schools
GreatSchools rating
- 9/10Tom Hicks Elementary SchoolGrades: PK-5Distance: 0.2 mi
- 8/10Arbor Creek Middle SchoolGrades: 6-8Distance: 5.5 mi
- 7/10Hebron High SchoolGrades: 9-12Distance: 5.4 mi
Schools provided by the listing agent
- Elementary: Hicks
- Middle: Arbor Creek
- High: Hebron
- District: Lewisville ISD
Source: NTREIS. This data may not be complete. We recommend contacting the local school district to confirm school assignments for this home.
Get a cash offer in 3 minutes
Find out how much your home could sell for in as little as 3 minutes with a no-obligation cash offer.
Estimated market value
$1,031,600
Get a cash offer in 3 minutes
Find out how much your home could sell for in as little as 3 minutes with a no-obligation cash offer.
Estimated market value
$1,031,600
- Texas
- Denton County
- Frisco
- 75034
- 4562 Venetian Way
