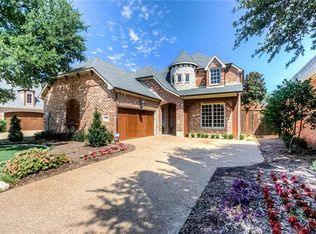
Experience luxury living in this 3-bed, 3-bath, 3 car garage gem nestled in Frisco's sought after The Lakes on Legacy Gated Community. Meticulously maintained, the residence showcases a gourmet kitchen with a large island lots of cabinet & counter space equipped with a double oven and double dishwasher. The living areas seamlessly intertwine, offering a fireplace and enchanting views of the private pond from the covered back patio. The master suite serves as a retreat with its indulgent bathroom. Enjoy tranquility by the pond and relish the greenbelt, jogging path, tennis courts, fitness center, 2 community pools and other amenities. Large Laundry Room w lots of cabinets, sink, & room for extra fridge. Beyond a home, this is a lifestyle in the heart of Frisco close to highways, shopping, schools and church. Schedule a viewing to claim this dream home!
Sold
Price Unknown
4578 Venetian Way, Frisco, TX 75034
3beds
3,066sqft
Single Family Residence
Built in 2003
8,276 Square Feet Lot
$1,012,200 Zestimate®
$--/sqft
$3,392 Estimated rent
Home value
$1,012,200
$951,000 - $1.08M
$3,392/mo
Zestimate® history
Owner options
List your home for rent
$3,392/mo
Rent Zestimate®
Find your next renter with Zillow Rental Manager. Plus, with online applications, you can quickly screen prospective tenants – for free.
$3,392/mo
Rent Zestimate®
Refinance and save
$1,200/mo
Est. payment
Refinancing to a lower rate could help reduce your monthly payments and save thousands over the life of the loan.
$1,200/mo
Est. payment
Explore your selling options
Work with a Zillow partner agent
Leverage their expertise and Zillow's premium Showcase listings to get your home seen by more buyers.
Get startedList with your own agent
Get your home in front of millions of buyers by listing it on Zillow.
Learn how to do itSell it yourself
Take full control of how buyers see your home on Zillow by listing For Sale by Owner (FSBO).
List your homeWhat's special
Zillow last checked:
Listing updated:
Listed by:
Amin Rad 0499893 214-566-0156,
Rad Realty Group LLC 214-566-0156
Bought with:
Amin Rad
Rad Realty Group LLC
Source: NTREIS,MLS#: 20521470
Facts & features
Interior
Bedrooms & bathrooms
- Bedrooms: 3
- Bathrooms: 3
- Full bathrooms: 3
Primary bedroom
- Features: Ceiling Fan(s), Dual Sinks, Double Vanity, En Suite Bathroom, Garden Tub/Roman Tub, Jetted Tub, Linen Closet, Sitting Area in Primary, Separate Shower, Walk-In Closet(s)
- Level: First
- Dimensions: 23 x 16
Heating
- Central, Fireplace(s), Natural Gas
Cooling
- Central Air, Ceiling Fan(s), Electric
Appliances
- Included: Some Gas Appliances, Built-In Gas Range, Built-In Refrigerator, Convection Oven, Double Oven, Dishwasher, Gas Cooktop, Disposal, Gas Oven, Gas Water Heater, Microwave, Plumbed For Gas, Range, Refrigerator, Some Commercial Grade, Vented Exhaust Fan
- Laundry: Washer Hookup, Electric Dryer Hookup, Gas Dryer Hookup, Laundry in Utility Room
Features
- Built-in Features, Chandelier, Cathedral Ceiling(s), Dry Bar, Decorative/Designer Lighting Fixtures, Eat-in Kitchen, Granite Counters, High Speed Internet, Kitchen Island, Open Floorplan, Pantry, Cable TV, Vaulted Ceiling(s), Walk-In Closet(s)
- Flooring: Carpet, Ceramic Tile, Marble
- Windows: Window Coverings
- Has basement: No
- Number of fireplaces: 1
- Fireplace features: Decorative, Gas, Gas Log, Living Room, Stone, Wood Burning
Interior area
- Total interior livable area: 3,066 sqft
Property
Parking
- Total spaces: 3
- Parking features: Additional Parking, Concrete, Door-Multi, Door-Single, Driveway, Garage Faces Front, Garage, Garage Door Opener, Gated, Inside Entrance, Kitchen Level, Garage Faces Side
- Attached garage spaces: 3
- Has uncovered spaces: Yes
Features
- Levels: One
- Stories: 1
- Patio & porch: Awning(s), Covered, Deck
- Exterior features: Barbecue, Courtyard, Deck, Gas Grill, Outdoor Grill, Outdoor Kitchen, Outdoor Living Area, Private Yard, Rain Gutters
- Pool features: Heated, Community
- Has spa: Yes
- Spa features: Hot Tub
- Fencing: Back Yard,Fenced,Metal
- Has view: Yes
- View description: Water
- Has water view: Yes
- Water view: Water
- Waterfront features: Lake Front, Waterfront
Lot
- Size: 8,276 Square Feet
- Features: Interior Lot, Landscaped, Level, Pond on Lot, Subdivision, Sprinkler System, Few Trees, Waterfront
Details
- Parcel number: R209313
Construction
Type & style
- Home type: SingleFamily
- Architectural style: A-Frame,Contemporary/Modern,French Provincial,Tudor,Traditional,Detached
- Property subtype: Single Family Residence
Materials
- Brick, Rock, Stone, Wood Siding
- Foundation: Slab
- Roof: Composition
Condition
- Year built: 2003
Utilities & green energy
- Sewer: Public Sewer
- Water: Public
- Utilities for property: Electricity Connected, Natural Gas Available, Phone Available, Sewer Available, Separate Meters, Water Available, Cable Available
Community & HOA
Community
- Features: Fitness Center, Fishing, Gated, Lake, Playground, Park, Pool, Tennis Court(s), Trails/Paths, Curbs, Sidewalks
- Subdivision: The Lakes On Legacy Drive Ph III
HOA
- Has HOA: Yes
- Services included: All Facilities, Association Management, Maintenance Grounds
- HOA fee: $1,200 annually
- HOA name: Lakehill Residents Assoc SBB
- HOA phone: 972-960-2800
Location
- Region: Frisco
Financial & listing details
- Tax assessed value: $1,005,000
- Annual tax amount: $13,269
- Date on market: 1/27/2024
- Cumulative days on market: 8 days
- Listing terms: Cash,Conventional
- Electric utility on property: Yes
Price history
| Date | Event | Price |
|---|---|---|
| 2/12/2024 | Sold | -- |
Source: NTREIS #20521470 Report a problem | ||
| 2/4/2024 | Pending sale | $1,000,000$326/sqft |
Source: NTREIS #20521470 Report a problem | ||
| 1/27/2024 | Listed for sale | $1,000,000+66.9%$326/sqft |
Source: NTREIS #20521470 Report a problem | ||
| 7/9/2013 | Listing removed | $599,000$195/sqft |
Source: Len Buysee Realty #11967998 Report a problem | ||
| 6/11/2013 | Listed for sale | $599,000$195/sqft |
Source: Len Buysee Realty #11967998 Report a problem | ||
Public tax history
| Year | Property taxes | Tax assessment |
|---|---|---|
| 2025 | $13,103 +34.5% | $1,005,000 +20.6% |
| 2024 | $9,741 +10.1% | $833,206 +10% |
| 2023 | $8,845 -6.9% | $757,460 +10% |
| 2022 | $9,502 +2.1% | $688,600 +7.2% |
| 2021 | $9,310 -3.5% | $642,294 +1% |
| 2020 | $9,649 +0.1% | $636,000 -0.3% |
| 2019 | $9,636 -0.1% | $638,000 +4.2% |
| 2018 | $9,643 -17.7% | $612,000 +2.9% |
| 2017 | $11,720 | $595,000 +99.5% |
| 2016 | $11,720 +1.7% | $298,290 -43.6% |
| 2015 | $11,519 | $529,276 -0.4% |
| 2014 | $11,519 | $531,455 +16.9% |
| 2013 | $11,519 | $454,623 +4.6% |
| 2012 | -- | $434,474 -0.7% |
| 2011 | -- | $437,750 -0.8% |
| 2010 | -- | $441,500 -15.1% |
| 2009 | -- | $520,190 -18.5% |
| 2007 | $11,695 -14.5% | $637,879 -7.7% |
| 2006 | $13,676 +4% | $691,351 +4.3% |
| 2005 | $13,155 | $662,802 +266.5% |
| 2004 | -- | $180,871 +209.2% |
| 2003 | -- | $58,500 |
| 2002 | -- | $58,500 |
Find assessor info on the county website
Neighborhood: 75034
Nearby homes
- $957,5003 bd3 ba3k sqft4600 Venetian Way, Frisco, TX 75034Off Market
- $--4 bd3 ba4.1k sqft4562 Venetian Way, Frisco, TX 75034Sold

- $900,3003 bd2 ba3k sqft4616 Venetian Way, Frisco, TX 75034Off Market
- $793,9005 bd4 ba2.2k sqft4632 Venetian Way, Frisco, TX 75034Off Market
- $621,7003 bd2 ba2.3k sqft4603 Venetian Way, Frisco, TX 75034Off Market
- $587,8003 bd3 ba2.8k sqft4585 Venetian Way, Frisco, TX 75034Off Market
- $--3 bd3 ba3k sqft4573 Venetian Way, Frisco, TX 75034Sold
- $606,2003 bd2 ba2.7k sqft4619 Venetian Way, Frisco, TX 75034Off Market
Nearby schools
GreatSchools rating
- 9/10Tom Hicks Elementary SchoolGrades: PK-5Distance: 0.2 mi
- 8/10Arbor Creek Middle SchoolGrades: 6-8Distance: 5.5 mi
- 7/10Hebron High SchoolGrades: 9-12Distance: 5.4 mi
Schools provided by the listing agent
- Elementary: Hicks
- Middle: Arbor Creek
- High: Hebron
- District: Lewisville ISD
Source: NTREIS. This data may not be complete. We recommend contacting the local school district to confirm school assignments for this home.
Get a cash offer in 3 minutes
Find out how much your home could sell for in as little as 3 minutes with a no-obligation cash offer.
Estimated market value
$1,012,200
Get a cash offer in 3 minutes
Find out how much your home could sell for in as little as 3 minutes with a no-obligation cash offer.
Estimated market value
$1,012,200
- Texas
- Denton County
- Frisco
- 75034
- 4578 Venetian Way
