We are back on the market at no fault of this outstanding home located in The Villas of Lakes on Legacy, a gated community in Frisco, TX
Step inside to discover a bright, open floor plan featuring high ceilings and handsome hardwood flooring, an executive-size office that could double as
a fourth bedroom and a stunning formal dining room, or a multi-purpose room.
The kitchen, featuring a gas cooktop, handsome wood cabinets, and stainless steel appliances, flows effortlessly into the family room with a fireplace and beautiful built-ins. It overlooks the light and bright sunroom, which captures the outdoor garden-like setting.
The primary suite is a private retreat, featuring a spacious bedroom with soaring ceilings, a comfortable sitting area, and a wall of windows that frame serene views of the back yard. The en-suite bath is thoughtfully designed with a relaxing jetted soaking tub, a separate walk-in shower, generous counter space, and abundant storage. Two walk-in closets provide additional organization and storage, completing this luxurious and well-appointed primary suite. Two additional bedrooms with en-suites are comfortable and versatile for family, guests, or a second home office.
Outdoor delights include an intimate courtyard where the stone patio anchors the space; its natural texture is softened by lush, layered landscaping. Mature Magnolia trees frame the area, their seasonal blooms provide shade, fragrance, and a sense of quiet elegance. A charming gazebo sits at the center, offering a shaded retreat.
A beautiful offering at $700,000.
Sold
Price Unknown
4561 Venetian Way, Frisco, TX 75034
4beds
3,087sqft
Single Family Residence
Built in 2003
9,975 Square Feet Lot
$635,600 Zestimate®
$--/sqft
$3,461 Estimated rent
Home value
$635,600
$597,000 - $674,000
$3,461/mo
Zestimate® history
Owner options
List your home for rent
$3,461/mo
Rent Zestimate®
Find your next renter with Zillow Rental Manager. Plus, with online applications, you can quickly screen prospective tenants – for free.
$3,461/mo
Rent Zestimate®
Refinance and save
$1,995/mo
Est. payment
Refinancing to a lower rate could help reduce your monthly payments and save thousands over the life of the loan.
$1,995/mo
Est. payment
Explore your selling options
Work with a Zillow partner agent
Leverage their expertise and Zillow's premium Showcase listings to get your home seen by more buyers.
Get startedList with your own agent
Get your home in front of millions of buyers by listing it on Zillow.
Learn how to do itSell it yourself
Take full control of how buyers see your home on Zillow by listing For Sale by Owner (FSBO).
List your homeWhat's special
Executive-size officeBright open floor planHigh ceilingsHandsome hardwood flooringStainless steel appliancesStunning formal dining roomMulti-purpose room
Zillow last checked:
Listing updated:
Listed by:
Billie Sheppard 0380397 214-415-3511,
Allie Beth Allman & Assoc. 214-521-7355
Bought with:
Jennifer Vokolek
RE/MAX DFW Associates
Source: NTREIS,MLS#: 21161451
Facts & features
Interior
Bedrooms & bathrooms
- Bedrooms: 4
- Bathrooms: 3
- Full bathrooms: 3
Primary bedroom
- Features: En Suite Bathroom, Garden Tub/Roman Tub, Separate Shower, Walk-In Closet(s)
- Level: First
- Dimensions: 14 x 25
Bedroom
- Features: Walk-In Closet(s)
- Level: First
- Dimensions: 14 x 14
Bedroom
- Features: En Suite Bathroom, Walk-In Closet(s)
- Level: First
- Dimensions: 12 x 12
Bedroom
- Level: First
- Dimensions: 15 x 12
Primary bathroom
- Features: Built-in Features, Dual Sinks, Double Vanity, En Suite Bathroom, Garden Tub/Roman Tub, Stone Counters, Separate Shower
- Level: First
- Dimensions: 11 x 18
Breakfast room nook
- Features: Eat-in Kitchen
- Level: First
- Dimensions: 11 x 13
Dining room
- Level: First
- Dimensions: 15 x 12
Other
- Features: Built-in Features
- Level: First
- Dimensions: 5 x 12
Other
- Features: En Suite Bathroom, Stone Counters
- Level: First
- Dimensions: 4 x 7
Other
- Level: First
- Dimensions: 5 x 2
Kitchen
- Features: Breakfast Bar, Built-in Features, Eat-in Kitchen, Granite Counters, Pantry, Walk-In Pantry
- Level: First
- Dimensions: 12 x 15
Laundry
- Features: Built-in Features
- Level: First
- Dimensions: 10 x 6
Living room
- Features: Built-in Features, Ceiling Fan(s), Fireplace
- Level: First
- Dimensions: 20 x 21
Heating
- Central, Fireplace(s), Natural Gas
Cooling
- Central Air, Ceiling Fan(s), Electric
Appliances
- Included: Dishwasher, Electric Oven, Gas Cooktop, Disposal, Microwave, Vented Exhaust Fan
- Laundry: Laundry in Utility Room
Features
- Chandelier, Decorative/Designer Lighting Fixtures, Eat-in Kitchen, High Speed Internet, Open Floorplan, Pantry, Cable TV, Walk-In Closet(s)
- Flooring: Tile, Wood
- Windows: Shutters
- Has basement: Yes
- Number of fireplaces: 1
- Fireplace features: Gas, Gas Log, Living Room
Interior area
- Total interior livable area: 3,087 sqft
Property
Parking
- Total spaces: 2
- Parking features: Concrete, Driveway, Garage, Garage Door Opener, Inside Entrance, On Street
- Attached garage spaces: 2
- Has uncovered spaces: Yes
Features
- Levels: One
- Stories: 1
- Patio & porch: Rear Porch, Front Porch, Covered
- Exterior features: Garden
- Pool features: None
Lot
- Size: 9,975 Square Feet
- Features: Corner Lot, Interior Lot, Landscaped, Subdivision, Few Trees
Details
- Parcel number: R209297
Construction
Type & style
- Home type: SingleFamily
- Architectural style: Detached
- Property subtype: Single Family Residence
Materials
- Brick
- Foundation: Slab
- Roof: Composition
Condition
- Year built: 2003
Utilities & green energy
- Sewer: Public Sewer
- Water: Public
- Utilities for property: Electricity Connected, Phone Available, Sewer Available, Water Available, Cable Available
Community & HOA
Community
- Security: Carbon Monoxide Detector(s), Fire Alarm
- Subdivision: The Lakes On Legacy Drive Ph III
HOA
- Has HOA: Yes
- Amenities included: Maintenance Front Yard
- Services included: All Facilities, Maintenance Grounds
- HOA fee: $1,995 annually
- HOA name: MAC Group
- HOA phone: 469-939-4928
Location
- Region: Frisco
Financial & listing details
- Tax assessed value: $871,835
- Annual tax amount: $12,511
- Date on market: 1/28/2026
- Cumulative days on market: 25 days
- Listing terms: Cash,Conventional,FHA,VA Loan
- Exclusions: N/A
- Electric utility on property: Yes
Price history
| Date | Event | Price |
|---|---|---|
| 3/25/2026 | Sold | -- |
Source: NTREIS #21161451 Report a problem | ||
| 3/2/2026 | Pending sale | $700,000$227/sqft |
Source: NTREIS #21161451 Report a problem | ||
| 2/23/2026 | Contingent | $700,000$227/sqft |
Source: NTREIS #21161451 Report a problem | ||
| 2/12/2026 | Listed for sale | $700,000$227/sqft |
Source: NTREIS #21161451 Report a problem | ||
| 2/2/2026 | Contingent | $700,000$227/sqft |
Source: NTREIS #21161451 Report a problem | ||
| 1/28/2026 | Listed for sale | $700,000$227/sqft |
Source: NTREIS #21161451 Report a problem | ||
| 10/30/1996 | Sold | -- |
Source: Public Record Report a problem | ||
Public tax history
| Year | Property taxes | Tax assessment |
|---|---|---|
| 2025 | $1,093 -47.9% | $723,499 +10% |
| 2024 | $2,099 -0.5% | $657,726 +10% |
| 2023 | $2,111 -55.8% | $597,933 +10% |
| 2022 | $4,775 | $543,575 +10% |
| 2021 | $4,775 +0.7% | $494,159 +1.1% |
| 2020 | $4,740 -0.7% | $488,730 -1.9% |
| 2019 | $4,775 +0.9% | $498,330 +4% |
| 2018 | $4,733 -23.7% | $479,184 +5.7% |
| 2017 | $6,203 | $453,475 +10% |
| 2016 | $6,203 +1.4% | $412,250 +6.5% |
| 2015 | $6,120 | $387,205 +8.1% |
| 2014 | $6,120 | $358,156 -4.7% |
| 2013 | $6,120 | $375,759 +5.3% |
| 2012 | -- | $356,891 +1.6% |
| 2011 | -- | $351,312 +3.2% |
| 2010 | -- | $340,321 +4.4% |
| 2009 | -- | $326,130 +2.1% |
| 2007 | $5,339 +3.1% | $319,413 +11.9% |
| 2006 | $5,176 -2.1% | $285,376 -1.6% |
| 2005 | $5,289 | $289,988 +11.5% |
| 2004 | -- | $260,167 |
Find assessor info on the county website
Neighborhood: 75034
Nearby homes
- $--3 bd3 ba3k sqft4573 Venetian Way, Frisco, TX 75034Sold

- $587,8003 bd3 ba2.8k sqft4585 Venetian Way, Frisco, TX 75034Off Market

- $725,9004 bd3 ba3.2k sqft4598 San Marcos Way, Frisco, TX 75034Off Market
- $605,3003 bd2 ba2.5k sqft4612 San Marcos Way, Frisco, TX 75034Off Market
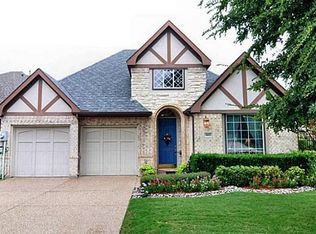
- $784,0003 bd3 ba3.3k sqft3801 Milano Ln, Frisco, TX 75034Off Market
- $737,3003 bd3 ba3.3k sqft3801 Milano Dr, Frisco, TX 75034Off Market
- $--3 bd3 ba2.7k sqft3781 Milano Ln, Frisco, TX 75034Sold
- $669,7002 bd3 ba2.8k sqft4624 San Marcos Way, Frisco, TX 75034Off Market
Nearby schools
GreatSchools rating
- 9/10Tom Hicks Elementary SchoolGrades: PK-5Distance: 0.2 mi
- 8/10Arbor Creek Middle SchoolGrades: 6-8Distance: 5.4 mi
- 7/10Hebron High SchoolGrades: 9-12Distance: 5.3 mi
Schools provided by the listing agent
- Elementary: Hicks
- Middle: Arbor Creek
- High: Hebron
- District: Lewisville ISD
Source: NTREIS. This data may not be complete. We recommend contacting the local school district to confirm school assignments for this home.
Get a cash offer in 3 minutes
Find out how much your home could sell for in as little as 3 minutes with a no-obligation cash offer.
Estimated market value
$635,600
Get a cash offer in 3 minutes
Find out how much your home could sell for in as little as 3 minutes with a no-obligation cash offer.
Estimated market value
$635,600
- Texas
- Denton County
- Frisco
- 75034
- 4561 Venetian Way
