This custom home in a gated premier neighborhood of The Villas at the Lakes on Legacy offers the lifestyle you’ve earned. From the moment you enter this residence the sweeping staircase and soaring ceilings set a tone of sophistication. Just off the foyer, a private study with double French doors, and rich wood paneling offers an inspiring workspace, library, or flexible bedroom option. Natural light pours through two-story living room windows. The kitchen features granite countertops, built-in Sub-Zero refrigerator, Viking gas cooktop, new microwave, and adjacent butler’s pantry with custom cabinetry. Seamlessly connected spaces flow into one another, making gatherings effortless. Upstairs, a spacious loft with a tray ceiling provides the perfect retreat for play, media, or relaxation. The primary suite is a true sanctuary with dual walk-in closets, and private access to the covered patio. The spa-inspired bathroom offers an oversized shower and deep jetted soaking tub. The centerpiece of the backyard is a sparkling heated saltwater gunite pool with a covered patio in a beautifully designed outdoor setting, it creates an ideal space for gatherings with friends or peaceful evenings under the Texas sky. The dining room and secondary-bedroom feature beautiful over-sized paned windows. The garage workshop, equipped with electricity, sink, cabinets and workbench, offers a perfect space for hobbies or projects. The HOA-provided front yard maintenance leaves you free to enjoy everything Frisco has to offer. This home has access to the Lakes Tennis Academy that includes lighted tennis courts, pickleball, pool, fitness center and lounge. Peace of mind comes with major system updates, including a roof replacement, updated HVAC units, and upgraded e-windows. Every element of this home has been designed and maintained with intention, offering not just a place to live, but a way of life to be cherished. Don’t miss the full virtual tour available on the property website.
Sold
Price Unknown
3781 Milano Ln, Frisco, TX 75034
3beds
2,773sqft
Single Family Residence
Built in 2000
7,618 Square Feet Lot
$657,300 Zestimate®
$--/sqft
$4,210 Estimated rent
Home value
$657,300
$618,000 - $697,000
$4,210/mo
Zestimate® history
Owner options
List your home for rent
$4,210/mo
Rent Zestimate®
Find your next renter with Zillow Rental Manager. Plus, with online applications, you can quickly screen prospective tenants – for free.
$4,210/mo
Rent Zestimate®
Refinance and save
$1,995/mo
Est. payment
Refinancing to a lower rate could help reduce your monthly payments and save thousands over the life of the loan.
$1,995/mo
Est. payment
Explore your selling options
Work with a Zillow partner agent
Leverage their expertise and Zillow's premium Showcase listings to get your home seen by more buyers.
Get startedList with your own agent
Get your home in front of millions of buyers by listing it on Zillow.
Learn how to do itSell it yourself
Take full control of how buyers see your home on Zillow by listing For Sale by Owner (FSBO).
List your homeWhat's special
Seamlessly connected spacesBuilt-in sub-zero refrigeratorGranite countertopsDeep jetted soaking tubSoaring ceilingsDual walk-in closetsSweeping staircase
Zillow last checked:
Listing updated:
Listed by:
Jonathan Roberts 0648745 469-240-2600,
Keller Williams Frisco Stars 972-712-9898
Bought with:
Ron Pritchett
C21 Fine Homes Judge Fite
Source: NTREIS,MLS#: 21163716
Facts & features
Interior
Bedrooms & bathrooms
- Bedrooms: 3
- Bathrooms: 3
- Full bathrooms: 2
- 1/2 bathrooms: 1
Primary bedroom
- Features: Ceiling Fan(s), En Suite Bathroom, Sitting Area in Primary, Walk-In Closet(s)
- Level: First
- Dimensions: 16 x 16
Bedroom
- Level: First
- Dimensions: 13 x 14
Bedroom
- Features: Built-in Features
- Level: First
- Dimensions: 12 x 13
Primary bathroom
- Features: Built-in Features, Dual Sinks, Jetted Tub
- Level: First
- Dimensions: 11 x 10
Dining room
- Level: First
- Dimensions: 13 x 13
Other
- Features: Built-in Features
- Level: First
- Dimensions: 12 x 5
Game room
- Features: Ceiling Fan(s)
- Level: Second
- Dimensions: 21 x 12
Half bath
- Level: Second
- Dimensions: 5 x 6
Kitchen
- Features: Built-in Features, Butler's Pantry, Eat-in Kitchen, Granite Counters, Pantry
- Level: First
- Dimensions: 25 x 12
Living room
- Features: Ceiling Fan(s)
- Level: First
- Dimensions: 20 x 23
Utility room
- Features: Built-in Features, Utility Sink
- Level: First
- Dimensions: 11 x 9
Workshop
- Level: First
- Dimensions: 11 x 18
Heating
- Central, Fireplace(s), Gas
Cooling
- Central Air, Ceiling Fan(s), Electric, Gas
Appliances
- Included: Built-In Refrigerator, Dishwasher, Gas Cooktop, Disposal, Ice Maker, Microwave, Refrigerator
Features
- Decorative/Designer Lighting Fixtures, Eat-in Kitchen, High Speed Internet, Loft, Open Floorplan, Pantry, Paneling/Wainscoting, Cable TV, Vaulted Ceiling(s), Natural Woodwork, Walk-In Closet(s), Wired for Sound
- Flooring: Carpet, Ceramic Tile, Hardwood
- Has basement: No
- Number of fireplaces: 1
- Fireplace features: Living Room
Interior area
- Total interior livable area: 2,773 sqft
Property
Parking
- Total spaces: 3
- Parking features: Door-Multi, Driveway, Garage, Garage Door Opener, Gated, Side By Side, Workshop in Garage
- Attached garage spaces: 3
- Has uncovered spaces: Yes
Features
- Levels: Two
- Stories: 2
- Patio & porch: Covered
- Exterior features: Private Yard
- Pool features: Gunite, Heated, In Ground, Outdoor Pool, Pool, Pool Sweep, Salt Water, Water Feature
- Fencing: Back Yard,Fenced,Wood
Lot
- Size: 7,618 Square Feet
- Features: Interior Lot, Landscaped, Sprinkler System
Details
- Parcel number: R209284
Construction
Type & style
- Home type: SingleFamily
- Architectural style: Traditional,Detached
- Property subtype: Single Family Residence
Materials
- Brick, Rock, Stone
- Roof: Composition
Condition
- Year built: 2000
Utilities & green energy
- Sewer: Public Sewer
- Water: Public
- Utilities for property: Natural Gas Available, Sewer Available, Underground Utilities, Water Available, Cable Available
Community & HOA
Community
- Features: Gated, Sidewalks
- Security: Fire Alarm, Security Gate, Gated Community
- Subdivision: The Lakes On Legacy Drive Ph III
HOA
- Has HOA: Yes
- Services included: All Facilities, Maintenance Grounds
- HOA fee: $1,995 annually
- HOA name: THE VILLAS at the LAKES ON LEGACY DRIVE RESIDENTIA
- HOA phone: 972-612-2303
Location
- Region: Frisco
Financial & listing details
- Tax assessed value: $743,050
- Annual tax amount: $1,933
- Date on market: 1/28/2026
- Listing terms: Cash,Conventional,FHA,VA Loan
Price history
| Date | Event | Price |
|---|---|---|
| 1/29/2026 | Sold | -- |
Source: NTREIS #21163716 Report a problem | ||
| 1/28/2026 | Pending sale | $695,000$251/sqft |
Source: NTREIS #21163716 Report a problem | ||
| 1/28/2026 | Listed for sale | $695,000-0.7%$251/sqft |
Source: NTREIS #21163716 Report a problem | ||
| 12/22/2025 | Listing removed | $700,000$252/sqft |
Source: NTREIS #21064396 Report a problem | ||
| 11/10/2025 | Price change | $700,000-1.4%$252/sqft |
Source: NTREIS #21064396 Report a problem | ||
| 9/19/2025 | Listed for sale | $710,000$256/sqft |
Source: NTREIS #21064396 Report a problem | ||
Public tax history
| Year | Property taxes | Tax assessment |
|---|---|---|
| 2025 | $1,933 -34.2% | $645,241 +10% |
| 2024 | $2,939 -0.3% | $586,583 +10% |
| 2023 | $2,948 -45.4% | $533,257 +10% |
| 2022 | $5,397 | $484,779 +10% |
| 2021 | $5,397 +0.6% | $440,708 +1.2% |
| 2020 | $5,362 -0.6% | $435,377 -2.2% |
| 2019 | $5,397 +0.9% | $445,115 +5.4% |
| 2018 | $5,346 -21.4% | $422,250 +1% |
| 2017 | $6,799 | $418,026 +6.8% |
| 2016 | $6,799 +1% | $391,376 +5.5% |
| 2015 | $6,735 | $370,972 +8.8% |
| 2014 | $6,735 | $340,865 -5.3% |
| 2013 | $6,735 | $360,014 +6.2% |
| 2012 | -- | $339,139 +1.6% |
| 2011 | -- | $333,693 +3.3% |
| 2010 | -- | $323,150 +4.4% |
| 2009 | -- | $309,455 -5.4% |
| 2007 | $5,878 +1.4% | $327,132 +8.8% |
| 2006 | $5,797 -2.1% | $300,623 -1.6% |
| 2005 | $5,923 | $305,631 +2.6% |
| 2004 | -- | $297,952 +2.2% |
| 2003 | -- | $291,464 -2.7% |
| 2002 | -- | $299,624 +116.8% |
| 2001 | -- | $138,191 |
Find assessor info on the county website
Neighborhood: 75034
Nearby homes
- $784,0003 bd3 ba3.3k sqft3801 Milano Ln, Frisco, TX 75034Off Market
- $737,3003 bd3 ba3.3k sqft3801 Milano Dr, Frisco, TX 75034Off Market
- $757,6003 bd4 ba3.7k sqft3761 Milano Ln, Frisco, TX 75034Off Market
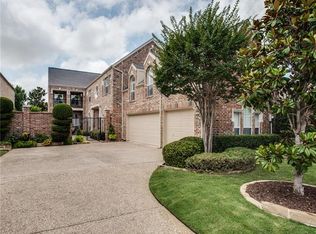
- $884,5005 bd4 ba3.3k sqft4529 Venetian Way, Frisco, TX 75034Off Market

- $688,1004 bd3 ba3.3k sqft3741 Milano Ln, Frisco, TX 75034Off Market
- $689,3004 bd4 ba3.2k sqft4436 Explorer Dr, Frisco, TX 75034Off Market
- $693,1003 bd3 ba2.8k sqft4513 Venetian Way, Frisco, TX 75034Off Market
- $--4 bd3 ba3k sqft4561 Venetian Way, Frisco, TX 75034Sold
Nearby schools
GreatSchools rating
- 9/10Tom Hicks Elementary SchoolGrades: PK-5Distance: 0.2 mi
- 8/10Arbor Creek Middle SchoolGrades: 6-8Distance: 5.4 mi
- 7/10Hebron High SchoolGrades: 9-12Distance: 5.3 mi
Schools provided by the listing agent
- Elementary: Hicks
- Middle: Arbor Creek
- High: Hebron
- District: Lewisville ISD
Source: NTREIS. This data may not be complete. We recommend contacting the local school district to confirm school assignments for this home.
Get a cash offer in 3 minutes
Find out how much your home could sell for in as little as 3 minutes with a no-obligation cash offer.
Estimated market value
$657,300
Get a cash offer in 3 minutes
Find out how much your home could sell for in as little as 3 minutes with a no-obligation cash offer.
Estimated market value
$657,300
- Texas
- Denton County
- Frisco
- 75034
- 3781 Milano Ln
