Welcome to 1916 Trent Basin, this beautiful home is designed for elevated living and entertaining. This stunning 6-bedroom, 6-bathroom home offers an impressive blend of sophistication, comfort, and high-end custom upgrades throughout. One of the home's most unique features is a private separate suite with its own attached bathroom, creating the ideal space for multigenerational living, guests, a private office, older children, or extended stays. Step inside to discover spacious living areas, designer finishes, and a thoughtfully designed floor plan perfect for both everyday living and hosting guests. Take a look at these high end light fixtures and designer installed window treatments throughout the home. The home extends seamlessly into an incredible backyard retreat featuring a newly installed resort-style pool and spa, complete with two striking fire features that create a beautiful ambiance day and night. Also includes a recently installed personal dog park.
Outdoor living reaches the next level with a fully equipped cabana designed for entertaining, featuring a built-in grill and flat-top cooker, outdoor fridge and wine cooler creating the perfect space for hosting family gatherings or enjoying evenings with friends. Whether relaxing poolside, enjoying the spa, or dining outdoors, this property delivers a true luxury lifestyle experience.This home is the perfect combination of elegant indoor spaces and exceptional outdoor amenities, creating a private oasis. Close to shopping and entertainment, PGA and more. This home has it all. Come and see!
For sale
Price cut: $100K (7/12)
$1,795,000
1916 Trent Basin Dr, Frisco, TX 75034
6beds
4,824sqft
:
Get pre-qualified$12,137/mo
Single Family Residence
Built in 2024
8,973 Square Feet Lot
$-- Zestimate®
$372/sqft
$105/mo HOA
What's special
Designer finishesTwo striking fire featuresIncredible backyard retreatThoughtfully designed floor planHigh end light fixturesDesigner installed window treatments
- 79 days |
- 1,110 |
- 78 |
Zillow last checked:
Listing updated:
Listed by:
Jennifer Wirz 0547910,
Ebby Halliday Realtors 972-335-6564
Source: NTREIS,MLS#: 21274605
Facts & features
Interior
Bedrooms & bathrooms
- Bedrooms: 6
- Bathrooms: 6
- Full bathrooms: 5
- 1/2 bathrooms: 1
Primary bedroom
- Features: Closet Cabinetry
- Level: First
- Dimensions: 19 x 20
Bedroom
- Features: Closet Cabinetry
- Level: Second
- Dimensions: 20 x 25
Living room
- Features: Ceiling Fan(s)
- Level: First
- Dimensions: 20 x 30
Cooling
- Ceiling Fan(s)
Appliances
- Included: Convection Oven, Double Oven, Dishwasher, Disposal, Gas Range, Microwave, Range, Some Commercial Grade, Tankless Water Heater, Vented Exhaust Fan
- Laundry: Washer Hookup, Dryer Hookup, ElectricDryer Hookup, Laundry in Utility Room
Features
- Wet Bar, Built-in Features, Chandelier, Cathedral Ceiling(s), Decorative/Designer Lighting Fixtures, Double Vanity, Eat-in Kitchen, Granite Counters, High Speed Internet, In-Law Floorplan, Kitchen Island, Loft, Multiple Master Suites, Multiple Staircases, Open Floorplan, Pantry, Smart Home, Cable TV, Vaulted Ceiling(s), Natural Woodwork, Walk-In Closet(s)
- Has basement: No
- Number of fireplaces: 1
- Fireplace features: Glass Doors
Interior area
- Total interior livable area: 4,824 sqft
Video & virtual tour
Property
Parking
- Total spaces: 2
- Parking features: Additional Parking, Aggregate, Circular Driveway, Concrete, Drive Through, Garage, Porte-Cochere
- Attached garage spaces: 2
Accessibility
- Accessibility features: Accessible Bedroom
Features
- Levels: Two
- Stories: 2
- Patio & porch: Covered
- Exterior features: Fire Pit, Lighting, Rain Gutters
- Pool features: Cabana, In Ground, Outdoor Pool, Pool, Pool/Spa Combo, Water Feature
Lot
- Size: 8,973 Square Feet
Details
- Parcel number: R983151
Construction
Type & style
- Home type: SingleFamily
- Architectural style: Detached
- Property subtype: Single Family Residence
- Attached to another structure: Yes
Materials
- Brick, Rock, Stone
- Foundation: Slab
Condition
- Year built: 2024
Utilities & green energy
- Sewer: Public Sewer
- Water: Public
- Utilities for property: Sewer Available, Water Available, Cable Available
Community & HOA
Community
- Features: Curbs
- Security: Security System, Fire Alarm
- Subdivision: Silverleaf
HOA
- Has HOA: Yes
- Services included: Association Management
- HOA fee: $1,260 annually
- HOA name: Silverleaf Hoa
- HOA phone: 000-000-0000
Location
- Region: Frisco
Financial & listing details
- Price per square foot: $372/sqft
- Tax assessed value: $1,400,053
- Annual tax amount: $22,833
- Date on market: 5/23/2026
- Cumulative days on market: 80 days
- Listing terms: Cash,Conventional,1031 Exchange,FHA,VA Loan
Estimated market value
Not available
Estimated sales range
Not available
Not available
Price history
| Date | Event | Price |
|---|---|---|
| 7/12/2026 | Price change | $1,795,000-5.3%$372/sqft |
Source: NTREIS #21274605 Report a problem | ||
| 5/23/2026 | Listed for sale | $1,895,000$393/sqft |
Source: NTREIS #21274605 Report a problem | ||
Public tax history
| Year | Property taxes | Tax assessment |
|---|---|---|
| 2025 | $2,603 +80.6% | $1,400,053 +82.5% |
| 2024 | $1,441 +505.1% | $767,117 +510.3% |
| 2023 | $238 -12.9% | $125,699 |
| 2022 | $273 | $125,699 |
Find assessor info on the county website
Monthly payment
Est. payment
Payment breakdown
Explore the cost of this home by adjusting the details. Changes won't be saved.Climate risks
Neighborhood: 75034
Nearby schools
GreatSchools rating
- 8/10Hosp Elementary SchoolGrades: PK-5Distance: 0.5 mi
- 10/10Pearson MiddleGrades: 6-8Distance: 0.9 mi
- 7/10Frisco High SchoolGrades: 9-12Distance: 3.1 mi
Schools provided by the listing agent
- Elementary: Hosp
- Middle: Pearson
- High: Frisco
- District: Frisco ISD
Source: NTREIS. This data may not be complete. We recommend contacting the local school district to confirm school assignments for this home.
- $1,223,5005 bd6 ba4.5k sqft1938 Trent Basin Dr, Frisco, TX 75034Off Market

- $7,5005 bd5 ba4.4k sqft1874 Trent Basin Dr, Frisco, TX 75034For Rent

- $125,6998,990 sqft1895 Temperence Hill Dr, Frisco, TX 75034Off Market
- $1,165,400-- bd4 ba4.1k sqft1960 Trent Basin Dr, Frisco, TX 75034Off Market
- $969,0005 bd2 ba2k sqft1917 Temperence Hill Dr, Frisco, TX 75034Off Market
- $1,465,4006 bd6 ba4.8k sqft1873 Temperence Hill Dr, Frisco, TX 75034Off Market
- $1,198,8005 bd4 ba4.8k sqft1852 Trent Basin Dr, Frisco, TX 75034Off Market
- $288,3419,199 sqft1907 Trent Basin Dr, Frisco, TX 75034Off Market
A local agent can set up tours, give advice and negotiate with sellers.
Similar homes
- $1,499,9005 bd7 ba4.4k sqft4059 Marble Hill Rd, Frisco, TX 75034For Sale
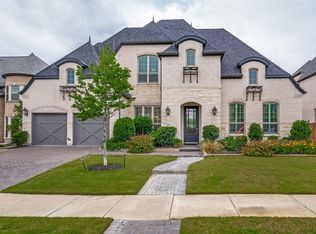 MLS ID #21319535, Mo Atunrase. NTREIS
 - $1,475,0004 bd4 ba4.5k sqft2098 Hidalgo Ln, Frisco, TX 75034For Sale
 MLS ID #21306336, Eleni Agkafanidou. NTREIS
 - $1,498,0005 bd4 ba4k sqft6190 Manderlay Dr, Frisco, TX 75034For Sale
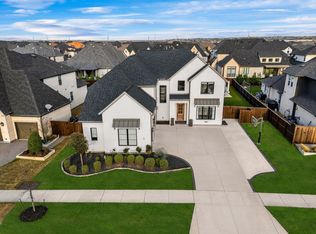 MLS ID #21353654, Jeff Cheney. NTREIS
 - $1,890,0004 bd5 ba4.6k sqft417 Carlsbad Dr, Frisco, TX 75036For Sale
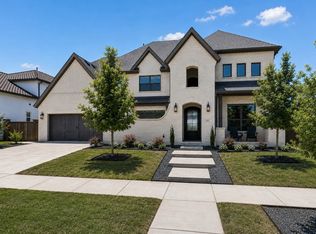 MLS ID #21269137, Lauren Rockwell. NTREIS
 - $1,990,0005 bd6 ba4.9k sqft10215 Blackenhurst Ln, Frisco, TX 75033For SaleMLS ID #21331717, Seychelle Van Poole. NTREIS
- $1,300,0005 bd5 ba4.4k sqft2353 Flat Creek Rd, Frisco, TX 75034For SaleMLS ID #21219181, Jeff Cheney. NTREIS
- $1,600,0005 bd6 ba4.4k sqft3541 Cedar Cottage Cir, Frisco, TX 75033For SaleMLS ID #21270812, Brittany Lowe. NTREIS
- $1,695,0004 bd5 ba4k sqft3407 Fulmar Cir, Frisco, TX 75033For SaleMLS ID #21343368, Taffie Phelps. NTREIS
- $1,299,9994 bd5 ba4.1k sqft3892 Rittenhouse St, Frisco, TX 75034For SaleMLS ID #21314370, Micah Evans. NTREIS
- $1,600,0005 bd6 ba4.7k sqft13129 Secretariat Blvd, Frisco, TX 75035For SaleMLS ID #21239320, Dani Tac. NTREIS
- $1,685,0005 bd6 ba5.1k sqft4440 Liberty Dr, Prosper, TX 75078For SaleMLS ID #21287274, Frankie Arthur. NTREIS
- $1,699,0005 bd6 ba5.4k sqft13452 Spokane Way, Frisco, TX 75035For SaleMLS ID #21187616, Christie Cannon. NTREIS
- $899,0005 bd5 ba5.1k sqft1165 Clearwater Dr, Frisco, TX 75036For SaleMLS ID #21259541, Michael Hershenberg. NTREIS
- $1,395,0005 bd6 ba4.1k sqft13364 Spruce Wood Trl, Frisco, TX 75033For SaleMLS ID #21333947, Pailing Hsu. NTREIS
- $5,5004 bd5 ba3.8k sqft3848 Covedale Blvd, Frisco, TX 75034For RentZillow Rentals
- $1,550,0005 bd6 ba4.9k sqft10375 Great Days Dr, Frisco, TX 75035For SaleMLS ID #21333076, Renuka Bhandari. NTREIS
- $1,249,9906 bd6 ba4.7k sqft5968 Louis Ln, Frisco, TX 75035For SaleMLS ID #21306484, Ajmal Rahmani. NTREIS
- $1,595,0005 bd6 ba4.3k sqft2360 Fallsview Ct, Prosper, TX 75078For SaleMLS ID #21292763, James Spece. NTREIS
- $1,000,0005 bd5 ba3.9k sqft3567 Rustic Oak Dr, Frisco, TX 75033For SaleMLS ID #21280057, Laurie Dean. NTREIS
- $1,285,0005 bd5 ba3.7k sqft3504 Coral Hill St, Frisco, TX 75033For SaleMLS ID #21317697, Jeff Cheney. NTREIS
