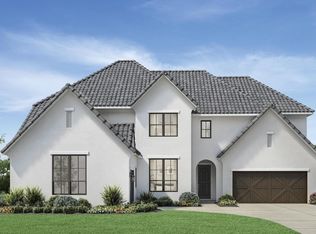
Why wait to build when you have a barely lived in, 2025 Toll Brothers popular Todd floor plan that you can call your own!! Welcome to this luxurious East facing, Single Owner, Vastu favorable home built on an oversized 74 ft lot in the Lexington Parks neighborhood of Frisco. Offering modern living space perfect for families. 5 bedroom, 5.5-bathroom and Gorgeous curb appeal with that boasts a breathtaking Stucco elevation that you will adore. Open and bright floor plan will give your family a well thought out layout with a space for everyone. This home features a crisp, modern, open design, inviting extended foyer with upgraded 24 by 48 Tile floors leading seamlessly into the Study with French Doors ,Kitchen, Formal Dining area and expansive two-story Living room and entire 1st floor. Entertain in the well-appointed gourmet kitchen featuring a breathtaking WATERFALL Quartzite island , Full Slab Cabinets, 6-Burner Gas Range top, Quartzite Backsplash and a Walk-In pantry. Primary and a guest suite along with a flex room downstairs with 2 full bath ideal for visiting guests or in-law suite. Upgraded Hardwood flooring extending on the stairway including upgrades like horizontal railing. 2nd floor comes with an oversized game room overlooking the living room below and a dedicated Media Room offering a perfect retreat for entertainment for a game or a movie night. The extended covered outdoor living area and the good size yard is perfect for enjoying outdoor living. Three-car garage finished with epoxy flooring!! A future 7-acre neighborhood park will soon provide residents with expanded green space, recreation, and a beautiful community gathering place just moments from home. Residents enjoy access to resort-style amenities, including an Olympic-sized pool, clubhouse, fitness center, and playground, all within walking distance to a highly rated Frisco ISD schools. This home is awaiting its new family to create ever lasting memories.
For sale
$1,550,000
10375 Great Days Dr, Frisco, TX 75035
5beds
4,980sqft
Single Family Residence
Built in 2025
9,178 Square Feet Lot
$1,493,300 Zestimate®
$311/sqft
$125/mo HOA
What's special
Inviting extended foyerFormal dining areaBreathtaking stucco elevationGorgeous curb appealBreathtaking waterfall quartzite islandQuartzite backsplashStudy with french doors
- 4 days |
- 1,472 |
- 61 |
Likely to sell faster than
Zillow last checked:
Listing updated:
Listed by:
Renuka Bhandari 0664136 603-289-9024,
Keller Williams Realty-FM 972-874-1905
Source: NTREIS,MLS#: 21333076
Facts & features
Interior
Bedrooms & bathrooms
- Bedrooms: 5
- Bathrooms: 6
- Full bathrooms: 5
- 1/2 bathrooms: 1
Primary bedroom
- Features: Walk-In Closet(s)
- Level: First
- Dimensions: 17 x 16
Bedroom
- Level: First
- Dimensions: 12 x 11
Bedroom
- Level: Second
- Dimensions: 15 x 11
Bedroom
- Level: Second
- Dimensions: 15 x 12
Bedroom
- Level: Second
- Dimensions: 12 x 13
Primary bathroom
- Level: First
- Dimensions: 1 x 1
Bonus room
- Level: Second
- Dimensions: 12 x 9
Dining room
- Level: First
- Dimensions: 17 x 12
Other
- Level: First
- Dimensions: 1 x 1
Other
- Level: Second
- Dimensions: 1 x 1
Other
- Level: Second
- Dimensions: 1 x 1
Half bath
- Level: First
- Dimensions: 1 x 1
Kitchen
- Level: First
- Dimensions: 18 x 12
Living room
- Level: First
- Dimensions: 20 x 20
Loft
- Level: Second
- Dimensions: 19 x 17
Media room
- Level: Second
- Dimensions: 20 x 12
Office
- Level: First
- Dimensions: 11 x 11
Storage room
- Level: First
- Dimensions: 17 x 9
Heating
- Central
Cooling
- Electric
Appliances
- Included: Built-In Gas Range, Double Oven, Dishwasher, Disposal, Microwave, Tankless Water Heater, Vented Exhaust Fan
- Laundry: Laundry in Utility Room
Features
- Built-in Features, Double Vanity, Eat-in Kitchen, In-Law Floorplan, Kitchen Island, Loft, Open Floorplan, Pantry, Smart Home
- Flooring: Ceramic Tile, Engineered Hardwood
- Has basement: No
- Number of fireplaces: 1
- Fireplace features: Electric, Family Room
Interior area
- Total interior livable area: 4,980 sqft
Video & virtual tour
Property
Parking
- Total spaces: 3
- Parking features: Covered, Driveway, Epoxy Flooring, Garage Faces Front, Garage, Garage Door Opener, Kitchen Level, Oversized
- Attached garage spaces: 3
Features
- Levels: Two
- Stories: 2
- Patio & porch: Covered
- Exterior features: Lighting, Private Yard, Rain Gutters
- Pool features: None
Lot
- Size: 9,178 Square Feet
Details
- Parcel number: R1313900Q00601
Construction
Type & style
- Home type: SingleFamily
- Architectural style: Contemporary/Modern,Detached
- Property subtype: Single Family Residence
- Attached to another structure: Yes
Materials
- Rock, Stone, Stucco
- Roof: Shingle
Condition
- Year built: 2025
Utilities & green energy
- Sewer: Public Sewer
- Water: Public
- Utilities for property: Sewer Available, Water Available
Community & HOA
Community
- Subdivision: Lexington Parks Ph Six
HOA
- Has HOA: Yes
- Services included: All Facilities, Association Management, Maintenance Grounds
- HOA fee: $1,500 annually
- HOA name: Sbb Management
- HOA phone: 972-960-2800
Location
- Region: Frisco
Financial & listing details
- Price per square foot: $311/sqft
- Tax assessed value: $1,073,445
- Annual tax amount: $17,985
- Date on market: 7/18/2026
- Cumulative days on market: 22 days
- Listing terms: Cash,Conventional,FHA
Estimated market value
$1,493,300
$1.42M - $1.57M
$7,519/mo
Price history
| Date | Event | Price |
|---|---|---|
| 7/18/2026 | Listed for sale | $1,550,000+3.4%$311/sqft |
Source: NTREIS #21333076 Report a problem | ||
| 10/31/2025 | Listing removed | $1,499,000$301/sqft |
Source: NTREIS #21059270 Report a problem | ||
| 10/24/2025 | Price change | $1,499,000-3.2%$301/sqft |
Source: NTREIS #21059270 Report a problem | ||
| 9/12/2025 | Listed for sale | $1,549,000$311/sqft |
Source: NTREIS #21059270 Report a problem | ||
| 9/11/2025 | Listing removed | $1,549,000$311/sqft |
Source: NTREIS #20950995 Report a problem | ||
| 8/26/2025 | Price change | $1,549,000-1%$311/sqft |
Source: NTREIS #20950995 Report a problem | ||
| 7/7/2025 | Price change | $1,565,000-1.6%$314/sqft |
Source: NTREIS #20950995 Report a problem | ||
| 6/18/2025 | Price change | $1,590,000-3.6%$319/sqft |
Source: NTREIS #20950995 Report a problem | ||
| 5/31/2025 | Listed for sale | $1,650,000$331/sqft |
Source: NTREIS #20950995 Report a problem | ||
Public tax history
| Year | Property taxes | Tax assessment |
|---|---|---|
| 2025 | $17,985 +503.4% | $1,073,445 +516.9% |
| 2024 | $2,981 | $174,000 |
Find assessor info on the county website
Monthly payment
Est. payment
Payment breakdown
Explore the cost of this home by adjusting the details. Changes won't be saved.Climate risks
Neighborhood: 75035
Nearby schools
GreatSchools rating
- 10/10Gunstream Elementary SchoolGrades: PK-5Distance: 1.5 mi
- 10/10Wester Middle SchoolGrades: 6-8Distance: 1.6 mi
- 7/10Memorial High SchoolGrades: 9-12Distance: 3.2 mi
Schools provided by the listing agent
- Elementary: Gunstream
- Middle: Wester
- High: Memorial
- District: Frisco ISD
Source: NTREIS. This data may not be complete. We recommend contacting the local school district to confirm school assignments for this home.
- $1,193,500-- bd-- ba4.9k sqft10399 Great Days Dr, Frisco, TX 75035Off Market
- $--5 bd6 ba4.9k sqft10351 Great Days Dr, Frisco, TX 75035Sold
- $1,315,600-- bd-- ba4.5k sqft10376 Milkweed Ct, Frisco, TX 75035Off Market
- $--4 bd5 ba4.3k sqft10352 Milkweed Ct, Frisco, TX 75035Sold
- $1,447,800-- bd-- ba4.9k sqft10400 Milkweed Ct, Frisco, TX 75035Off Market
- $1,056,3004 bd4 ba4.2k sqft10423 Great Days Dr, Frisco, TX 75035Off Market
- $1,244,9005 bd6 ba4.4k sqft10327 Great Days Dr, Frisco, TX 75035Off Market
- $1,025,8005 bd4 ba4.3k sqft10382 Great Days Dr, Frisco, TX 75035Off Market
A local agent can set up tours, give advice and negotiate with sellers.
A local lender can help you make sure your offer is ready when you are.
Similar homes
- $1,450,0006 bd6 ba4.6k sqft13500 Ponder Ln, Frisco, TX 75035For Sale
 MLS ID #21272073, Nina Bhanot. NTREIS
 - $1,649,9996 bd8 ba4.9k sqft10437 Milkweed Ct, Frisco, TX 75035For Sale
 MLS ID #21167955, Bhavini Parekh. NTREIS
 - $1,395,0005 bd6 ba4.1k sqft13364 Spruce Wood Trl, Frisco, TX 75033For Sale
 MLS ID #21333947, Pailing Hsu. NTREIS
 - $1,050,0005 bd5 ba4.1k sqft12576 Diamond Creek Dr, Frisco, TX 75035For Sale
 MLS ID #21201037, Teresa Tong. NTREIS
 - $950,0005 bd4 ba3.6k sqft10339 Beaver Dam Dr, Frisco, TX 75035For SaleMLS ID #21263755, Christie Cannon. NTREIS
- $1,395,0005 bd6 ba4.5k sqft3857 Mashpee St, Frisco, TX 75034For SaleMLS ID #21309866, Christopher Cole. NTREIS
- $1,990,0005 bd6 ba4.9k sqft10215 Blackenhurst Ln, Frisco, TX 75033For SaleMLS ID #21331717, Seychelle Van Poole. NTREIS
- $1,699,0005 bd6 ba4.4k sqft3541 Cedar Cottage Cir, Frisco, TX 75033For SaleMLS ID #21270812, Brittany Lowe. NTREIS
- $1,525,0005 bd4 ba4k sqft6190 Manderlay Dr, Frisco, TX 75034For SaleMLS ID #21202889, Jeff Cheney. NTREIS
- $1,149,9904 bd4 ba3.1k sqft15811 Copperbeach St, Frisco, TX 75035For SaleMLS ID #21275592, Heather Stevens. NTREIS
- $1,495,0004 bd5 ba4.4k sqft7905 Comanche Way, McKinney, TX 75070For SaleMLS ID #21301287, Mahesh Manapuri. NTREIS
- $909,0004 bd4 ba3.6k sqft13220 Thedford Dr, Frisco, TX 75035For SaleMLS ID #21293358, Angela Masera. NTREIS
- $1,450,0005 bd5 ba4.3k sqft2712 Whirlaway Ct, Celina, TX 75009For SaleMLS ID #21321300, Leigh Calvert. NTREIS
- $1,399,9995 bd5 ba4.4k sqft2121 Normandy Cir, Prosper, TX 75078For SaleMLS ID #21285559, Chase Duran. NTREIS
- $829,9003 bd3 ba2.9k sqft14134 Beacon Crest Ln, Frisco, TX 75035For SaleMLS ID #21264541, Ryan Ward. NTREIS
- $1,285,0005 bd5 ba3.7k sqft3504 Coral Hill St, Frisco, TX 75033For SaleMLS ID #21317697, Jeff Cheney. NTREIS
- $1,890,0004 bd5 ba4.6k sqft417 Carlsbad Dr, Frisco, TX 75036For SaleMLS ID #21269137, Lauren Rockwell. NTREIS
- $960,0006 bd4 ba4.6k sqft1110 Columbus Ln, Prosper, TX 75078For Sale By Owner
- $1,140,0005 bd4 ba4.6k sqft4003 Marble Hill Rd, Frisco, TX 75034For SaleMLS ID #21265021, Austyn Richardson. NTREIS
- $1,349,9005 bd7 ba4.8k sqft521 Twilight Dr, Prosper, TX 75078New ConstructionNTREIS
