Skip main navigation
For sale
  • Price cut: $30K (7/5)
    $1,495,000

    7905 Comanche Way, McKinney, TX 75070

    4beds
    4,444sqft
    : 
    Loading
    Get pre-qualified
    Single Family Residence
    Built in 2022
    6,412 Square Feet Lot
    $1,432,100 Zestimate®
    $336/sqft
    $42/mo HOA

    What's special

    Private pool-ready courtyardDramatic front window wallFloating glass railed staircaseTaj mahal quartzite countertopsSoaring ceilingsSpiraling chandelierDual pot fillers
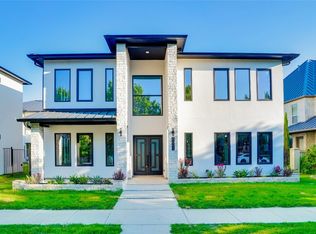
    Modern luxury redefined in the prestigious Settlement at Craig Ranch community. This 2022 custom built masterpiece commands attention from the street with a striking white stucco facade, black metal roof, and a dramatic front window wall two soaring 48,120 picture windows revealing a spiraling chandelier and floating glass railed staircase within. A grand 48-inch wrought iron and glass entry door welcomes you into soaring ceilings, 50+ oversized windows providing ample natural light, and 8-inch baseboards.The two-story linear gas fireplace with LED lighting and decorative stone anchors the main living space, where a 16-foot glass slider opens directly to the private, pool-ready courtyard. The chef's kitchen is a true showpiece, featuring a 48 inch JennAir professional gas range with griddle, custom tiled range hood with Zephyr insert, panel ready JennAir refrigerator and dishwasher with matching cabinetry, a JennAir drawer microwave in the island, dual pot fillers, and a 45 inch Kraus workstation sink with reverse osmosis filtration. All set beneath Taj Mahal quartzite countertops. he main level primary suite is a private retreat.Upstairs, the game room offers its own custom dry bar with designer backsplash tile and a 16 foot glass slider opening to an oversized 530 SF covered balcony connected by an outdoor staircase to the 198 SF covered patio below, both finished with tile flooring and pine tongue and groove ceilings. A fully finished bonus room with hardwood floors, windows, and a private lockable door offers flexibility as a 5th bedroom. Every Bedroom has White Macaubas quartzite countertops, frameless glass doors, and Kohler fixtures. Upgrades include a whole home AquaSana water filtration system with dual reverse osmosis units, dual tankless water heaters, app-controlled smart security locks.This home delivers architectural drama, premium craftsmanship, and effortless indoor outdoor living in one of McKinney most sought-after communities.
    23 days
    |
    720
    |
    49
    |

    Zillow last checked:

    Listing updated:

    Listed by:

    Mahesh Manapuri 0756959 972-876-5299,

    Star Key Realty 972-261-4509

    Source: NTREIS,MLS#: 21301287

    Loading...

      Facts & features

      Interior

      Bedrooms & bathrooms
      • Bedrooms: 4
      • Bathrooms: 5
      • Full bathrooms: 4
      • 1/2 bathrooms: 1
      Primary bedroom
      • Features: Built-in Features, Closet Cabinetry, Walk-In Closet(s)
      • Level: First
      • Dimensions: 16 x 15
      Bedroom
      • Features: Ceiling Fan(s), Walk-In Closet(s)
      • Level: First
      • Dimensions: 11 x 12
      Bedroom
      • Features: Ceiling Fan(s), Walk-In Closet(s)
      • Level: Second
      • Dimensions: 12 x 12
      Bedroom
      • Features: Walk-In Closet(s)
      • Level: Second
      • Dimensions: 12 x 12
      Primary bathroom
      • Features: Closet Cabinetry, Dual Sinks, Garden Tub/Roman Tub, Sitting Area in Primary
      • Level: First
      • Dimensions: 17 x 10
      Dining room
      • Features: Butler's Pantry
      • Level: First
      • Dimensions: 10 x 19
      Exercise room
      • Level: First
      • Dimensions: 10 x 7
      Other
      • Level: First
      • Dimensions: 7 x 7
      Other
      • Features: Built-in Features
      • Level: Second
      • Dimensions: 7 x 6
      Other
      • Level: Second
      • Dimensions: 6 x 6
      Half bath
      • Level: First
      • Dimensions: 6 x 6
      Kitchen
      • Features: Built-in Features, Butler's Pantry, Ceiling Fan(s), Granite Counters, Pantry, Tile Counters, Walk-In Pantry
      • Level: First
      • Dimensions: 10 x 15
      Laundry
      • Features: Cedar Closet(s), Granite Counters, Linen Closet
      • Level: First
      • Dimensions: 12 x 7
      Library
      • Features: Built-in Features, Ceiling Fan(s)
      • Level: First
      • Dimensions: 12 x 9
      Living room
      • Features: Built-in Features, Ceiling Fan(s), Fireplace
      • Level: First
      • Dimensions: 21 x 20
      Media room
      • Features: Ceiling Fan(s)
      • Level: Second
      • Dimensions: 32 x 20
      Office
      • Features: Built-in Features, Ceiling Fan(s)
      • Level: First
      • Dimensions: 7 x 7
      Heating
      • Central, ENERGY STAR/ACCA RSI Qualified Installation, ENERGY STAR Qualified Equipment
      Cooling
      • Central Air, Ceiling Fan(s), ENERGY STAR Qualified Equipment
      Appliances
      • Included: Built-in Coffee Maker, Built-In Refrigerator, Dishwasher, Disposal, Gas Oven, Microwave, Refrigerator, Trash Compactor, Washer
      • Laundry: Laundry in Utility Room
      Features
      • Dry Bar, Double Vanity, Loft, Pantry, Smart Home, Vaulted Ceiling(s), Walk-In Closet(s)
      • Flooring: Granite, Hardwood, Wood
      • Windows: Bay Window(s), Window Coverings
      • Has basement: No
      • Number of fireplaces: 1
      • Fireplace features: Family Room
      Interior area
      • Total interior livable area: 4,444 sqft
      Video & virtual tour

      Property

      Parking
      • Total spaces: 2
      • Parking features: Additional Parking
      • Attached garage spaces: 2
      Accessibility
      • Accessibility features: ADA Compliant, Accessible Doors
      Features
      • Levels: Two
      • Stories: 2
      • Patio & porch: Enclosed, Covered
      • Exterior features: Fire Pit, Gas Grill, Outdoor Kitchen, Storage
      • Pool features: None
      • Fencing: Fenced
      Lot
      • Size: 6,412 Square Feet
      • Features: Backs to Greenbelt/Park, Subdivision
      • Residential vegetation: Cleared
      Details
      • Additional structures: Pergola, Workshop
      • Parcel number: R881800C00801
      • Other equipment: Home Theater

      Construction

      Type & style
      • Home type: SingleFamily
      • Architectural style: Contemporary/Modern,Detached
      • Property subtype: Single Family Residence
      Materials
      • Brick, Cedar, Frame, Log, Concrete, Stucco, Wood Siding
      • Foundation: Brick/Mortar, Slab, Stone
      • Roof: Shingle
      Condition
      • Year built: 2022

      Utilities & green energy

      • Sewer: Public Sewer
      • Water: Public
      • Utilities for property: Cable Available, Sewer Available, Water Available
      Green energy
      • Energy efficient items: Appliances, HVAC, Insulation, Roof, Water Heater
      • Indoor air quality: Ventilation
      • Construction elements: Renewable Materials
      • Water conservation: Efficient Hot Water Distribution

      Community & HOA

      Community
      • Features: Laundry Facilities
      • Security: Security System, Carbon Monoxide Detector(s), Fire Sprinkler System, Smoke Detector(s)
      • Subdivision: The Settlement At Craig Ranch
      HOA
      • Has HOA: Yes
      • Services included: Association Management, Maintenance Grounds
      • HOA fee: $250 semi-annually
      • HOA name: Craig Ranch Community Association
      • HOA phone: 972-548-9191
      Location
      • Region: Mckinney

      Financial & listing details

      • Price per square foot: $336/sqft
      • Tax assessed value: $1,042,000
      • Annual tax amount: $17,321
      • Date on market: 6/14/2026
      • Cumulative days on market: 22 days
      • Listing terms: Cash,Contract,FHA

        Estimated market value

        $1,432,100

        $1.36M - $1.50M

        $4,554/mo

        Price history

        DateEventPrice
        7/5/2026Price change$1,495,000-2%$336/sqft
        Source: NTREIS #21301287 Report a problem
        6/14/2026Listed for sale$1,525,000+3628.6%$343/sqft
        Source: NTREIS #21301287 Report a problem
        1/4/2021Sold--
        Source: Agent Provided Report a problem
        11/1/2009Listing removed$40,900$9/sqft
        Source: Ultimate Relocation LLC #11209988 Report a problem
        9/27/2009Price change$40,900-10.9%$9/sqft
        Source: Ultimate Relocation LLC #11209988 Report a problem
        8/31/2009Price change$45,900-8%$10/sqft
        Source: Ultimate Relocation LLC #11209988 Report a problem
        7/30/2009Price change$49,900-12.3%$11/sqft
        Source: Ultimate Relocation LLC #11209988 Report a problem
        6/28/2009Price change$56,900-5%$13/sqft
        Source: Ultimate Relocation LLC #11209988 Report a problem
        6/25/2009Listed for sale$59,900$13/sqft
        Source: Ultimate Relocation LLC #11209988 Report a problem
        5/12/2009Sold--
        Source: Public Record Report a problem

        Public tax history

        YearProperty taxesTax assessment
        2025$17,321 +0.7%$1,042,000 +3.2%
        2024$17,201 +84.5%$1,010,026 +82.6%
        2023$9,325 +226.5%$553,216 +268.8%
        2022$2,856 +28.9%$150,000 +36.4%
        2021$2,216 -2.8%$110,000
        2020$2,280 -18.1%$110,000 -16.7%
        2019$2,785 +4.2%$132,000 +10%
        2018$2,673 +27.9%$120,000
        2017$2,090 $120,000 +33.3%
        2016$2,090 +26.5%$90,000 +12.5%
        2015$1,652 $80,000 +14.3%
        2014$1,652 $70,000 +40%
        2013-- $50,000 +19%
        2012-- $42,000 +5%
        2011-- $40,000 +33.3%
        2010-- $30,000 -70%
        2009-- $100,000
        2008-- $100,000 -29.8%
        2007-- $142,500
        2006-- $142,500

        Find assessor info on the county website

        Monthly payment

        Est. payment

        Payment breakdown

        Explore the cost of this home by adjusting the details. Changes won't be saved.
        All calculations are estimates and provided by Zillow, Inc. for informational purposes only. Actual amounts may vary.
        HOA fees may include property taxes on listings classified as Co-Ops. Contact the listing agent and/or owner for fee details.
        Mortgage interest rates are dependent on a number of factors, including credit score, down payment, and repayment length. Interest rate data provided by Zillow Group Marketplace, Inc. as of 1/1/1970 from various mortgage lenders with which we have lead or other similar arrangements; the Estimated Payment is an average of those rates.
        See how much you could borrow to make a competitive offer.

        Climate risks

        Neighborhood: Craig Ranch

        Getting around

        29 / 100
        Car-Dependent
        47 / 100
        Somewhat Bikeable

        Nearby schools

        GreatSchools rating
        Schools provided by the listing agent
        • Elementary: Comstock
        • Middle: Scoggins,Wortham
        • High: Emerson
        • District: Frisco ISD

        Source: NTREIS. This data may not be complete. We recommend contacting the local school district to confirm school assignments for this home.

        A local agent can set up tours, give advice and negotiate with sellers.

        A local lender can help you make sure your offer is ready when you are.

        Browse local experts

        Similar homes

        Skip to the end of the carouselSkip to the beginning of the carousel