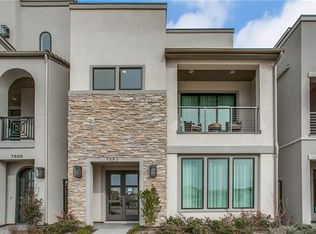
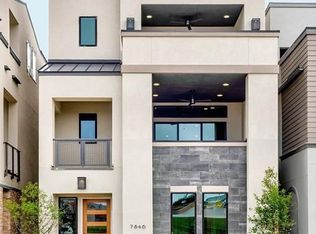
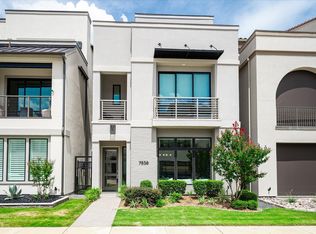
Looking for a modern, urban lifestyle with everything close at hand? Welcome to The Villas at Legacy West. Ideally located in the heart of one of Plano’s most desirable destinations, The Villas offer a unique combination of luxury, convenience and privacy. Upscale shopping, exceptional dining and entertainment are all just a short walk away. This modern home offers energy-efficient features, sleek finishes, designer Versace wallpaper and an ELEVATOR. Spacious Study (or Living Space) on 1st flr features a sliding glass wall opening to covered porch w-motorized retractable screens. The Living Rm has a gorgeous fireplace flanked by custom floating shelves and sliding doors opening to the balcony. The Dining Rm offers a gorgeous chandelier and located perfectly for entertaining. The Chef's Kitchen with sizable island features premium appliances including built-in Sub-Zero refrig, SS commercial-style gas cooktop & vent hood. Owner’s Retreat has ensuite, well-appointed Bathroom designed with floating vanities, XL walk-in shower & 2 triple-tiered walk-in closets. Fantastic Game Room with stunning Wet Bar with backlit granite and glass floating shelves. Pre-wired Media Room. Expansive outdoor living space, accented with gas fireplace, perfect for relaxation & entertaining while enjoying panoramic vistas. Situated minutes from corporate giants such as Liberty Mutual, Toyota, FedEx and major roadways (Hwy 121, DNT).
For sale
$1,455,000
7854 Element Ave, Plano, TX 75024
3beds
3,340sqft
Single Family Residence
Built in 2018
2,265 Square Feet Lot
$-- Zestimate®
$436/sqft
$150/mo HOA
What's special
Sleek finishesModern homeExpansive outdoor living spacePanoramic vistasFantastic game roomPre-wired media roomEnergy-efficient features
- 44 days
- 441
- 32
Zillow last checked:
Listing updated:
Listed by:
Jan Richey 0324990 972-599-7000,
Keller Williams Legacy 972-599-7000,
Christine Goodwin 0627085 214-784-1533,
Keller Williams Legacy
Source: NTREIS,MLS#: 21370743
Facts & features
Interior
Bedrooms & bathrooms
- Bedrooms: 3
- Bathrooms: 5
- Full bathrooms: 3
- 1/2 bathrooms: 2
Primary bedroom
- Features: Built-in Features, En Suite Bathroom
- Level: Second
- Dimensions: 16 x 13
Bedroom
- Features: Walk-In Closet(s)
- Level: First
- Dimensions: 11 x 11
Bedroom
- Features: En Suite Bathroom, Walk-In Closet(s)
- Level: First
- Dimensions: 11 x 11
Primary bathroom
- Features: Built-in Features, Dual Sinks, Double Vanity, En Suite Bathroom, Garden Tub/Roman Tub, Linen Closet, Stone Counters, Separate Shower, Walk-In Closet(s)
- Level: Second
- Dimensions: 15 x 11
Dining room
- Level: Second
- Dimensions: 22 x 10
Other
- Features: Built-in Features, En Suite Bathroom, Garden Tub/Roman Tub, Solid Surface Counters
- Level: First
- Dimensions: 8 x 7
Other
- Features: Built-in Features, Garden Tub/Roman Tub
- Level: First
- Dimensions: 8 x 7
Game room
- Features: Built-in Features
- Level: Third
- Dimensions: 17 x 14
Half bath
- Features: Built-in Features
- Level: Second
- Dimensions: 6 x 5
Half bath
- Features: Built-in Features
- Level: Third
- Dimensions: 6 x 5
Kitchen
- Features: Breakfast Bar, Built-in Features, Kitchen Island, Stone Counters, Walk-In Pantry
- Level: Second
- Dimensions: 19 x 10
Living room
- Features: Fireplace
- Level: Second
- Dimensions: 22 x 16
Media room
- Level: Third
- Dimensions: 15 x 12
Office
- Features: Walk-In Closet(s)
- Level: First
- Dimensions: 18 x 14
Utility room
- Features: Built-in Features
- Level: Second
- Dimensions: 8 x 5
Heating
- Central, Electric
Cooling
- Central Air, Electric
Appliances
- Included: Built-In Refrigerator, Convection Oven, Dishwasher, Electric Oven, Gas Cooktop, Disposal, Gas Water Heater, Microwave, Tankless Water Heater, Vented Exhaust Fan, Wine Cooler
Features
- Wet Bar, Built-in Features, Chandelier, Decorative/Designer Lighting Fixtures, Elevator, Kitchen Island, Pantry, Cable TV, Walk-In Closet(s), Wired for Sound
- Flooring: Ceramic Tile, Wood
- Has basement: No
- Number of fireplaces: 2
- Fireplace features: Gas, Gas Log, Outside
Interior area
- Total interior livable area: 3,340 sqft
Video & virtual tour
Property
Parking
- Total spaces: 2
- Parking features: Covered, Door-Single, Epoxy Flooring, Garage, Garage Door Opener, Garage Faces Rear
- Attached garage spaces: 2
Features
- Levels: Three Or More
- Patio & porch: Rooftop, Balcony, Covered
- Exterior features: Balcony, Rain Gutters
- Pool features: None
- Fencing: Wrought Iron
Lot
- Size: 2,265 Square Feet
- Dimensions: 65 x 35
- Features: Interior Lot, Landscaped, Subdivision, Sprinkler System
Details
- Parcel number: R1117000D00401
Construction
Type & style
- Home type: SingleFamily
- Architectural style: Contemporary/Modern,Detached
- Property subtype: Single Family Residence
Materials
- Rock, Stone, Stucco
- Foundation: Slab
- Roof: Tile
Condition
- Resale
- Year built: 2018
Utilities & green energy
- Sewer: Public Sewer
- Water: Public
- Utilities for property: Natural Gas Available, Sewer Available, Separate Meters, Underground Utilities, Water Available, Cable Available
Community & HOA
Community
- Features: Community Mailbox, Curbs, Sidewalks
- Security: Security System, Carbon Monoxide Detector(s), Smoke Detector(s)
- Subdivision: Villas At Legacy West
HOA
- Has HOA: Yes
- Amenities included: Maintenance Front Yard
- Services included: Association Management, Maintenance Grounds
- HOA fee: $900 semi-annually
- HOA name: Insight Assoc. Management
- HOA phone: 214-494-6002
Location
- Region: Plano
Financial & listing details
- Price per square foot: $436/sqft
- Tax assessed value: $1,230,416
- Annual tax amount: $20,795
- Date on market: 8/27/2026
- Cumulative days on market: 131 days
- Listing terms: Cash,Conventional
Estimated market value
Not available
Estimated sales range
Not available
Not available
Price history
| Date | Event | Price |
|---|---|---|
| 8/27/2026 | Listed for sale | $1,455,000$436/sqft |
Source: NTREIS #21370743 Report a problem | ||
| 8/21/2026 | Listing removed | $1,455,000$436/sqft |
Source: NTREIS #21125440 Report a problem | ||
| 7/28/2026 | Price change | $1,455,000-0.3%$436/sqft |
Source: NTREIS #21125440 Report a problem | ||
| 7/5/2026 | Price change | $1,459,000-1.4%$437/sqft |
Source: NTREIS #21125440 Report a problem | ||
| 6/25/2026 | Price change | $1,479,000-0.7%$443/sqft |
Source: NTREIS #21125440 Report a problem | ||
| 6/8/2026 | Price change | $1,489,000-0.7%$446/sqft |
Source: NTREIS #21125440 Report a problem | ||
| 5/11/2026 | Price change | $1,499,000-1.1%$449/sqft |
Source: NTREIS #21125440 Report a problem | ||
| 3/2/2026 | Price change | $1,515,000-2.3%$454/sqft |
Source: NTREIS #21125440 Report a problem | ||
| 12/15/2025 | Price change | $1,550,000-3.1%$464/sqft |
Source: NTREIS #21125440 Report a problem | ||
| 12/4/2025 | Listed for sale | $1,599,000+28%$479/sqft |
Source: NTREIS #21125440 Report a problem | ||
| 8/24/2023 | Sold | -- |
Source: NTREIS #20342278 Report a problem | ||
| 7/29/2023 | Pending sale | $1,249,000$374/sqft |
Source: NTREIS #20342278 Report a problem | ||
| 7/17/2023 | Contingent | $1,249,000$374/sqft |
Source: NTREIS #20342278 Report a problem | ||
| 6/29/2023 | Price change | $1,249,000-3.8%$374/sqft |
Source: NTREIS #20342278 Report a problem | ||
| 5/31/2023 | Listed for sale | $1,299,000+29.9%$389/sqft |
Source: NTREIS #20342278 Report a problem | ||
| 5/23/2019 | Listing removed | $999,900$299/sqft |
Source: Britton Homes #13776335 Report a problem | ||
| 5/1/2019 | Pending sale | $999,900$299/sqft |
Source: Britton Homes #13776335 Report a problem | ||
| 3/25/2019 | Price change | $999,900-2.5%$299/sqft |
Source: Britton Homes #13776335 Report a problem | ||
| 3/19/2019 | Price change | $1,025,900+2.6%$307/sqft |
Source: Britton Homes #13776335 Report a problem | ||
| 2/19/2019 | Price change | $999,900-0.4%$299/sqft |
Source: Britton Homes #13776335 Report a problem | ||
| 2/8/2019 | Price change | $1,003,900+0.4%$301/sqft |
Source: Britton Homes #13776335 Report a problem | ||
| 9/12/2018 | Price change | $999,900-1.2%$299/sqft |
Source: BRITTON HOMES Report a problem | ||
| 9/11/2018 | Listed for sale | $1,011,900$303/sqft |
Source: BRITTON HOMES Report a problem | ||
Public tax history
| Year | Property taxes | Tax assessment |
|---|---|---|
| 2025 | $12,461 -7.2% | $1,224,258 +10% |
| 2024 | $13,425 -31.2% | $1,112,962 -1.5% |
| 2023 | $19,501 +6.8% | $1,129,838 +3.8% |
| 2022 | $18,253 0% | $1,088,190 +10% |
| 2021 | $18,259 -0.5% | $989,264 0% |
| 2020 | $18,343 +14.7% | $989,394 +26.3% |
| 2019 | $15,989 +345.9% | $783,129 +372% |
| 2018 | $3,586 | $165,900 +70.3% |
| 2017 | -- | $97,440 |
Find assessor info on the county website
Monthly payment
Est. payment
Payment breakdown
Explore the cost of this home by adjusting the details. Changes won't be saved.Climate risks
Neighborhood: 75024
Nearby schools
Schools provided by the listing agent
- Elementary: Barksdale
- Middle: Renner
- High: Shepton,Plano West
- District: Plano ISD
Source: NTREIS. This data may not be complete. We recommend contacting the local school district to confirm school assignments for this home.

Similar homes
- $1,450,0004 bd5 ba3k sqft7817 Merit Ln, Plano, TX 75024For Sale
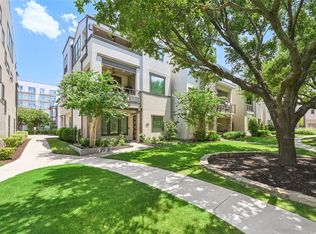 MLS ID #21338853, Jan Richey. NTREIS
 - $1,375,0003 bd5 ba2.9k sqft7836 Merit Ln, Plano, TX 75024For Sale
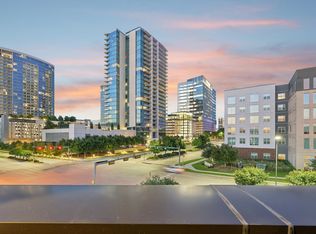 MLS ID #21352488, Kip Flanders. NTREIS
 - $1,350,0003 bd4 ba3k sqft7829 Merit Ln, Plano, TX 75024For Sale
 MLS ID #21343152, Alexander Taylor. NTREIS
 - $1,199,9003 bd4 ba2.8k sqft7858 Element Ave, Plano, TX 75024For Sale
 MLS ID #21331824, Ann O'Blenes. NTREIS
