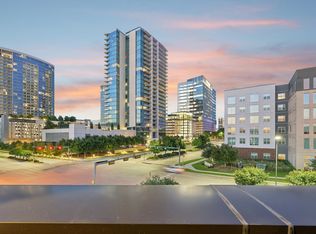
Nestled within The Villas at Legacy West, this exceptional three-story home enjoys a coveted corner park front location that fills the interior with natural light. Thoughtfully enhanced with designer finishes, custom millwork, smart-home technology and custom California Closets organization throughout, this one-of-a-kind residence blends luxury, comfort and sophisticated style. The chef's kitchen is designed for entertaining with ceiling-height custom cabinetry, a rolling library ladder, high-end appliances, built-in refrigerator, six-burner gas range with griddle, warming drawer, dual freezer drawers and an oversized island with seating for up to nine. A built-in wet bar with floor to ceiling cabinets, a wine fridge, beverage fridge and Hoshizaki pellet ice maker. Expansive sliding glass doors open to the second-floor patio with motorized privacy shades. The main level also holds the luxurious primary suite with a spa-inspired bath, oversized glass-enclosed shower with body sprays and a backlit mirror. The first floor offers two bedrooms, two full bathrooms, a custom built-in workspace and an oversized under-stair storage closet. The third level delivers an incredible entertainment experience with a spacious game room anchored by an interactive Golf simulator by Full Swing —perfect for Golf, games and entertainment plus an additional bedroom and full bath, flex space plumbed for a future wet bar or wine cellar and a private balcony overlooking the park. Additional highlights include hardwood floors throughout, custom cabinetry, Hunter Douglas PowerView motorized shades, Lutron lighting, Sonos audio, surround sound wiring, two tankless water heaters, whole-home water conditioning and premium spray foam roof insulation for absolute climate control making this home very energy efficient. Minutes from Legacy West's premier shopping, dining and entertainment, this remarkable home offers luxury living at its finest.
For sale
Price cut: $45K (9/17)
$1,450,000
7817 Merit Ln, Plano, TX 75024
4beds
3,073sqft
Single Family Residence
Built in 2017
2,047 Square Feet Lot
$-- Zestimate®
$472/sqft
$150/mo HOA
What's special
Designer finishesRolling library ladderHardwood floors throughoutCustom built-in workspaceBeverage fridgeHoshizaki pellet ice makerExpansive sliding glass doors
- 94 days
- 509
- 34
Zillow last checked:
Listing updated:
Listed by:
Jan Richey 0324990 972-599-7000,
Keller Williams Legacy 972-599-7000,
Yolanda Bryson-Durant 0798293 240-346-7730,
Keller Williams Legacy
Source: NTREIS,MLS#: 21338853
Facts & features
Interior
Bedrooms & bathrooms
- Bedrooms: 4
- Bathrooms: 5
- Full bathrooms: 4
- 1/2 bathrooms: 1
Primary bedroom
- Features: Closet Cabinetry, En Suite Bathroom
- Level: Second
- Dimensions: 15 x 12
Bedroom
- Features: Closet Cabinetry, Ceiling Fan(s), En Suite Bathroom
- Level: First
- Dimensions: 14 x 10
Bedroom
- Features: Closet Cabinetry, Ceiling Fan(s), En Suite Bathroom
- Level: First
- Dimensions: 14 x 11
Bedroom
- Level: Third
- Dimensions: 15 x 14
Primary bathroom
- Features: Built-in Features, Closet Cabinetry, Dual Sinks, En Suite Bathroom
- Level: Second
- Dimensions: 12 x 7
Dining room
- Level: Second
- Dimensions: 13 x 10
Other
- Level: First
- Dimensions: 8 x 6
Other
- Level: First
- Dimensions: 8 x 6
Other
- Level: Third
- Dimensions: 8 x 6
Game room
- Level: Third
- Dimensions: 20 x 16
Half bath
- Level: Second
- Dimensions: 7 x 5
Kitchen
- Features: Breakfast Bar, Built-in Features, Stone Counters
- Level: Second
- Dimensions: 17 x 10
Living room
- Features: Built-in Features
- Level: Second
- Dimensions: 14 x 14
Utility room
- Features: Built-in Features, Utility Room
- Level: First
- Dimensions: 8 x 5
Heating
- Central
Cooling
- Central Air, Ceiling Fan(s)
Appliances
- Included: Built-In Refrigerator, Dishwasher, Disposal, Gas Range, Ice Maker, Microwave, Water Softener, Tankless Water Heater, Water Purifier, Wine Cooler
- Laundry: Washer Hookup, Dryer Hookup, Laundry in Utility Room
Features
- Wet Bar, Built-in Features, Decorative/Designer Lighting Fixtures, High Speed Internet, Open Floorplan, Pantry, Cable TV, Walk-In Closet(s), Wired for Sound
- Flooring: Ceramic Tile, Wood
- Windows: Window Coverings
- Has basement: No
- Has fireplace: No
Interior area
- Total interior livable area: 3,073 sqft
Video & virtual tour
Property
Parking
- Total spaces: 2
- Parking features: Alley Access, Garage Faces Rear
- Attached garage spaces: 2
Features
- Levels: Three Or More
- Patio & porch: Balcony, Covered
- Exterior features: Balcony, Lighting, Rain Gutters
- Pool features: None
- Fencing: Metal
Lot
- Size: 2,047 Square Feet
- Dimensions: 74 x 31
- Features: Backs to Greenbelt/Park, Landscaped, Subdivision
Details
- Parcel number: R1117000C01401
Construction
Type & style
- Home type: SingleFamily
- Architectural style: Contemporary/Modern,Detached
- Property subtype: Single Family Residence
Materials
- Stucco
- Foundation: Slab
- Roof: Metal
Condition
- Resale
- Year built: 2017
Utilities & green energy
- Sewer: Public Sewer
- Water: Public
- Utilities for property: Sewer Available, Water Available, Cable Available
Green energy
- Energy efficient items: Insulation
Community & HOA
Community
- Features: Park, Trails/Paths
- Security: Security System, Smoke Detector(s)
- Subdivision: Icon At Legacy West Add
HOA
- Has HOA: Yes
- Services included: Association Management, Maintenance Grounds
- HOA fee: $900 semi-annually
- HOA name: Insight Association Mngt
- HOA phone: 800-310-6552
Location
- Region: Plano
Financial & listing details
- Price per square foot: $472/sqft
- Tax assessed value: $1,220,812
- Annual tax amount: $21,310
- Date on market: 7/23/2026
- Cumulative days on market: 95 days
- Listing terms: Cash,Conventional
- Exclusions: Garage refrigerator and freezer, washer, dryer and primary bedroom curtains. See full list in transaction desk.
Estimated market value
Not available
Estimated sales range
Not available
Not available
Price history
| Date | Event | Price |
|---|---|---|
| 9/17/2026 | Price change | $1,450,000-3%$472/sqft |
Source: NTREIS #21338853 Report a problem | ||
| 7/23/2026 | Listed for sale | $1,495,000$486/sqft |
Source: NTREIS #21338853 Report a problem | ||
Public tax history
| Year | Property taxes | Tax assessment |
|---|---|---|
| 2026 | -- | $1,220,812 -2.2% |
| 2025 | $18,467 +3.5% | $1,247,885 +4.6% |
| 2024 | $17,842 +1.8% | $1,192,667 +3.3% |
| 2023 | $17,519 -5.3% | $1,154,765 +10% |
| 2022 | $18,491 +2.9% | $1,049,786 +10% |
| 2021 | $17,975 -0.5% | $954,351 0% |
| 2020 | $18,060 +1.2% | $954,546 +2% |
| 2019 | $17,851 +31.5% | $936,184 +49.1% |
| 2018 | $13,570 | $627,866 +576.6% |
| 2017 | -- | $92,800 |
Find assessor info on the county website
Monthly payment
Est. payment
Payment breakdown
Explore the cost of this home by adjusting the details. Changes won't be saved.Climate risks
Neighborhood: 75024
Nearby schools
Schools provided by the listing agent
- Elementary: Barksdale
- Middle: Renner
- High: Shepton,Plano West
- District: Plano ISD
Source: NTREIS. This data may not be complete. We recommend contacting the local school district to confirm school assignments for this home.
Similar homes
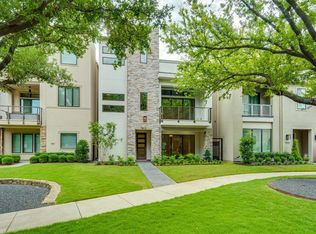
- $1,455,0003 bd5 ba3.3k sqft7854 Element Ave, Plano, TX 75024For Sale
 MLS ID #21370743, Jan Richey. NTREIS
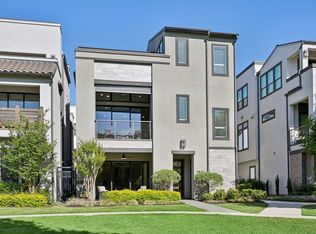
 - $1,375,0003 bd5 ba2.9k sqft7836 Merit Ln, Plano, TX 75024For Sale
 MLS ID #21352488, Kip Flanders. NTREIS
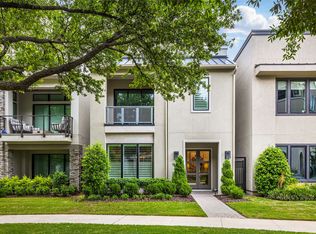
 - $1,299,9003 bd4 ba3k sqft7829 Merit Ln, Plano, TX 75024For Sale
 MLS ID #21343152, Alexander Taylor. NTREIS
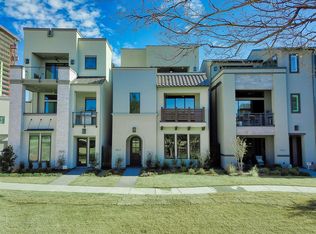
 - $2,175,0004 bd6 ba4.3k sqft7853 Element Ave, Plano, TX 75024For Sale
 MLS ID #21417580, Betty McKean. NTREIS
