Skip main navigation
For sale
  • Price cut: $100K (5/20)
    $2,395,000

    7853 Element Ave, Plano, TX 75024

    4beds
    4,357sqft
    : 
    Loading
    Get pre-qualified
    Single Family Residence
    Built in 2020
    2,962 Square Feet Lot
    $-- Zestimate®
    $550/sqft
    $150/mo HOA

    What's special

    Premium elevatorSeparate large study-office-gymFour spacious bedroomsHunter douglas motorized shadesGranite countertopsMassive sky-view terraceExpansive floor plan
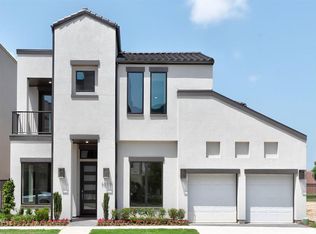
    Location, location, location! Discover a rare find nestled steps from the vibrant Legacy West dining, shopping & entertainment district. As one of the few custom, detached villas in the exclusive back row at the ICON, this property represents a unique opportunity that seldom hits the market.You won’t find another 4,000+ sq-ft sanctuary this close to the action, offering unparalleled walkability to premier venues & world-class restaurants.Built in 2020, this sophisticated home remains in pristine condition, looking brand new w state-of-the-art upgrades.The expansive floor plan boasts four spacious bedrms, & a separate lg study-office-gym. 6 bathrms, including 4 full baths & a show-stopping primary ste, luxury meets convenience at every turn. Moving between floors via the premium ELEVATOR, you'll admire custom cabinetry & architectural drama anchored by a 24-ft living rm ceiling.Chef’s kitchen features Monogram appliances, granite countertops, & elegant stone backsplashes. Modern tech is integrated throughout, including Hunter Douglas motorized shades & Sonos Architectural speakers. Entertainment is effortless with a dedicated media room, game room, & two wet bars. Enjoy two gorgeous gas fireplaces—one indoors & one on the patio, as well as built in gas BBQ grill.The three-car garage has been treated with polyaspartic coating. Expansive patios grace every level, including a massive sky-view terrace & a private balcony off the primary suite. The fully-fenced backyard features premium turf for low-maintenance living. Ready for any stage of life, the location is unbeatable: walking distance to Legacy, near the 121 & DNT intersection, prime highway access, 20 mins to DFW & Love Field. You are minutes from The Star, Grandscape, PGA HQ, Universal Kids, Stonebriar Mall & HQ's like Toyota, JPMorgan, Intuit & AT&T. This move-in-ready masterpiece won't last—act quickly to secure your place in the heart of it all!
    93 days
    |
    706
    |
    26
    |

    Zillow last checked:

    Listing updated:

    Listed by:

    Betty McKean 0484795 972-849-4802,

    Keller Williams Realty DPR 972-732-6000,

    Trish Scates 0451182 972-800-1554,

    Keller Williams Realty DPR

    Source: NTREIS,MLS#: 21231673

    Loading...

      Facts & features

      Interior

      Bedrooms & bathrooms
      • Bedrooms: 4
      • Bathrooms: 6
      • Full bathrooms: 4
      • 1/2 bathrooms: 2
      Primary bedroom
      • Features: Ceiling Fan(s), Dual Sinks, Double Vanity, Garden Tub/Roman Tub, Linen Closet, Separate Shower, Walk-In Closet(s)
      • Level: Second
      • Dimensions: 19 x 15
      Bedroom
      • Features: En Suite Bathroom, Split Bedrooms, Walk-In Closet(s)
      • Level: Second
      • Dimensions: 12 x 14
      Bedroom
      • Features: Split Bedrooms, Walk-In Closet(s)
      • Level: Third
      • Dimensions: 13 x 12
      Bedroom
      • Features: Split Bedrooms, Walk-In Closet(s)
      • Level: Third
      • Dimensions: 14 x 12
      Bonus room
      • Level: Third
      • Dimensions: 21 x 15
      Dining room
      • Level: Second
      • Dimensions: 11 x 18
      Other
      • Features: Built-in Features, Dual Sinks, Double Vanity, Garden Tub/Roman Tub, Stone Counters, Separate Shower
      • Level: Second
      • Dimensions: 20 x 12
      Other
      • Features: Built-in Features, Garden Tub/Roman Tub, Linen Closet, Stone Counters
      • Level: First
      • Dimensions: 9 x 5
      Other
      • Features: Built-in Features
      • Level: First
      • Dimensions: 9 x 5
      Other
      • Features: Built-in Features
      • Level: Third
      • Dimensions: 8 x 5
      Great room
      • Level: First
      • Dimensions: 19 x 16
      Half bath
      • Level: Second
      • Dimensions: 8 x 3
      Kitchen
      • Features: Breakfast Bar, Built-in Features, Kitchen Island, Stone Counters, Walk-In Pantry
      • Level: Second
      • Dimensions: 20 x 11
      Library
      • Level: First
      • Dimensions: 11 x 16
      Living room
      • Level: Second
      • Dimensions: 18 x 23
      Utility room
      • Features: Built-in Features, Utility Room
      • Level: Second
      • Dimensions: 10 x 7
      Heating
      • Central, Natural Gas, Zoned
      Cooling
      • Central Air, Ceiling Fan(s), Electric, Zoned
      Appliances
      • Included: Some Gas Appliances, Double Oven, Dishwasher, Electric Oven, Gas Cooktop, Disposal, Microwave, Plumbed For Gas, Range, Some Commercial Grade, Tankless Water Heater, Vented Exhaust Fan, Warming Drawer
      • Laundry: Washer Hookup, Dryer Hookup, ElectricDryer Hookup, Laundry in Utility Room
      Features
      • Wet Bar, Decorative/Designer Lighting Fixtures, High Speed Internet, Kitchen Island, Smart Home, Cable TV, Walk-In Closet(s), Wired for Sound
      • Flooring: Carpet, Ceramic Tile, Wood
      • Windows: Window Coverings
      • Has basement: No
      • Number of fireplaces: 1
      • Fireplace features: Heatilator, Living Room, Metal
      Interior area
      • Total interior livable area: 4,357 sqft

      Property

      Parking
      • Total spaces: 3
      • Parking features: Door-Multi, Epoxy Flooring, Enclosed, Garage Faces Front, Garage, Garage Door Opener, Tandem
      • Attached garage spaces: 3
      Accessibility
      • Accessibility features: Accessible Elevator Installed
      Features
      • Levels: Three Or More
      • Patio & porch: Balcony, Covered
      • Exterior features: Balcony, Fire Pit, Outdoor Grill, Rain Gutters
      • Pool features: None
      • Has view: Yes
      • View description: Park/Greenbelt
      Lot
      • Size: 2,962 Square Feet
      • Features: Landscaped, Subdivision, Sprinkler System
      Details
      • Parcel number: R1117000A00801

      Construction

      Type & style
      • Home type: SingleFamily
      • Architectural style: Traditional,Detached
      • Property subtype: Single Family Residence
      Materials
      • Stucco
      • Foundation: Slab
      • Roof: Metal
      Condition
      • Year built: 2020

      Utilities & green energy

      • Sewer: Public Sewer
      • Water: Public
      • Utilities for property: Electricity Available, Electricity Connected, Natural Gas Available, Phone Available, Sewer Available, Separate Meters, Underground Utilities, Water Available, Cable Available

      Community & HOA

      Community
      • Features: Park, Community Mailbox, Curbs, Sidewalks
      • Security: Prewired, Security System, Carbon Monoxide Detector(s), Firewall(s), Smoke Detector(s)
      • Subdivision: Icon At Legacy West Add
      HOA
      • Has HOA: Yes
      • Services included: Association Management, Maintenance Grounds, Maintenance Structure
      • HOA fee: $1,800 annually
      • HOA name: Insight Association Management
      • HOA phone: 214-494-6002
      Location
      • Region: Plano

      Financial & listing details

      • Price per square foot: $550/sqft
      • Tax assessed value: $1,674,239
      • Annual tax amount: $27,780
      • Date on market: 4/10/2026
      • Cumulative days on market: 95 days
      • Listing terms: Cash,Conventional

        Estimated market value

        Not available

        Estimated sales range

        Not available

        Not available

        Price history

        DateEventPrice
        5/20/2026Price change$2,395,000-4%$550/sqft
        Source: NTREIS #21231673 Report a problem
        4/10/2026Listed for sale$2,495,000+78.2%$573/sqft
        Source: NTREIS #21231673 Report a problem
        12/28/2020Sold--
        Source: Ebby Halliday solds #14257626_75024 Report a problem
        11/30/2020Pending sale$1,399,900$321/sqft
        Source: Britton Homes #14257626 Report a problem
        11/3/2020Price change$1,399,900-2.5%$321/sqft
        Source: Britton Homes #14257626 Report a problem
        9/29/2020Price change$1,435,900+2.5%$330/sqft
        Source: Britton Homes #14257626 Report a problem
        9/18/2020Price change$1,400,900+0.7%$322/sqft
        Source: Britton Homes #14257626 Report a problem
        5/19/2020Price change$1,390,900+15.9%$319/sqft
        Source: Britton Homes #14257626 Report a problem
        2/24/2020Price change$1,199,900+4.2%$275/sqft
        Source: Britton Homes #14257626 Report a problem
        1/10/2020Listed for sale$1,151,900$264/sqft
        Source: Britton Homes #14257626 Report a problem

        Public tax history

        YearProperty taxesTax assessment
        2025$24,462 +9.3%$1,626,732 +10%
        2024$22,373 -1%$1,478,847 +0.9%
        2023$22,598 -4.4%$1,466,009 +10%
        2022$23,628 +3.1%$1,332,735 +10%
        2021$22,908 +590.4%$1,211,577 +639.7%
        2020$3,318 +29%$163,800 +30%
        2019$2,573 -7%$126,000 -1.6%
        2018$2,766 $128,000 +37.9%
        2017-- $92,800
        Find assessor info on the county website

        Monthly payment

        Est. payment

        Payment breakdown

        Explore the cost of this home by adjusting the details. Changes won't be saved.
        All calculations are estimates and provided by Zillow, Inc. for informational purposes only. Actual amounts may vary.
        HOA fees may include property taxes on listings classified as Co-Ops. Contact the listing agent and/or owner for fee details.
        Mortgage interest rates are dependent on a number of factors, including credit score, down payment, and repayment length. Interest rate data provided by Zillow Group Marketplace, Inc. as of 1/1/1970 from various mortgage lenders with which we have lead or other similar arrangements; the Estimated Payment is an average of those rates.
        See how much you could borrow to make a competitive offer.

        Climate risks

        Neighborhood: 75024

        Getting around

        38 / 100
        Car-Dependent
        31 / 100
        Some Transit
        50 / 100
        Bikeable

        Nearby schools

        GreatSchools rating
        Schools provided by the listing agent
        • Elementary: Barksdale
        • Middle: Renner
        • High: Shepton,Plano West
        • District: Plano ISD

        Source: NTREIS. This data may not be complete. We recommend contacting the local school district to confirm school assignments for this home.

        A local agent can set up tours, give advice and negotiate with sellers.

        A local lender can help you make sure your offer is ready when you are.

        Browse local experts

        Similar homes